Welcome to this charming three-bedroom, two-bathroom home located in the desirable River Trails Add neighborhood.This home features a classic traditional floorplan that offers distinct and comfortable living spaces. The inviting interior highlights a cozy fireplace as the focal point of the living room, perfect for relaxing evenings at home. The kitchen is highly functional, featuring durable laminate countertops paired with sleek stainless steel appliances. Step outside to find a private, fully fenced-in backyard, providing an excellent and secure space for outdoor entertaining, gardening, or weekend barbecues.This location is highly convenient, with endless shopping, dining, and sporting venues nearby. For commuters and frequent travelers, the property is situated approximately 15 miles to DFW International Airport, with quick access to Loop 820 and I-30. Additionally, residents can enjoy a walkable and bike-friendly route to the nearby elementary school. Schedule your private showing today!
For sale
$304,900
8844 Mystic Trl, Fort Worth, TX 76118
3beds
1,510sqft
:
Get pre-qualified$2,283/mo
Single Family Residence
Built in 1987
5,248 Square Feet Lot
$-- Zestimate®
$202/sqft
$-- HOA
What's special
Private fully fenced-in backyardClassic traditional floorplanSleek stainless steel appliancesDurable laminate countertopsInviting interior
- 19 days |
- 504 |
- 35 |
Likely to sell faster than
Zillow last checked:
Listing updated:
Listed by:
Lynette Thomas 0635717 888-216-6364,
Entera Realty LLC 888-216-6364
Source: NTREIS,MLS#: 21301955
Facts & features
Interior
Bedrooms & bathrooms
- Bedrooms: 3
- Bathrooms: 2
- Full bathrooms: 2
Primary bedroom
- Level: First
- Dimensions: 15 x 12
Bedroom
- Level: First
- Dimensions: 14 x 10
Bedroom
- Level: First
- Dimensions: 11 x 11
Kitchen
- Level: First
- Dimensions: 16 x 12
Living room
- Level: First
- Dimensions: 21 x 15
Heating
- Central
Cooling
- Central Air
Appliances
- Included: Dishwasher, Electric Cooktop, Electric Oven, Electric Water Heater, Disposal, Microwave
- Laundry: Electric Dryer Hookup
Features
- Vaulted Ceiling(s)
- Flooring: Laminate, Vinyl
- Has basement: No
- Number of fireplaces: 1
- Fireplace features: Living Room
Interior area
- Total interior livable area: 1,510 sqft
Video & virtual tour
Property
Parking
- Total spaces: 2
- Parking features: Garage
- Attached garage spaces: 2
Features
- Levels: One
- Stories: 1
- Patio & porch: Patio
- Pool features: None
- Fencing: Fenced
Lot
- Size: 5,248 Square Feet
- Dimensions: 51 x 105 x 50 x 105
Details
- Parcel number: 345571124
Construction
Type & style
- Home type: SingleFamily
- Architectural style: Traditional,Detached
- Property subtype: Single Family Residence
Materials
- Brick
- Roof: Composition,Shingle
Condition
- Year built: 1987
Utilities & green energy
- Sewer: Public Sewer
- Water: Public
- Utilities for property: Sewer Available, Water Available
Community & HOA
Community
- Features: Curbs
- Subdivision: River Trails Add
HOA
- Has HOA: No
Location
- Region: Fort Worth
Financial & listing details
- Price per square foot: $202/sqft
- Tax assessed value: $255,782
- Annual tax amount: $5,599
- Date on market: 7/7/2026
- Cumulative days on market: 20 days
- Listing terms: Cash,Conventional,FHA,VA Loan
Estimated market value
Not available
Estimated sales range
Not available
Not available
Price history
| Date | Event | Price |
|---|---|---|
| 7/7/2026 | Listed for sale | $304,900+143.9%$202/sqft |
Source: NTREIS #21301955 Report a problem | ||
| 5/24/2022 | Listing removed | -- |
Source: Zillow Rental Network Premium Report a problem | ||
| 4/22/2022 | Listed for rent | $2,240+40.4%$1/sqft |
Source: Zillow Rental Network Premium Report a problem | ||
| 11/2/2021 | Sold | -- |
Source: Agent Provided Report a problem | ||
| 3/24/2021 | Listing removed | -- |
Source: Owner Report a problem | ||
| 9/28/2019 | Listing removed | $1,595$1/sqft |
Source: Owner Report a problem | ||
| 9/6/2019 | Listed for rent | $1,595$1/sqft |
Source: Owner Report a problem | ||
| 3/25/2019 | Listing removed | $1,595$1/sqft |
Source: Owner Report a problem | ||
| 3/5/2019 | Listed for rent | $1,595+14.3%$1/sqft |
Source: Owner Report a problem | ||
| 2/1/2016 | Listing removed | $1,395$1/sqft |
Source: Owner Report a problem | ||
| 1/26/2016 | Listed for rent | $1,395+3.3%$1/sqft |
Source: Owner Report a problem | ||
| 11/25/2013 | Listing removed | $1,350$1/sqft |
Source: Owner Report a problem | ||
| 9/27/2013 | Price change | $1,350+35%$1/sqft |
Source: Owner Report a problem | ||
| 9/25/2013 | Listed for rent | $1,000-16.7%$1/sqft |
Source: Zillow Rental Network Report a problem | ||
| 8/16/2013 | Listing removed | $125,000$83/sqft |
Source: Coldwell Banker Residential Brokerage - #11997778 Report a problem | ||
| 7/28/2013 | Listed for sale | $125,000-2.3%$83/sqft |
Source: Coldwell Banker Residential Brokerage - #11997778 Report a problem | ||
| 6/17/2012 | Listing removed | $1,200$1/sqft |
Source: Coldwell Banker Residential Brokerage - #11780714 Report a problem | ||
| 6/3/2012 | Listed for rent | $1,200$1/sqft |
Source: Coldwell Banker Residential #11780714 Report a problem | ||
| 8/29/2010 | Listing removed | $127,900$85/sqft |
Source: Close Realty #11387539 Report a problem | ||
| 4/28/2010 | Listed for sale | $127,900$85/sqft |
Source: William Davis Realty #11387539 Report a problem | ||
Public tax history
| Year | Property taxes | Tax assessment |
|---|---|---|
| 2025 | $5,599 -6.5% | $255,782 -8.2% |
| 2024 | $5,990 | $278,542 -1.7% |
| 2023 | -- | $283,318 +20.8% |
| 2022 | $5,694 +14.8% | $234,520 +18.4% |
| 2021 | $4,962 +0.3% | $198,029 +2.6% |
| 2020 | $4,945 -1.4% | $192,936 -0.6% |
| 2019 | $5,016 +9.7% | $194,051 +13.4% |
| 2018 | $4,573 +9.9% | $171,169 +10.9% |
| 2017 | $4,161 +7.2% | $154,338 +11.2% |
| 2016 | $3,883 +15.1% | $138,822 +10.9% |
| 2015 | $3,374 | $125,213 +7.3% |
| 2014 | $3,374 | $116,700 +5.7% |
| 2013 | -- | $110,400 +4.3% |
| 2012 | -- | $105,800 -8.1% |
| 2011 | -- | $115,100 -0.2% |
| 2010 | -- | $115,300 -4.9% |
| 2009 | -- | $121,300 -3.3% |
| 2008 | -- | $125,400 |
| 2007 | -- | $125,400 |
| 2006 | -- | $125,400 |
| 2005 | -- | $125,400 |
| 2004 | -- | $125,400 +13.4% |
| 2003 | -- | $110,600 +3.7% |
| 2002 | -- | $106,700 +12.8% |
| 2001 | -- | $94,600 +3.5% |
| 2000 | -- | $91,400 |
Find assessor info on the county website
Monthly payment
Est. payment
Payment breakdown
Explore the cost of this home by adjusting the details. Changes won't be saved.Climate risks
Neighborhood: River Trails
Nearby schools
GreatSchools rating
- 8/10River Trails Elementary SchoolGrades: PK-6Distance: 0.1 mi
- 6/10Hurst Junior High SchoolGrades: 7-9Distance: 1.5 mi
- 7/10Bell High SchoolGrades: 10-12Distance: 3.3 mi
Schools provided by the listing agent
- Elementary: Rivertrail
- Middle: Hurst
- High: Bell
- District: Hurst-Euless-Bedford ISD
Source: NTREIS. This data may not be complete. We recommend contacting the local school district to confirm school assignments for this home.
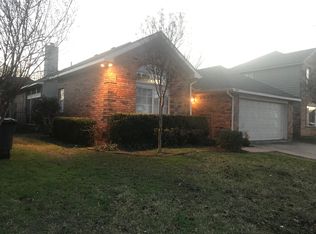
- $325,5003 bd2 ba2.1k sqft8840 Mystic Trl, Fort Worth, TX 76118Off Market
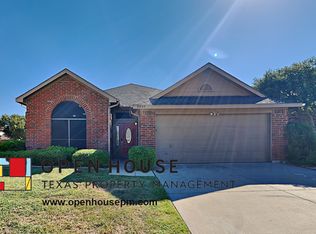
- $333,3003 bd2 ba1.7k sqft8848 Mystic Trl, Fort Worth, TX 76118Off Market
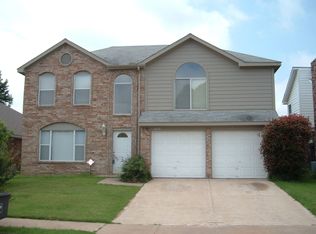
- $316,6004 bd2 ba1.8k sqft8836 Mystic Trl, Fort Worth, TX 76118Off Market
- $311,5003 bd2 ba1.5k sqft8845 Brushy Creek Trl, Fort Worth, TX 76118Off Market
- $327,9003 bd3 ba1.7k sqft8841 Brushy Creek Trl, Fort Worth, TX 76118Off Market
- $347,0004 bd2 ba1.8k sqft8849 Brushy Creek Trl, Fort Worth, TX 76118Off Market
- $--3 bd3 ba1.8k sqft8832 Mystic Trl, Fort Worth, TX 76118Sold
- $343,9004 bd2 ba1.8k sqft8837 Brushy Creek Trl, Fort Worth, TX 76118Off Market
A local agent can set up tours, give advice and negotiate with sellers.
Similar homes
- $262,0003 bd2 ba1.7k sqft7813 Acapulco Rd, Fort Worth, TX 76112For Sale
 MLS ID #21302093, Teresa Rouse Taylor. NTREIS
 - $285,0003 bd2 ba1.8k sqft7440 Alverstone Dr, Fort Worth, TX 76120For Sale
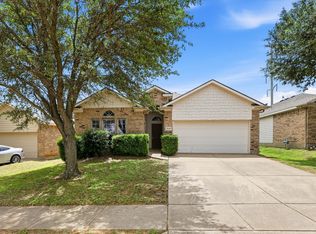 MLS ID #21276075, David Nealy. NTREIS
 - $325,0003 bd2 ba1.8k sqft7204 Mesa Verde Trl, Fort Worth, TX 76137For Sale
 MLS ID #21327497, Rachel Mann. NTREIS
 - $269,5003 bd2 ba1.3k sqft3720 River Birch Rd, Fort Worth, TX 76137For Sale By Owner

- $265,0003 bd2 ba1.5k sqft6505 Hughes Dr, Watauga, TX 76148For SaleMLS ID #21321815, Julie Johnson. NTREIS
- $377,9004 bd2 ba2k sqft8377 Edgepoint Trl, Hurst, TX 76053For SaleMLS ID #21302234, Kelly Boulton. NTREIS
- $310,0003 bd2 ba1.2k sqft1801 Tyler Ave, Euless, TX 76040For SaleMLS ID #21295244, Melissa Tassin. NTREIS
- $324,0003 bd2 ba1.6k sqft7405 Emerywood Ln, Fort Worth, TX 76137For SaleMLS ID #21321307, Joel Broyles. NTREIS
- $369,9003 bd3 ba2k sqft5400 Crater Lake Dr, Fort Worth, TX 76137For SaleMLS ID #21336892, Robert Salmons. NTREIS
- $340,0004 bd2 ba1.8k sqft5501 Wood View St, N Richland Hills, TX 76180For SaleMLS ID #21321231, Holly Kraatz. NTREIS
- $260,0003 bd2 ba1.6k sqft7845 Whitney Ln, Fort Worth, TX 76112For SaleMLS ID #21163956, Daniel Cline. NTREIS
- $407,0003 bd2 ba1.8k sqft8209 Trinity Vista Trl, Fort Worth, TX 76053For SaleMLS ID #21320486, Jan Awadalla. NTREIS
- $324,9003 bd2 ba1.6k sqft5612 Cancun Dr, North Richland Hills, TX 76180For SaleMLS ID #21268844, Lynette Thomas. NTREIS
- $329,9003 bd2 ba1.8k sqft8720 Lariat Cir, Fort Worth, TX 76244For SaleMLS ID #21333249, Denise Kapler. NTREIS
- $319,9003 bd2 ba1.8k sqft7700 Black Bear Ct, Fort Worth, TX 76137For SaleMLS ID #21305048, Caleb Mills. NTREIS
- $335,0004 bd3 ba2k sqft6711 Spur Ridge Ct, Arlington, TX 76002For SaleMLS ID #21337880, Thuy Bocanegra. NTREIS
- $298,0003 bd2 ba1.6k sqft5424 Elk Ridge Dr, Watauga, TX 76137For SaleMLS ID #21254427, Eric Herron. NTREIS
- $270,0003 bd2 ba1.1k sqft7316 Kary Lynn Dr E, Watauga, TX 76148For SaleMLS ID #21240836, Bianca Flores. NTREIS
- $324,9003 bd2 ba1.6k sqft8421 River Bluffs Dr, Arlington, TX 76002For SaleMLS ID #21321690, Alicia Forbes. NTREIS
- $315,0004 bd3 ba1.6k sqft716 River Hill Ln, Fort Worth, TX 76114For SaleMLS ID #21314433, Mike Ritrovato. NTREIS
