Welcome home to this charming three-bedroom, two-bathroom gem nestled in the heart of Fort Worth! This delightful residence offers the perfect blend of comfort and convenience, making it an ideal retreat for families, professionals, or anyone ready to plant roots in one of Texas's most vibrant cities. Step inside and discover a thoughtfully designed layout that flows seamlessly from room to room. The living areas are bathed in natural light, creating warm and inviting spaces perfect for entertaining guests or enjoying quiet evenings at home. The kitchen serves as the true heart of this home, offering plenty of room to channel your inner chef — or at least your inner microwave enthusiast. The generous primary bedroom provides a peaceful sanctuary after long days, while two additional bedrooms offer flexible space for family members, a home office, or that hobby room you have been dreaming about. Two full bathrooms ensure morning routines run smoothly, even on the busiest of days. AC units were updated in 2023! Located in a wonderful Fort Worth neighborhood, you will enjoy easy access to shopping, dining, and major thoroughfares that keep the entire metroplex within reach. Schedule your private showing today before this one slips away!
For sale
Price cut: $9.9K (7/24)
$285,000
7440 Alverstone Dr, Fort Worth, TX 76120
3beds
1,810sqft
:
Get pre-qualified$2,155/mo
Single Family Residence
Built in 2005
5,706 Square Feet Lot
$278,600 Zestimate®
$157/sqft
$21/mo HOA
What's special
Warm and inviting spacesThoughtfully designed layout
- 67 days |
- 528 |
- 66 |
Likely to sell faster than
Zillow last checked:
Listing updated:
Listed by:
David Nealy 0747595 972-977-2338,
Compass RE Texas, LLC. 214-814-8100
Source: NTREIS,MLS#: 21276075
Facts & features
Interior
Bedrooms & bathrooms
- Bedrooms: 3
- Bathrooms: 2
- Full bathrooms: 2
Primary bedroom
- Level: First
- Dimensions: 0 x 0
Bedroom
- Level: First
- Dimensions: 0 x 0
Primary bathroom
- Level: First
- Dimensions: 0 x 0
Other
- Level: First
- Dimensions: 0 x 0
Kitchen
- Level: First
- Dimensions: 0 x 0
Living room
- Level: First
- Dimensions: 0 x 0
Heating
- Central, Electric
Cooling
- Central Air, Ceiling Fan(s), Electric
Appliances
- Included: Dishwasher, Disposal, Gas Range
Features
- High Speed Internet, Kitchen Island, Open Floorplan
- Flooring: Vinyl
- Has basement: No
- Has fireplace: No
Interior area
- Total interior livable area: 1,810 sqft
Video & virtual tour
Property
Parking
- Total spaces: 2
- Parking features: Driveway, Garage
- Attached garage spaces: 2
Features
- Levels: One
- Stories: 1
- Patio & porch: Rear Porch
- Pool features: None
Lot
- Size: 5,706 Square Feet
Details
- Parcel number: 40808017
Construction
Type & style
- Home type: SingleFamily
- Architectural style: Detached
- Property subtype: Single Family Residence
Condition
- Year built: 2005
Utilities & green energy
- Sewer: Public Sewer
- Water: Public
- Utilities for property: Cable Available, Sewer Available, Water Available
Community & HOA
Community
- Subdivision: Blake Meadows Add
HOA
- Has HOA: Yes
- Services included: Association Management
- HOA fee: $250 annually
- HOA name: Huff Brouse Mcdowell Management
- HOA phone: 817-332-3510
Location
- Region: Fort Worth
Financial & listing details
- Price per square foot: $157/sqft
- Tax assessed value: $270,000
- Annual tax amount: $5,911
- Date on market: 5/20/2026
- Cumulative days on market: 67 days
- Listing terms: Cash,Conventional,FHA,VA Loan
Estimated market value
$278,600
$265,000 - $293,000
$2,301/mo
Price history
| Date | Event | Price |
|---|---|---|
| 7/24/2026 | Price change | $285,000-3.4%$157/sqft |
Source: NTREIS #21276075 Report a problem | ||
| 7/13/2026 | Price change | $294,9000%$163/sqft |
Source: NTREIS #21276075 Report a problem | ||
| 6/16/2026 | Price change | $295,000-1.6%$163/sqft |
Source: NTREIS #21276075 Report a problem | ||
| 5/20/2026 | Listed for sale | $299,900+226%$166/sqft |
Source: NTREIS #21276075 Report a problem | ||
| 7/11/2019 | Listing removed | $1,525$1/sqft |
Source: First American Real Estate & Management Services LLC Report a problem | ||
| 7/3/2019 | Listed for rent | $1,525+9.3%$1/sqft |
Source: First American Real Estate & Management Services LLC Report a problem | ||
| 6/14/2015 | Listing removed | $1,395$1/sqft |
Source: Century 21 Mike Bowman, Inc. #13134913 Report a problem | ||
| 6/8/2015 | Listed for rent | $1,395$1/sqft |
Source: Century 21 Mike Bowman, Inc. Report a problem | ||
| 1/30/2010 | Listing removed | $92,000$51/sqft |
Source: foreclosure.com Report a problem | ||
| 1/23/2010 | Listed for sale | $92,000$51/sqft |
Source: foreclosure.com Report a problem | ||
| 1/11/2010 | Sold | -- |
Source: Public Record Report a problem | ||
Public tax history
| Year | Property taxes | Tax assessment |
|---|---|---|
| 2025 | $5,911 -11% | $270,000 -8.8% |
| 2024 | $6,642 | $295,995 -11.5% |
| 2023 | -- | $334,640 +37.3% |
| 2022 | $6,337 +25% | $243,760 +29.3% |
| 2021 | $5,068 -2% | $188,550 |
| 2020 | $5,172 -3.5% | $188,550 -6.9% |
| 2019 | $5,362 +8% | $202,598 +12.2% |
| 2018 | $4,967 +13.7% | $180,559 +15.1% |
| 2017 | $4,368 +4.9% | $156,840 +6.7% |
| 2016 | $4,165 +19.7% | $147,000 +19.9% |
| 2015 | $3,480 | $122,600 |
| 2014 | $3,480 | $122,600 +5.8% |
| 2013 | -- | $115,900 +16.6% |
| 2012 | -- | $99,400 +8% |
| 2011 | -- | $92,000 |
| 2010 | -- | $92,000 -31.1% |
| 2009 | -- | $133,600 |
| 2008 | -- | $133,600 -6.4% |
| 2007 | -- | $142,700 |
| 2006 | -- | $142,700 |
Find assessor info on the county website
Monthly payment
Est. payment
Payment breakdown
Explore the cost of this home by adjusting the details. Changes won't be saved.Climate risks
Neighborhood: Harmony
Nearby schools
GreatSchools rating
- 5/10John T White Elementary SchoolGrades: PK-5Distance: 0.2 mi
- 4/10Meadowbrook Middle SchoolGrades: 6-8Distance: 4 mi
- 2/10Eastern Hills High SchoolGrades: 9-12Distance: 2.5 mi
Schools provided by the listing agent
- Elementary: Loweryrd
- Middle: Handley
- High: Eastern Hills
- District: Fort Worth ISD
Source: NTREIS. This data may not be complete. We recommend contacting the local school district to confirm school assignments for this home.
- $273,6003 bd2 ba1.4k sqft7436 Alverstone Dr, Fort Worth, TX 76120Off Market
- $270,1003 bd2 ba1.4k sqft7444 Alverstone Dr, Fort Worth, TX 76120Off Market

- $293,4003 bd2 ba2k sqft7432 Alverstone Dr, Fort Worth, TX 76120Off Market
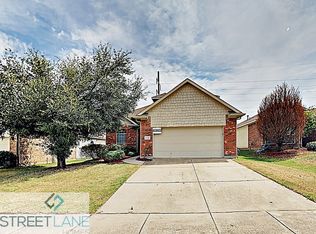
- $288,5004 bd2 ba1.6k sqft7448 Alverstone Dr, Fort Worth, TX 76120Off Market
- $315,2004 bd2 ba1.6k sqft7428 Alverstone Dr, Fort Worth, TX 76120Off Market
- $268,8003 bd2 ba1.5k sqft7441 Alverstone Dr, Fort Worth, TX 76120Off Market
- $283,6004 bd2 ba1.6k sqft7437 Alverstone Dr, Fort Worth, TX 76120Off Market
- $272,5003 bd2 ba1.6k sqft1116 Fairweather Dr, Fort Worth, TX 76120Off Market
A local agent can set up tours, give advice and negotiate with sellers.
Similar homes
- $325,0003 bd3 ba1.9k sqft7436 Anderson Blvd, Fort Worth, TX 76120For Sale
 MLS ID #21293011, Ashley Robinson. NTREIS
 - $260,0003 bd2 ba1.6k sqft7845 Whitney Ln, Fort Worth, TX 76112For Sale
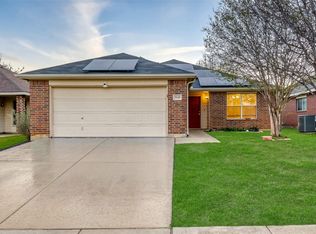 MLS ID #21163956, Daniel Cline. NTREIS
 - $304,9003 bd2 ba1.5k sqft8844 Mystic Trl, Fort Worth, TX 76118For Sale
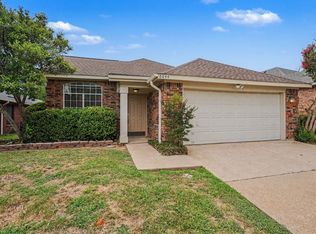 MLS ID #21301955, Lynette Thomas. NTREIS
 - $310,0003 bd2 ba1.6k sqft5205 Mirror Lake Dr, Haltom City, TX 76117For Sale
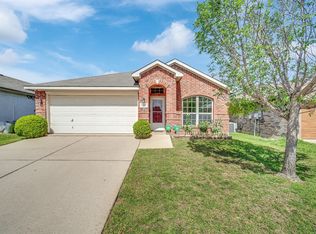 MLS ID #21338410, Vinh Pham. NTREIS
 - $269,5003 bd2 ba1.3k sqft3720 River Birch Rd, Fort Worth, TX 76137For Sale By Owner
- $277,0003 bd2 ba1.8k sqft4437 Bloomfield Ct, Fort Worth, TX 76123For SaleMLS ID #21268938, Natalie Martinez. NTREIS
- $375,0003 bd2 ba1.6k sqft9101 Autumn Falls Dr, Fort Worth, TX 76118For SaleMLS ID #21316146, Alisha Rosse. NTREIS
- $285,0003 bd2 ba2.1k sqft8520 Rock Creek Dr, Fort Worth, TX 76123For SaleMLS ID #21121433, Julie Ha. NTREIS
- $284,0003 bd2 ba1.7k sqft4617 Deal Dr, Fort Worth, TX 76135For SaleMLS ID #21269697, Amber Broadway. NTREIS
- $285,0003 bd2 ba1.3k sqft13021 Evergreen Dr, Fort Worth, TX 76244For SaleMLS ID #21317950, Heidy Hassan. NTREIS
- $300,0004 bd3 ba2.5k sqft6112 Bowin Dr, Fort Worth, TX 76132For SaleMLS ID #21336067, Sanford Finkelstein. NTREIS
- $324,9003 bd2 ba1.6k sqft8421 River Bluffs Dr, Arlington, TX 76002For SaleMLS ID #21321690, Alicia Forbes. NTREIS
- $294,9903 bd2 ba1.8k sqft3233 Guyana Rd, Fort Worth, TX 76123For SaleMLS ID #21316743, Jeff Robillard. NTREIS
- $290,0003 bd2 ba1.7k sqft10165 Indian Mound Rd, Fort Worth, TX 76108For SaleMLS ID #21327819, Joel Broyles. NTREIS
- $325,0003 bd2 ba1.8k sqft7204 Mesa Verde Trl, Fort Worth, TX 76137For SaleMLS ID #21327497, Rachel Mann. NTREIS
- $377,9004 bd2 ba2k sqft8377 Edgepoint Trl, Hurst, TX 76053For SaleMLS ID #21302234, Kelly Boulton. NTREIS
- $269,0003 bd2 ba1.7k sqft3312 Gettysburg Ln, Fort Worth, TX 76123For SaleMLS ID #21269141, Tuan Le. NTREIS
- $298,0003 bd2 ba1.6k sqft5424 Elk Ridge Dr, Watauga, TX 76137For SaleMLS ID #21254427, Eric Herron. NTREIS
- $379,0003 bd2 ba1.8k sqft9049 Elbe Trl, Fort Worth, TX 76118For SaleMLS ID #21255577, Janiya Ahmad. NTREIS
- $310,0003 bd2 ba1.5k sqft1316 Mountain Air Trl, Fort Worth, TX 76131For SaleMLS ID #21318096, Sidney Vasquez. NTREIS
