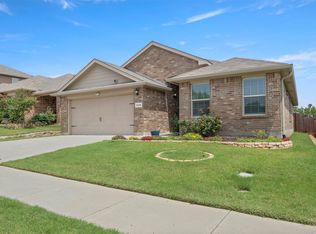
Welcome to 9101 Autumn Falls Drive, a beautifully maintained corner-lot home located in Fort Worth and zoned to HEB ISD! Offering 3 spacious bedrooms and 2 full bathrooms, this inviting residence combines comfort, functionality, and an exceptional location. Nestled on a quiet street with an elementary school just a short walk away, it's the perfect place to call home. Inside, you'll find a bright, open-concept floorplan designed for both everyday living and entertaining. The spacious family room features a cozy corner electric fireplace, while the well-appointed kitchen offers a breakfast bar, abundant cabinetry, and plenty of workspace. The private split primary suite serves as a relaxing retreat with dual vanities, a garden tub, separate shower, and a large walk-in closet. Generously sized secondary bedrooms provide flexibility for family, guests, or a home office. Additional conveniences include a utility room with built-in cabinets, a 2-car garage, and a spacious backyard complete with a sprinkler system, offering plenty of room for outdoor entertaining, gardening, or play. This lovingly cared-for home is truly move-in ready and waiting for you!
For sale
Price cut: $5K (7/30)
$370,000
9101 Autumn Falls Dr, Fort Worth, TX 76118
3beds
1,671sqft
:
Get pre-qualifiedN/A
Single Family Residence
Built in 2004
7,143 Square Feet Lot
$364,400 Zestimate®
$221/sqft
$42/mo HOA
What's special
Cozy corner electric fireplaceSpacious backyardBright open-concept floorplanPlenty of workspaceSpacious family roomCorner-lot homeLarge walk-in closet
- 32 days |
- 467 |
- 31 |
Zillow last checked:
Listing updated:
Listed by:
Alisha Rosse 0581852 817-796-9583,
Real Broker, LLC 855-450-0442,
Kellie Scherer 0760493 817-796-9582,
Real Broker, LLC
Source: NTREIS,MLS#: 21316146
Facts & features
Interior
Bedrooms & bathrooms
- Bedrooms: 3
- Bathrooms: 2
- Full bathrooms: 2
Primary bedroom
- Features: Ceiling Fan(s), En Suite Bathroom, Walk-In Closet(s)
- Level: First
- Dimensions: 15 x 14
Bedroom
- Features: Ceiling Fan(s), Walk-In Closet(s)
- Level: First
- Dimensions: 10 x 10
Bedroom
- Features: Ceiling Fan(s), Walk-In Closet(s)
- Level: First
- Dimensions: 12 x 11
Primary bathroom
- Features: Built-in Features, Dual Sinks, Garden Tub/Roman Tub, Separate Shower
- Level: First
- Dimensions: 13 x 8
Breakfast room nook
- Level: First
- Dimensions: 10 x 6
Dining room
- Level: First
- Dimensions: 10 x 6
Other
- Features: Built-in Features
- Level: First
- Dimensions: 7 x 5
Kitchen
- Features: Breakfast Bar, Built-in Features, Eat-in Kitchen
- Level: First
- Dimensions: 14 x 9
Living room
- Features: Ceiling Fan(s), Fireplace
- Level: First
- Dimensions: 17 x 16
Utility room
- Features: Built-in Features, Utility Room
- Level: First
- Dimensions: 6 x 6
Heating
- Central, Natural Gas
Cooling
- Central Air, Ceiling Fan(s), Electric
Appliances
- Included: Dishwasher, Electric Range, Disposal, Microwave
- Laundry: Washer Hookup, Dryer Hookup, ElectricDryer Hookup, Laundry in Utility Room
Features
- Decorative/Designer Lighting Fixtures, Eat-in Kitchen, High Speed Internet, Open Floorplan, Walk-In Closet(s)
- Flooring: Carpet, Ceramic Tile, Slate
- Windows: Window Coverings
- Has basement: No
- Number of fireplaces: 1
- Fireplace features: Decorative, Electric
Interior area
- Total interior livable area: 1,671 sqft
Video & virtual tour
Property
Parking
- Total spaces: 2
- Parking features: Garage, Garage Door Opener, Garage Faces Side
- Attached garage spaces: 2
Features
- Levels: One
- Stories: 1
- Patio & porch: Front Porch, Patio
- Exterior features: Rain Gutters
- Pool features: None
- Fencing: Wood
Lot
- Size: 7,143 Square Feet
- Features: Back Yard, Corner Lot, Lawn, Subdivision, Sprinkler System
Details
- Parcel number: 40289176
Construction
Type & style
- Home type: SingleFamily
- Architectural style: Traditional,Detached
- Property subtype: Single Family Residence
Materials
- Brick
- Foundation: Slab
- Roof: Composition
Condition
- Year built: 2004
Utilities & green energy
- Sewer: Public Sewer
- Water: Public
- Utilities for property: Sewer Available, Water Available
Community & HOA
Community
- Security: Prewired, Smoke Detector(s)
- Subdivision: Lakes Of River Trails South
HOA
- Has HOA: Yes
- Services included: Association Management, Maintenance Grounds
- HOA fee: $125 quarterly
- HOA name: Lake Of River Trails South
- HOA phone: 214-445-2763
Location
- Region: Fort Worth
Financial & listing details
- Price per square foot: $221/sqft
- Tax assessed value: $283,929
- Annual tax amount: $6,215
- Date on market: 7/2/2026
- Cumulative days on market: 33 days
- Listing terms: Cash,Conventional,FHA,VA Loan
- Exclusions: none, items in garage will be removed
Estimated market value
$364,400
$346,000 - $383,000
$2,217/mo
Price history
| Date | Event | Price |
|---|---|---|
| 7/30/2026 | Price change | $370,000-1.3%$221/sqft |
Source: NTREIS #21316146 Report a problem | ||
| 7/15/2026 | Price change | $375,000-1.3%$224/sqft |
Source: NTREIS #21316146 Report a problem | ||
| 7/2/2026 | Listed for sale | $380,000+162.2%$227/sqft |
Source: NTREIS #21316146 Report a problem | ||
| 9/15/2013 | Listing removed | $1,350$1/sqft |
Source: Efurd Properties Report a problem | ||
| 9/14/2013 | Price change | $1,350-6.9%$1/sqft |
Source: Efurd Properties Report a problem | ||
| 7/2/2013 | Listed for rent | $1,450$1/sqft |
Source: Efurd Properties, LLC Report a problem | ||
| 2/18/2011 | Listing removed | $1,450$1/sqft |
Source: Efurd Properties, LLC Report a problem | ||
| 2/12/2011 | Listed for rent | $1,450$1/sqft |
Source: Efurd Properties, LLC Report a problem | ||
| 4/23/2010 | Listing removed | $144,900$87/sqft |
Source: iseemedia #11187814 Report a problem | ||
| 1/7/2010 | Listed for sale | $144,900$87/sqft |
Source: iseemedia #11187814 Report a problem | ||
| 5/17/2009 | Listing removed | $144,900$87/sqft |
Source: Listhub #11187814 Report a problem | ||
| 4/25/2009 | Listed for sale | $144,900$87/sqft |
Source: Listhub #11187814 Report a problem | ||
Public tax history
| Year | Property taxes | Tax assessment |
|---|---|---|
| 2025 | -- | $283,929 -10.7% |
| 2024 | -- | $318,000 -5.4% |
| 2023 | $4,786 -15.2% | $336,319 +18.9% |
| 2022 | $5,642 +4.2% | $282,905 +15.8% |
| 2021 | $5,415 +6.2% | $244,303 +8% |
| 2020 | $5,099 -13.1% | $226,167 -0.3% |
| 2019 | $5,865 +7.6% | $226,906 +11.2% |
| 2018 | $5,450 +5.2% | $203,983 +6.1% |
| 2017 | $5,182 +6.5% | $192,230 +10.5% |
| 2016 | $4,864 +14.9% | $173,914 +10% |
| 2015 | $4,233 | $158,156 +8% |
| 2014 | $4,233 | $146,400 |
| 2013 | -- | $146,400 +5.1% |
| 2012 | -- | $139,300 |
| 2011 | -- | $139,300 -0.1% |
| 2010 | -- | $139,400 -0.4% |
| 2009 | -- | $139,900 +4.3% |
| 2008 | -- | $134,100 |
| 2007 | -- | $134,100 |
| 2006 | -- | $134,100 +19% |
| 2005 | -- | $112,700 +718.4% |
| 2004 | -- | $13,770 |
Find assessor info on the county website
Monthly payment
Est. payment
Payment breakdown
Explore the cost of this home by adjusting the details. Changes won't be saved.Climate risks
Neighborhood: River Trails
Nearby schools
GreatSchools rating
- 8/10River Trails Elementary SchoolGrades: PK-6Distance: 0.6 mi
- 6/10Hurst Junior High SchoolGrades: 7-9Distance: 1.9 mi
- 7/10Bell High SchoolGrades: 10-12Distance: 3.7 mi
Schools provided by the listing agent
- Elementary: Rivertrail
- Middle: Hurst
- High: Bell
- District: Hurst-Euless-Bedford ISD
Source: NTREIS. This data may not be complete. We recommend contacting the local school district to confirm school assignments for this home.
- $193,0003 bd2 ba1.5k sqft9105 Autumn Falls Dr, Fort Worth, TX 76118Off Market
- $367,4003 bd2 ba1.9k sqft9109 Autumn Falls Dr, Fort Worth, TX 76118Off Market
- $365,8004 bd2 ba1.9k sqft9100 Riverfalls Dr, Fort Worth, TX 76118Off Market
- $---- bd-- ba-- sqft9100 River Falls Dr, Fort Worth, TX 76118Off Market
- $323,5003 bd2 ba1.6k sqft9104 Riverfalls Dr, Fort Worth, TX 76118Off Market
- $374,1003 bd2 ba1.8k sqft9052 Autumn Falls Dr, Fort Worth, TX 76118Off Market
- $440,8003 bd2 ba2.8k sqft9056 Autumn Falls Dr, Fort Worth, TX 76118Off Market
- $307,4003 bd2 ba1.5k sqft9117 Autumn Falls Dr, Fort Worth, TX 76118Off Market
A local agent can set up tours, give advice and negotiate with sellers.
Similar homes
- $377,9004 bd2 ba2k sqft8377 Edgepoint Trl, Hurst, TX 76053For Sale
 MLS ID #21302234, Kelly Boulton. NTREIS
 - $367,0004 bd2 ba1.7k sqft8209 Karole Dr, Fort Worth, TX 76120For Sale
 MLS ID #21282103, Laine Haugstad. NTREIS
 - $369,0003 bd2 ba1.8k sqft11528 Emory Trl, Fort Worth, TX 76244For Sale
 MLS ID #21342316, Chris Barndt. NTREIS
 - $365,0003 bd2 ba2.4k sqft13160 Larks View Point, Fort Worth, TX 76244For Sale
 MLS ID #21337906, Michelle Chapman. NTREIS
 - $398,5003 bd2 ba2.3k sqft9469 Fox Hill Dr, Fort Worth, TX 76131For SaleMLS ID #21347154, Yudith Duarte. NTREIS
- $345,0003 bd2 ba1.6k sqft15985 Avenel Way, Fort Worth, TX 76177For SaleMLS ID #21345258, Robin Russell. NTREIS
- $369,9003 bd2 ba1.8k sqft1320 Clearwater Dr, Grand Prairie, TX 75052For SaleMLS ID #21338240, Teresa Nguyen. NTREIS
- $379,9004 bd2 ba2.1k sqft1351 Clearwater Dr, Grand Prairie, TX 75052For SaleMLS ID #21346481, Tracy Le. NTREIS
- $352,0003 bd2 ba1.7k sqft4517 Fir Dr, Fort Worth, TX 76244For SaleMLS ID #21324053, Mari Rodriguez. NTREIS
- $309,9003 bd2 ba1.7k sqft5828 Pearl Oyster Ln, Fort Worth, TX 76179For SaleMLS ID #21342914, Angela Walker. NTREIS
- $370,0003 bd2 ba2.1k sqft710 Bowie Ln, Mansfield, TX 76063For SaleMLS ID #21338356, Delynn Goode. NTREIS
- $345,0003 bd2 ba1.9k sqft3733 Cecelia Ln, Forest Hill, TX 76140For SaleMLS ID #21344072, Perla Roque. NTREIS
- $325,0003 bd2 ba1.8k sqft6216 Comfort Dr, Fort Worth, TX 76132For SaleMLS ID #21342105, Shannon Mulroy. NTREIS
- $358,0003 bd2 ba1.7k sqft13008 Palancar Dr, Fort Worth, TX 76244For SaleMLS ID #21308232, Basil Bandek. NTREIS
- $370,0004 bd2 ba2.4k sqft5504 Paloma Ct, Fort Worth, TX 76179For SaleMLS ID #21290709, Peter Von Illyes. NTREIS
- $339,9003 bd2 ba1.9k sqft2408 Lohani Ln, Fort Worth, TX 76131For SaleMLS ID #21335248, David DeVries. NTREIS
- $349,0004 bd2 ba1.9k sqft12301 Angel Food Ln, Fort Worth, TX 76244For SaleMLS ID #21313556, Jane Taylor. NTREIS
- $375,0004 bd4 ba2.4k sqft6137 Redear Dr, Fort Worth, TX 76179For SaleMLS ID #21323331, Aubrey Pearson. NTREIS
- $380,0003 bd2 ba1.7k sqft4000 Bendale Rd, Benbrook, TX 76116For SaleMLS ID #21305417, Debbie Rayes. NTREIS
- $375,0004 bd3 ba2.1k sqft11533 Gloriosa Dr, Fort Worth, TX 76244For SaleMLS ID #21296387, Katie Altine. NTREIS
