Beautifully designed single-family home located in Forest Hill’s sought-after Rose Crest Estates, offering 3 spacious bedrooms, 2 well-appointed bathrooms, and an additional studio that can serve as a home office, playroom, or creative space; built in 2017, this residence boasts an open-concept floor plan that seamlessly connects the kitchen, dining, and living areas, creating a bright and inviting atmosphere perfect for both everyday living and entertaining; modern finishes and thoughtful details enhance the home’s appeal, while the generous lot of over 10,000 sq ft provides ample outdoor space for gatherings, gardening, or future enhancements; complemented by an attached garage and efficient, contemporary construction, this property combines comfort, functionality, and style. Convenient access to major highways, shopping, dining, and the best of the Dallas–Fort Worth area.
For sale
Price cut: $5K (9/9)
$340,000
3733 Cecelia Ln, Forest Hill, TX 76140
3beds
1,951sqft
Single Family Residence
Built in 2017
10,018 Square Feet Lot
$338,500 Zestimate®
$174/sqft
$-- HOA
What's special
Modern finishesAttached garageOpen-concept floor planBright and inviting atmosphereThoughtful details
- 75 days
- 171
- 26
Zillow last checked:
Listing updated:
Listed by:
Perla Roque 0775511 469-971-3607,
Monument Realty 214-705-7827
Source: NTREIS,MLS#: 21344072
Facts & features
Interior
Bedrooms & bathrooms
- Bedrooms: 3
- Bathrooms: 2
- Full bathrooms: 2
Primary bedroom
- Features: Ceiling Fan(s), En Suite Bathroom, Walk-In Closet(s)
- Level: First
- Dimensions: 0 x 0
Bedroom
- Features: Ceiling Fan(s)
- Level: First
- Dimensions: 0 x 0
Bedroom
- Features: Ceiling Fan(s)
- Level: First
- Dimensions: 0 x 0
Living room
- Features: Ceiling Fan(s), Fireplace
- Level: First
- Dimensions: 0 x 0
Heating
- Central, Electric
Cooling
- Central Air, Ceiling Fan(s)
Appliances
- Included: Dishwasher, Disposal
Features
- Decorative/Designer Lighting Fixtures, Open Floorplan, Pantry
- Flooring: Carpet, Ceramic Tile
- Has basement: No
- Has fireplace: No
Interior area
- Total interior livable area: 1,951 sqft
Video & virtual tour
Property
Parking
- Total spaces: 2
- Parking features: Concrete, Driveway
- Attached garage spaces: 2
Features
- Levels: One
- Stories: 1
- Pool features: None
- Fencing: Back Yard,Wood
Lot
- Size: 10,018 Square Feet
- Features: Interior Lot
Details
- Parcel number: 41133609
Construction
Type & style
- Home type: SingleFamily
- Architectural style: Traditional,Detached
- Property subtype: Single Family Residence
Materials
- Brick, Concrete
- Foundation: Slab
- Roof: Composition
Condition
- Resale
- Year built: 2017
Utilities & green energy
- Sewer: Public Sewer
- Water: Public
- Utilities for property: Sewer Available, Water Available
Community & HOA
Community
- Subdivision: Rose Crest Estates
HOA
- Has HOA: No
Location
- Region: Forest Hill
Financial & listing details
- Price per square foot: $174/sqft
- Tax assessed value: $343,164
- Annual tax amount: $8,039
- Date on market: 7/28/2026
- Cumulative days on market: 96 days
- Listing terms: Cash,Conventional,FHA,Owner Will Carry,Owner May Carry,Private Financing Available,VA Loan
Estimated market value
$338,500
$322,000 - $355,000
$2,275/mo
Price history
| Date | Event | Price |
|---|---|---|
| 9/9/2026 | Price change | $340,000-1.4%$174/sqft |
Source: NTREIS #21344072 Report a problem | ||
| 7/28/2026 | Listed for sale | $345,000+3%$177/sqft |
Source: NTREIS #21344072 Report a problem | ||
| 7/21/2026 | Listing removed | $335,000$172/sqft |
Source: NTREIS #21317776 Report a problem | ||
| 7/1/2026 | Listed for sale | $335,000+3.1%$172/sqft |
Source: NTREIS #21317776 Report a problem | ||
| 10/14/2025 | Listing removed | $325,000$167/sqft |
Source: NTREIS #21044490 Report a problem | ||
| 8/28/2025 | Listed for sale | $325,000$167/sqft |
Source: NTREIS #21044490 Report a problem | ||
Public tax history
| Year | Property taxes | Tax assessment |
|---|---|---|
| 2025 | $8,039 -3.7% | $343,164 |
| 2024 | $8,350 +3.8% | $343,164 -1.1% |
| 2023 | $8,047 -5% | $346,958 +14.2% |
| 2022 | $8,470 +9.9% | $303,760 +16.3% |
| 2021 | $7,705 +9.3% | $261,114 +9.5% |
| 2020 | $7,047 -0.7% | $238,399 -0.2% |
| 2019 | $7,098 +5.9% | $238,873 +9.9% |
| 2018 | $6,700 +929.2% | $217,353 +949% |
| 2016 | $651 +33.1% | $20,720 +33.4% |
| 2015 | $489 | $15,535 |
| 2014 | $489 | $15,535 |
| 2013 | -- | $15,535 |
| 2012 | -- | $15,535 |
| 2011 | -- | $15,535 |
| 2010 | -- | $15,535 |
| 2009 | -- | $15,535 -31.5% |
| 2008 | -- | $22,680 +305% |
| 2007 | -- | $5,600 |
Find assessor info on the county website
Monthly payment
Est. payment
Payment breakdown
Explore the cost of this home by adjusting the details. Changes won't be saved.Climate risks
Neighborhood: 76140
Nearby schools
Schools provided by the listing agent
- Elementary: Bishop
- Middle: Dan Powell,Charles Baxter
- High: Everman
- District: Everman ISD
Source: NTREIS. This data may not be complete. We recommend contacting the local school district to confirm school assignments for this home.
- $332,1004 bd2 ba2k sqft3737 Cecelia Ln, Forest Hill, TX 76140Off Market

- $356,100-- bd-- ba2.2k sqft3729 Cecelia Ln, Forest Hill, TX 76140Off Market
- $321,7003 bd2 ba1.8k sqft3732 Star Gazer Ln, Forest Hill, TX 76140Off Market
- $330,800-- bd-- ba1.9k sqft3728 Star Gazer Ln, Forest Hill, TX 76140Off Market
Similar homes
- $349,9004 bd2 ba2k sqft7526 Park Ave, Forest Hill, TX 76140For Sale
 MLS ID #21356444, Jeff Robillard. NTREIS
 - $330,0004 bd3 ba2.7k sqft11 Beechcreek Dr, Edgecliff Village, TX 76134For Sale
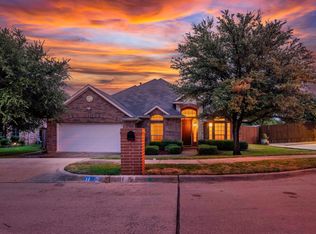 MLS ID #21334870, Joshua Sherman. NTREIS
 - $330,0003 bd3 ba2k sqft753 Rutherford Dr, Crowley, TX 76036For Sale
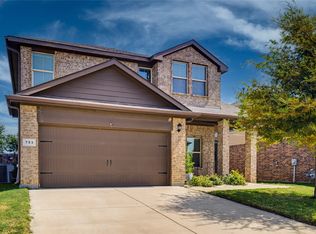 MLS ID #21339053, Aly Dockery. NTREIS
 - $320,0003 bd2 ba1.5k sqft7016 Snowivy Ct, Arlington, TX 76001For Sale
 MLS ID #21405040, Kim Nguyen. NTREIS
