Wow, do not miss out on this outstanding 4 bedroom home in the Burleson ISD. We offer easy access to 35,I20,820,Downtown Fort Worth, DFW Airport and all things Burleson. We offer a king size island kitchen accented by an oversized island, granite tops, stainless steel appliances, custom cabinets, large walk in pantry, endless counter and storage space and a spacious eating area. Opening of the kitchen you will find a king size den perfect for entertaining or just relaxing. Our split master bedroom offers plenty of floor space and ensuite bath with sep tub & shower and a 11 foot long walk in closet. Our split extra bedrooms offer plenty of floor space & great walk-in closets. Working from home either one of the extra bedrooms would work great as an office. Our oversized formal dining can handle the largest of tables, would also work as a second living or even another option for a home office. Our back yard is perfect for relaxing, enjoy the 20 foot plus covered patio.
For sale
Price cut: $4.6K (8/12)
$334,900
1037 Doe Meadow Dr, Burleson, TX 76028
4beds
2,163sqft
Single Family Residence
Built in 2015
6,011 Square Feet Lot
$333,100 Zestimate®
$155/sqft
$19/mo HOA
What's special
Granite topsStainless steel appliancesKing size island kitchenOversized islandGreat walk-in closetsCustom cabinetsSpacious eating area
- 214 days |
- 302 |
- 21 |
Zillow last checked:
Listing updated:
Listed by:
Mike Mannion 0321625 817-845-4030,
Keller Williams Lonestar DFW 817-795-2500
Source: NTREIS,MLS#: 21151823
Facts & features
Interior
Bedrooms & bathrooms
- Bedrooms: 4
- Bathrooms: 2
- Full bathrooms: 2
Primary bedroom
- Features: Dual Sinks, En Suite Bathroom, Garden Tub/Roman Tub, Separate Shower, Walk-In Closet(s)
- Level: First
- Dimensions: 14 x 15
Bedroom
- Features: Split Bedrooms, Walk-In Closet(s)
- Level: First
- Dimensions: 14 x 12
Bedroom
- Features: Split Bedrooms, Walk-In Closet(s)
- Level: First
- Dimensions: 14 x 12
Bedroom
- Features: Split Bedrooms, Walk-In Closet(s)
- Level: First
- Dimensions: 10 x 12
Breakfast room nook
- Features: Eat-in Kitchen
- Level: First
- Dimensions: 9 x 9
Dining room
- Level: First
- Dimensions: 19 x 10
Kitchen
- Features: Built-in Features, Eat-in Kitchen, Granite Counters, Kitchen Island, Walk-In Pantry
- Level: First
- Dimensions: 15 x 10
Laundry
- Level: First
- Dimensions: 6 x 8
Living room
- Level: First
- Dimensions: 20 x 16
Heating
- Central, Electric
Cooling
- Central Air, Electric
Appliances
- Included: Dishwasher, Electric Range, Disposal, Microwave
Features
- Decorative/Designer Lighting Fixtures, Eat-in Kitchen, Granite Counters, High Speed Internet, Kitchen Island, Cable TV, Walk-In Closet(s)
- Flooring: Carpet, Ceramic Tile
- Has basement: No
- Has fireplace: No
Interior area
- Total interior livable area: 2,163 sqft
Video & virtual tour
Property
Parking
- Total spaces: 2
- Parking features: Garage Faces Front, Garage, Garage Door Opener
- Attached garage spaces: 2
Features
- Levels: One
- Stories: 1
- Patio & porch: Covered
- Pool features: None
- Fencing: Wood
Lot
- Size: 6,011 Square Feet
- Features: Interior Lot, Landscaped, Sprinkler System, Few Trees
Details
- Parcel number: 42050675
Construction
Type & style
- Home type: SingleFamily
- Architectural style: Traditional,Detached
- Property subtype: Single Family Residence
- Attached to another structure: Yes
Materials
- Brick
- Foundation: Slab
- Roof: Composition
Condition
- Year built: 2015
Utilities & green energy
- Sewer: Public Sewer
- Water: Public
- Utilities for property: Sewer Available, Water Available, Cable Available
Community & HOA
Community
- Features: Curbs, Sidewalks
- Subdivision: Deer Meadow Add
HOA
- Has HOA: Yes
- Services included: Association Management
- HOA fee: $223 annually
- HOA name: Deer Meadow
- HOA phone: 817-295-1828
Location
- Region: Burleson
Financial & listing details
- Price per square foot: $155/sqft
- Tax assessed value: $365,000
- Annual tax amount: $9,003
- Date on market: 1/14/2026
- Cumulative days on market: 181 days
- Listing terms: Cash,Conventional,FHA,VA Loan
- Exclusions: tv mount on wall
Estimated market value
$333,100
$316,000 - $350,000
$2,363/mo
Price history
| Date | Event | Price |
|---|---|---|
| 8/12/2026 | Price change | $334,900-1.4%$155/sqft |
Source: NTREIS #21151823 Report a problem | ||
| 6/21/2026 | Listed for sale | $339,500$157/sqft |
Source: NTREIS #21151823 Report a problem | ||
| 5/30/2026 | Pending sale | $339,500$157/sqft |
Source: NTREIS #21151823 Report a problem | ||
| 5/19/2026 | Contingent | $339,500$157/sqft |
Source: NTREIS #21151823 Report a problem | ||
| 1/14/2026 | Listed for sale | $339,500-0.1%$157/sqft |
Source: NTREIS #21151823 Report a problem | ||
| 12/2/2025 | Listing removed | $339,900$157/sqft |
Source: NTREIS #20879949 Report a problem | ||
| 8/14/2025 | Price change | $339,900-1.4%$157/sqft |
Source: NTREIS #20879949 Report a problem | ||
| 5/8/2025 | Price change | $344,900-1.4%$159/sqft |
Source: NTREIS #20879949 Report a problem | ||
| 3/25/2025 | Listed for sale | $349,900+3.1%$162/sqft |
Source: NTREIS #20879949 Report a problem | ||
| 11/18/2024 | Listing removed | $339,500$157/sqft |
Source: NTREIS #20662886 Report a problem | ||
| 9/30/2024 | Listed for sale | $339,500$157/sqft |
Source: NTREIS #20662886 Report a problem | ||
| 9/12/2024 | Listing removed | $339,500-0.1%$157/sqft |
Source: NTREIS #20662886 Report a problem | ||
| 7/6/2024 | Price change | $339,900-2.6%$157/sqft |
Source: NTREIS #20662886 Report a problem | ||
| 6/1/2024 | Price change | $349,000-0.3%$161/sqft |
Source: NTREIS #20536159 Report a problem | ||
| 2/20/2024 | Listed for sale | $350,000$162/sqft |
Source: NTREIS #20536159 Report a problem | ||
Public tax history
| Year | Property taxes | Tax assessment |
|---|---|---|
| 2025 | $2,451 +4% | $365,000 -8.1% |
| 2024 | $2,356 -0.6% | $397,124 +3.1% |
| 2023 | $2,371 -8.1% | $385,149 +25.8% |
| 2022 | $2,580 -12.1% | $306,280 +25% |
| 2021 | $2,936 -1.4% | $245,000 |
| 2020 | $2,977 +3.1% | $245,000 -5% |
| 2019 | $2,888 +7.6% | $257,819 +19.4% |
| 2018 | $2,683 -55.1% | $216,000 -0.6% |
| 2017 | $5,973 +9.8% | $217,235 +6.4% |
| 2016 | $5,441 | $204,123 +1003.4% |
| 2015 | -- | $18,500 |
Find assessor info on the county website
Monthly payment
Est. payment
Payment breakdown
Explore the cost of this home by adjusting the details. Changes won't be saved.Climate risks
Neighborhood: 76028
Nearby schools
GreatSchools rating
- 6/10Ann Brock El At Oak GroveGrades: PK-5Distance: 0.5 mi
- 6/10Nick Kerr Middle SchoolGrades: 6-8Distance: 4.3 mi
- 5/10Burleson Centennial High SchoolGrades: 9-12Distance: 3.1 mi
Schools provided by the listing agent
- Elementary: Brock
- Middle: Hughes
- High: Burleson Centennial
- District: Burleson ISD
Source: NTREIS. This data may not be complete. We recommend contacting the local school district to confirm school assignments for this home.
- $261,000-- bd-- ba1.3k sqft1041 Doe Meadow Dr, Burleson, TX 76028Off Market
- $350,2004 bd4 ba2.8k sqft1033 Doe Meadow Dr, Burleson, TX 76028Off Market
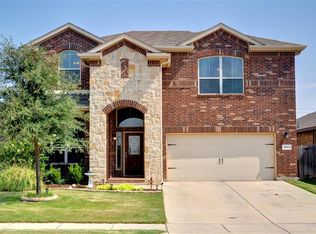
- $307,9003 bd2 ba1.8k sqft1045 Doe Meadow Dr, Burleson, TX 76028Off Market
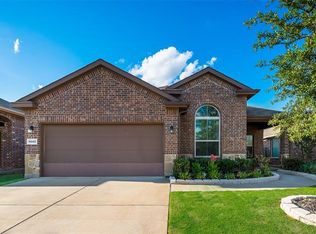
- $278,0003 bd2 ba1.5k sqft1029 Doe Meadow Dr, Burleson, TX 76028Off Market

- $304,900-- bd-- ba1.8k sqft1040 Meadow Scape Dr, Burleson, TX 76028Off Market
- $304,100-- bd-- ba1.4k sqft1036 Meadow Scape Dr, Burleson, TX 76028Off Market
- $289,8003 bd2 ba1.7k sqft1049 Doe Meadow Dr, Burleson, TX 76028Off Market
- $288,8003 bd2 ba1.6k sqft1044 Meadow Scape Dr, Burleson, TX 76028Off Market
A local agent can set up tours, give advice and negotiate with sellers.
A local lender can help you make sure your offer is ready when you are.
Similar homes
- $345,0003 bd2 ba2.1k sqft812 Peach Ln, Burleson, TX 76028For Sale
 MLS ID #21341678, Shari Dickinson. NTREIS
 - $315,0004 bd2 ba1.8k sqft1336 Shelley Dr, Burleson, TX 76028For Sale
 MLS ID #21338828, Matt Motley. NTREIS
 - $320,0004 bd2 ba1.9k sqft313 Angela Dr, Burleson, TX 76028For Sale
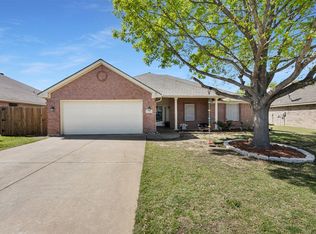 MLS ID #20878687, Angela Hornburg. NTREIS
 - $339,0004 bd2 ba2k sqft800 Silverthorne Dr, Burleson, TX 76028For Sale
 MLS ID #21288035, Lisa Catlin. NTREIS
 - $315,0003 bd2 ba1.8k sqft621 Creekview Dr, Burleson, TX 76028For SaleMLS ID #21354411, Heidi Mayer. NTREIS
- $325,0004 bd2 ba1.8k sqft12000 Castleford Way, Crowley, TX 76036For SaleMLS ID #21279933, David Smith. NTREIS
- $280,0003 bd2 ba1.3k sqft1520 Wickham Dr, Burleson, TX 76028For SaleMLS ID #21334428, Kendell Liden. NTREIS
- $400,0004 bd4 ba3.1k sqft424 Eureka Ct, Burleson, TX 76028For SaleMLS ID #21316129, Daniel Harker. NTREIS
- $310,0003 bd2 ba1.8k sqft1336 Connie St, Burleson, TX 76028For SaleMLS ID #21335202, Dani Palmer. NTREIS
- $375,0004 bd3 ba2.3k sqft931 White Marlin Dr, Burleson, TX 76028For SaleMLS ID #21263932, Cindy Metcalf. NTREIS
- $349,0004 bd2 ba2.1k sqft7420 Rose Crest Blvd, Forest Hill, TX 76140For SaleMLS ID #21332236, Jay Fang. NTREIS
- $389,9005 bd3 ba2.9k sqft1332 Foxglove Ln, Burleson, TX 76028For SaleMLS ID #21312042, Zack Coffman. NTREIS
- $330,0003 bd3 ba2k sqft753 Rutherford Dr, Crowley, TX 76036For SaleMLS ID #21339053, Aly Dockery. NTREIS
- $285,0004 bd2 ba1.9k sqft500 Swift Current Dr, Crowley, TX 76036For SaleMLS ID #21355013, Anastasia Riley. NTREIS
- $344,9004 bd2 ba1.8k sqft4600 Fringetree Way, Crowley, TX 76036For SaleMLS ID #21314670, Sana Raheem. NTREIS
- $329,0004 bd2 ba1.9k sqft1033 McDonald Dr, Crowley, TX 76036For SaleMLS ID #21301587, Justin Dominey. NTREIS
- $349,9883 bd3 ba2.8k sqft4509 Mallow Oak Dr, Fort Worth, TX 76123For SaleMLS ID #21354848, Courtney Hansen Black. NTREIS
- $318,0004 bd2 ba2k sqft8713 Pitchfork Ranch Rd, Fort Worth, TX 76134For SaleMLS ID #21240350, Melissa Serna. NTREIS
- $345,0003 bd2 ba1.9k sqft3733 Cecelia Ln, Forest Hill, TX 76140For SaleMLS ID #21344072, Perla Roque. NTREIS
- $339,9003 bd2 ba1.8k sqft933 Keel Line Dr, Crowley, TX 76036For SaleMLS ID #21310061, Chandler Crouch. NTREIS
