Welcome to 812 Peach Lane! This beautiful, one-owner Cheldon Homes property is nestled on an oversized lot in Mistletoe Hill! Situated within Burleson ISD, this desirable neighborhood is known for its premiere location with easy access to the I-35W Corridor & Fort Worth. Thoughtfully maintained, this 3 bedroom, 2 bathroom home showcases a dramatic open-concept design with soaring ceilings, lovely arches in the formal dining or study, and generous living room with a wood-burning fireplace flowing seamlessly into the additional dining & kitchen area--blending both everyday living with an ideal layout for hosting. The kitchen features granite with abundant counter space, custom mahogany cabinetry, central island for meal prep, walk-in pantry, breakfast bar, and eat-in dining with access to the outdoor living area. The spacious owner's suite boasts a light and bright ensuite bath with separate vanities, garden tub, separate shower with a built-in bench & Texas-sized walk-in closet. The split bedroom design offers privacy with additional bedrooms having large windows and walk-in closets, close to the full bathroom. Relax on the covered back patio with a built-in shade for a peaceful & comfortable retreat. Conveniently located just minutes from Hajek Elementary, Mistletoe Hill Park with a community pool, covered playground and pavilion, concrete walking trail, green space, both local & retail shopping, restaurants & entertainment--discover all this Burleson charmer has to offer! Virtual tour available & Updates include: Class 3 Impact-Resistant Roof (May, 2025), Climate controlled storage space in attic with Smart Seal insulation, HVAC (August 2020)
Under contract
Price cut: $10K (9/23)
$335,000
812 Peach Ln, Burleson, TX 76028
3beds
2,107sqft
Single Family Residence
Built in 2007
9,408 Square Feet Lot
$-- Zestimate®
$159/sqft
$28/mo HOA
What's special
Wood-burning fireplaceSoaring ceilingsOversized lotWalk-in closetsTexas-sized walk-in closetSeparate vanitiesWalk-in pantry
- 69 days
- 684
- 92
Zillow last checked:
Listing updated:
Listed by:
Shari Dickinson 0710937 817-771-4470,
House Brokerage 817-718-2202
Source: NTREIS,MLS#: 21341678
Facts & features
Interior
Bedrooms & bathrooms
- Bedrooms: 3
- Bathrooms: 2
- Full bathrooms: 2
Primary bedroom
- Features: Ceiling Fan(s), En Suite Bathroom, Walk-In Closet(s)
- Level: First
- Dimensions: 16 x 15
Bedroom
- Features: Ceiling Fan(s), Walk-In Closet(s)
- Level: First
- Dimensions: 13 x 13
Bedroom
- Features: Ceiling Fan(s), Walk-In Closet(s)
- Level: First
- Dimensions: 13 x 11
Primary bathroom
- Features: Built-in Features, Double Vanity, En Suite Bathroom, Garden Tub/Roman Tub, Linen Closet, Separate Shower, Tile Counters
- Level: First
- Dimensions: 9 x 13
Breakfast room nook
- Features: Breakfast Bar, Eat-in Kitchen
- Level: First
- Dimensions: 13 x 10
Dining room
- Level: First
- Dimensions: 10 x 12
Other
- Features: Built-in Features
- Level: First
- Dimensions: 6 x 11
Kitchen
- Features: Breakfast Bar, Built-in Features, Granite Counters, Pantry, Walk-In Pantry
- Level: First
- Dimensions: 16 x 13
Living room
- Features: Ceiling Fan(s), Fireplace
- Level: First
- Dimensions: 17 x 22
Utility room
- Features: Utility Room
- Level: First
- Dimensions: 8 x 7
Heating
- Central, Electric
Cooling
- Central Air, Ceiling Fan(s), Electric
Appliances
- Included: Dishwasher, Disposal, Microwave
Features
- Decorative/Designer Lighting Fixtures, Double Vanity, Eat-in Kitchen, Granite Counters, High Speed Internet, Kitchen Island, Open Floorplan, Pantry, Cable TV, Walk-In Closet(s)
- Flooring: Carpet, Tile
- Has basement: No
- Number of fireplaces: 1
- Fireplace features: Wood Burning
Interior area
- Total interior livable area: 2,107 sqft
Video & virtual tour
Property
Parking
- Total spaces: 2
- Parking features: Concrete, Driveway, Garage, Garage Faces Side
- Attached garage spaces: 2
Features
- Levels: One
- Stories: 1
- Pool features: None, Community
Lot
- Size: 9,408 Square Feet
Details
- Parcel number: 41235487
Construction
Type & style
- Home type: SingleFamily
- Architectural style: Traditional,Detached
- Property subtype: Single Family Residence
Materials
- Brick
- Foundation: Slab
Condition
- Year built: 2007
Utilities & green energy
- Sewer: Public Sewer
- Water: Public
- Utilities for property: Sewer Available, Water Available, Cable Available
Community & HOA
Community
- Features: Curbs, Playground, Park, Pool, Sidewalks, Trails/Paths
- Subdivision: Mistletoe Hill Ph Iv
HOA
- Has HOA: Yes
- Services included: All Facilities, Association Management
- HOA fee: $165 semi-annually
- HOA name: Mistletoe Hill Association - Allied Hoa Management
- HOA phone: 817-200-7606
Location
- Region: Burleson
Financial & listing details
- Price per square foot: $159/sqft
- Tax assessed value: $339,908
- Annual tax amount: $1,045
- Date on market: 8/12/2026
- Cumulative days on market: 70 days
- Listing terms: Cash,Conventional,FHA,VA Loan
- Exclusions: refrigerator
Estimated market value
Not available
Estimated sales range
Not available
Not available
Price history
| Date | Event | Price |
|---|---|---|
| 10/17/2026 | Contingent | $335,000$159/sqft |
Source: NTREIS #21341678 Report a problem | ||
| 9/23/2026 | Price change | $335,000-2.9%$159/sqft |
Source: NTREIS #21341678 Report a problem | ||
| 8/12/2026 | Listed for sale | $345,000$164/sqft |
Source: NTREIS #21341678 Report a problem | ||
Public tax history
| Year | Property taxes | Tax assessment |
|---|---|---|
| 2025 | $1,045 -3.4% | $339,908 |
| 2024 | $1,082 -5.7% | $339,908 -4.2% |
| 2023 | $1,148 -29% | $354,793 +18.4% |
| 2022 | $1,618 +9.1% | $299,734 +17.9% |
| 2021 | $1,483 +7.3% | $254,155 +8.2% |
| 2020 | $1,383 -0.3% | $234,951 -0.3% |
| 2019 | $1,388 +6.2% | $235,759 +7.3% |
| 2018 | $1,307 -76.8% | $219,815 +5.1% |
| 2017 | $5,635 +14.7% | $209,170 +9.4% |
| 2016 | $4,913 +7.2% | $191,275 +15.2% |
| 2015 | $4,583 | $165,977 +0.7% |
| 2014 | $4,583 | $164,800 |
| 2013 | -- | $164,800 +3.8% |
| 2012 | -- | $158,700 -1.7% |
| 2011 | -- | $161,400 +3.4% |
| 2010 | -- | $156,100 -1.8% |
| 2009 | -- | $158,900 +119.2% |
| 2008 | -- | $72,500 |
Find assessor info on the county website
Monthly payment
Est. payment
Payment breakdown
Explore the cost of this home by adjusting the details. Changes won't be saved.Climate risks
Neighborhood: Mistletoe Hill
Nearby schools
Schools provided by the listing agent
- Elementary: Judy Hajek
- Middle: Hughes
- High: Burleson
- District: Burleson ISD
Source: NTREIS. This data may not be complete. We recommend contacting the local school district to confirm school assignments for this home.
Similar homes
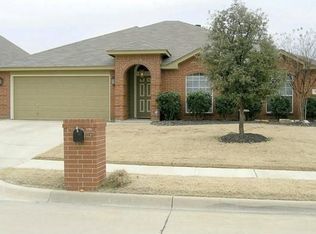
- $309,9003 bd2 ba1.8k sqft621 Creekview Dr, Burleson, TX 76028For Sale
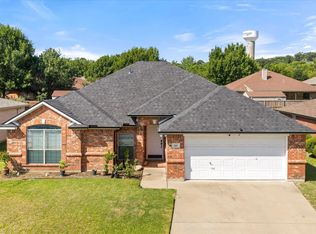 MLS ID #21354411, Heidi Mayer. NTREIS
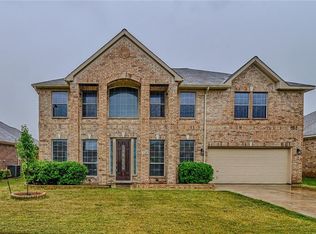
 - $319,9993 bd2 ba2.1k sqft11829 Hassop Ln, Burleson, TX 76028For Sale
 MLS ID #21352768, Kara Wiggins. NTREIS
 - $384,9005 bd3 ba2.9k sqft1332 Foxglove Ln, Burleson, TX 76028For Sale
 MLS ID #21402681, Zack Coffman. NTREIS
 - $304,9003 bd2 ba1.8k sqft1045 Doe Meadow Dr, Burleson, TX 76028For Sale
 MLS ID #21373532, Michael Yeandle. NTREIS
