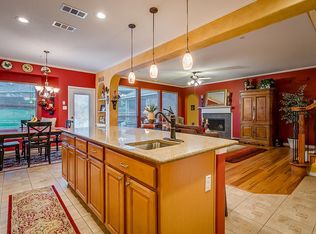
**PRICE CUT $20,000** READY TO MOVE INTO ** This thoughtfully designed home offers 3 (or 4) bedrooms, 3 baths, and a two story layout built for modern living. Upstairs, the spacious game room or flex space creates the perfect retreat for kids, while an additional flex room can easily serve as a home office, guest room, or extra bedroom.
It’s an ideal fit for families who want dedicated kid space upstairs, buyers who need a home office without sacrificing a bedroom, or move-up buyers seeking amenity-rich suburban living at a better value than nearby cities. The spacious backyard is perfect for family get-togethers, entertaining, or giving kids plenty of room to run and play. Ideal for buyers seeking flexible living, kid friendly space, and suburban value.
Foundation work has recently been completed.
Pending
$340,000
824 Peach Ln, Burleson, TX 76028
3beds
2,910sqft
:
Get pre-qualified$2,396/mo
Single Family Residence
Built in 2007
7,448 Square Feet Lot
$336,700 Zestimate®
$117/sqft
$28/mo HOA
What's special
Two story layout
- 111 days |
- 64 |
- 2 |
Zillow last checked:
Listing updated:
Listed by:
Paul Harding 0820510 907-952-1572,
Orchard Brokerage 844-515-9880,
Ryan Colston 0641377 214-814-5052,
Orchard Brokerage
Source: NTREIS,MLS#: 21210684
Facts & features
Interior
Bedrooms & bathrooms
- Bedrooms: 3
- Bathrooms: 3
- Full bathrooms: 3
Primary bedroom
- Features: En Suite Bathroom, Walk-In Closet(s)
- Level: First
- Dimensions: 18 x 17
Bedroom
- Features: Closet Cabinetry
- Level: Second
- Dimensions: 11 x 12
Bedroom
- Features: Closet Cabinetry
- Level: Second
- Dimensions: 12 x 11
Bonus room
- Level: Second
- Dimensions: 17 x 12
Breakfast room nook
- Level: First
- Dimensions: 12 x 10
Dining room
- Level: First
- Dimensions: 11 x 13
Family room
- Level: First
- Dimensions: 18 x 27
Kitchen
- Level: First
- Dimensions: 11 x 16
Living room
- Level: First
- Dimensions: 11 x 11
Loft
- Level: Second
- Dimensions: 27 x 17
Utility room
- Features: Built-in Features
- Level: First
- Dimensions: 5 x 5
Heating
- Central, Electric, Zoned
Cooling
- Central Air, Ceiling Fan(s), Electric, Zoned
Appliances
- Included: Dishwasher, Electric Range, Electric Water Heater, Disposal, Microwave
Features
- Decorative/Designer Lighting Fixtures, High Speed Internet, Cable TV, Vaulted Ceiling(s), Wired for Sound
- Flooring: Carpet, Concrete, Ceramic Tile
- Windows: Bay Window(s), Window Coverings
- Has basement: No
- Number of fireplaces: 1
- Fireplace features: Wood Burning
Interior area
- Total interior livable area: 2,910 sqft
Video & virtual tour
Property
Parking
- Total spaces: 2
- Parking features: Garage
- Attached garage spaces: 2
Features
- Levels: Two
- Stories: 2
- Patio & porch: Covered
- Exterior features: Lighting
- Pool features: None
- Fencing: Wood
Lot
- Size: 7,448 Square Feet
- Features: Back Yard, Interior Lot, Lawn, Landscaped, Sprinkler System
- Residential vegetation: Grassed
Details
- Parcel number: 41235517
Construction
Type & style
- Home type: SingleFamily
- Architectural style: Traditional,Detached
- Property subtype: Single Family Residence
Materials
- Brick
- Foundation: Slab
- Roof: Composition
Condition
- Year built: 2007
Utilities & green energy
- Sewer: Public Sewer
- Water: Public
- Utilities for property: Sewer Available, Water Available, Cable Available
Green energy
- Energy efficient items: Appliances, HVAC, Insulation, Thermostat, Windows
Community & HOA
Community
- Security: Prewired, Security System Owned, Security System, Smoke Detector(s), Security Lights, Security Service
- Subdivision: Mistletoe Hill Ph Iv
HOA
- Has HOA: Yes
- Services included: All Facilities, Association Management, Maintenance Structure
- HOA fee: $165 semi-annually
- HOA name: Mistletoe Hoa
- HOA phone: 817-200-7606
Location
- Region: Burleson
Financial & listing details
- Price per square foot: $117/sqft
- Tax assessed value: $399,246
- Annual tax amount: $9,472
- Date on market: 4/3/2026
- Cumulative days on market: 116 days
- Listing terms: Cash,Conventional,FHA,VA Loan
Estimated market value
$336,700
$320,000 - $354,000
$2,621/mo
Price history
| Date | Event | Price |
|---|---|---|
| 6/23/2026 | Pending sale | $340,000$117/sqft |
Source: NTREIS #21210684 Report a problem | ||
| 6/15/2026 | Contingent | $340,000$117/sqft |
Source: NTREIS #21210684 Report a problem | ||
| 5/5/2026 | Listed for sale | $340,000$117/sqft |
Source: NTREIS #21210684 Report a problem | ||
| 4/28/2026 | Contingent | $340,000$117/sqft |
Source: NTREIS #21210684 Report a problem | ||
| 4/22/2026 | Price change | $340,000-5.6%$117/sqft |
Source: NTREIS #21210684 Report a problem | ||
| 4/3/2026 | Listed for sale | $360,000+26.8%$124/sqft |
Source: NTREIS #21210684 Report a problem | ||
| 1/1/2020 | Listing removed | $284,000$98/sqft |
Source: CENTURY 21 Mike Bowman, Inc. #14164165 Report a problem | ||
| 11/8/2019 | Price change | $284,000-1.7%$98/sqft |
Source: Century 21 Mike Bowman, Inc. #14164165 Report a problem | ||
| 9/28/2019 | Price change | $289,000-2%$99/sqft |
Source: Century 21 Mike Bowman, Inc. #14164165 Report a problem | ||
| 9/5/2019 | Price change | $295,000-1.3%$101/sqft |
Source: Century 21 Mike Bowman, Inc. #14164165 Report a problem | ||
| 8/15/2019 | Listed for sale | $299,000+25.7%$103/sqft |
Source: Century 21 Mike Bowman, Inc. #14164165 Report a problem | ||
| 3/31/2016 | Sold | -- |
Source: Agent Provided Report a problem | ||
| 3/4/2016 | Pending sale | $237,900$82/sqft |
Source: JP & AssociatesREALTORS Frisco #13321418 Report a problem | ||
| 2/17/2016 | Listed for sale | $237,900-4.5%$82/sqft |
Source: JP & AssociatesREALTORS Frisco #13321418 Report a problem | ||
| 12/14/2014 | Listing removed | $249,000$86/sqft |
Source: Waller Group, LLC #13004534 Report a problem | ||
| 10/15/2014 | Price change | $249,000-3.9%$86/sqft |
Source: Waller Group, LLC #13004534 Report a problem | ||
| 10/2/2014 | Price change | $259,000-2.3%$89/sqft |
Source: Waller Group, LLC #13004534 Report a problem | ||
| 8/20/2014 | Listed for sale | $265,000$91/sqft |
Source: Waller Group, LLC #13004534 Report a problem | ||
Public tax history
| Year | Property taxes | Tax assessment |
|---|---|---|
| 2025 | $1,564 -2.6% | $399,246 |
| 2024 | $1,606 -2.9% | $399,246 -5.2% |
| 2023 | $1,653 -19.1% | $421,265 +19.3% |
| 2022 | $2,043 +18% | $353,009 +19.1% |
| 2021 | $1,730 +7.8% | $296,500 +8.7% |
| 2020 | $1,605 -0.4% | $272,679 -0.4% |
| 2019 | $1,611 +7.2% | $273,661 +8.3% |
| 2018 | $1,503 -79.2% | $252,751 +5.4% |
| 2017 | $7,230 +4.6% | $239,911 -4.6% |
| 2016 | $6,911 +12% | $251,450 +6.2% |
| 2015 | $6,170 | $236,855 +8.1% |
| 2014 | $6,170 | $219,100 |
| 2013 | -- | $219,100 +3.9% |
| 2012 | -- | $210,900 -1.7% |
| 2011 | -- | $214,600 +3.5% |
| 2010 | -- | $207,300 -1.8% |
| 2009 | -- | $211,100 -1.7% |
| 2008 | -- | $214,800 |
Find assessor info on the county website
Monthly payment
Est. payment
Payment breakdown
Explore the cost of this home by adjusting the details. Changes won't be saved.Climate risks
Neighborhood: Mistletoe Hill
Nearby schools
GreatSchools rating
- 7/10Judy Hajek Elementary SchoolGrades: PK-5Distance: 0.4 mi
- 5/10Hughes Middle SchoolGrades: 6-8Distance: 1.9 mi
- 6/10Burleson High SchoolGrades: 9-12Distance: 3.1 mi
Schools provided by the listing agent
- Elementary: Judy Hajek
- Middle: Hughes
- High: Burleson Centennial
- District: Burleson ISD
Source: NTREIS. This data may not be complete. We recommend contacting the local school district to confirm school assignments for this home.
- $398,1005 bd3 ba4k sqft828 Peach Ln, Burleson, TX 76028Off Market
- $398,1005 bd3 ba4k sqft828 Peach Ln, Burleson, TX 76028Off Market
- $--3 bd2 ba2.1k sqft820 Peach Ln, Burleson, TX 76028Sold
- $495,6004 bd4 ba3.5k sqft1127 Hackberry Ct, Burleson, TX 76028Off Market
- $346,6004 bd2 ba2.2k sqft832 Peach Ln, Burleson, TX 76028Off Market
- $426,5005 bd3 ba3.6k sqft816 Peach Ln, Burleson, TX 76028Off Market
- $349,5003 bd2 ba2.5k sqft1129 Hackberry Ct, Burleson, TX 76028Off Market
- $416,5005 bd3 ba3.6k sqft825 Peach Ln, Burleson, TX 76028Off Market
A local agent can set up tours, give advice and negotiate with sellers.
A local lender can help you make sure your offer is ready when you are.
Similar homes
- $339,0003 bd2 ba1.7k sqft301 Mary Kay Ct, Burleson, TX 76028For Sale
 MLS ID #21222636, Gary Addison. NTREIS
 - $329,9004 bd2 ba2k sqft2771 Oakdale Dr, Burleson, TX 76028For Sale
 MLS ID #21336105, Mindy Carnahan. NTREIS
 - $339,0004 bd2 ba2k sqft800 Silverthorne Dr, Burleson, TX 76028For Sale
 MLS ID #21288035, Lisa Catlin. NTREIS
 - $295,0003 bd2 ba1.7k sqft804 Tyler Ct, Burleson, TX 76028For Sale
 MLS ID #21309839, Amy Miller. NTREIS
 - $405,0005 bd3 ba2.9k sqft1332 Foxglove Ln, Burleson, TX 76028For SaleMLS ID #21312042, Zack Coffman. NTREIS
- $375,0004 bd3 ba2.3k sqft931 White Marlin Dr, Burleson, TX 76028For SaleMLS ID #21263932, Cindy Metcalf. NTREIS
- $459,0004 bd3 ba3.5k sqft1008 Linden Dr, Burleson, TX 76028For SaleMLS ID #21311919, Dee Davey. NTREIS
- $320,0004 bd2 ba1.9k sqft313 Angela Dr, Burleson, TX 76028For SaleMLS ID #20878687, Angela Hornburg. NTREIS
- $352,9004 bd2 ba1.9k sqft317 Delaware St, Burleson, TX 76028For SaleMLS ID #21313616, Sherri Aaron. NTREIS
- $375,0003 bd2 ba2k sqft930 Royal Oak Ln, Burleson, TX 76028For SaleMLS ID #21297042, Chad Smith. NTREIS
- $387,5003 bd2 ba2.1k sqft901 Dylan Ct, Burleson, TX 76028For SaleMLS ID #21284985, Jason Cech. NTREIS
- $290,0003 bd2 ba1.7k sqft1516 Baslow Ln, Burleson, TX 76028For SaleMLS ID #21323113, Willie Mccray. NTREIS
- $334,9004 bd2 ba1.8k sqft12000 Castleford Way, Crowley, TX 76036For SaleMLS ID #21279933, David Smith. NTREIS
- $390,0004 bd3 ba3.2k sqft1333 Lauren Dr, Burleson, TX 76028For SaleMLS ID #21249402, Yolanda Newland. NTREIS
- $340,0004 bd2 ba1.9k sqft1325 Lake Shore Dr, Crowley, TX 76036For SaleMLS ID #21214376, Steven Nieves. NTREIS
- $--3 bd2 ba2.4k sqft5404 Rolling Meadows Dr, Fort Worth, TX 76123AuctionAuction.com 2
- $395,0003 bd2 ba2.1k sqft2726 Buffalo Run, Burleson, TX 76028For SaleMLS ID #21327939, Sang Park. NTREIS
- $439,9004 bd3 ba3.4k sqft328 Tioga St, Burleson, TX 76028For SaleMLS ID #21316109, Cassie Spears. NTREIS
- $425,0004 bd3 ba2.7k sqft1385 Litchfield Ln, Burleson, TX 76028For SaleMLS ID #21277472, Rosa Avitia. NTREIS
- $425,0004 bd3 ba2.5k sqft2501 Bunker Hill Dr, Burleson, TX 76028For SaleMLS ID #21232207, Gabriela Emerton. NTREIS
