Price Improvement!!! Welcome home to this beautifully maintained 4 bedroom, 2.5 bathroom property offering space, comfort, and thoughtful upgrades throughout. With 3 separate living areas, you can turn one into a gameroom, craftroom, or an office. The kitchen has been enhanced with desirable upgrades including granite counters, stylish vent hood and a large customized pantry featuring built in electrical outlets, designed for both function and convenience. Additonal features include 2 inch blinds, a security system with keyless entry, cameras, smart thermostat. There is plenty of room for entertaining, relaxing, working from home, or creating flexible spaces to fit your lifestyle. Nestled in a quiet neighborhood, this home offers the prefect balance of suburban convenience and a more peaceful atmosphere. Amenitites include a park and a pool. Dont miss your opportunity to see this one!
For sale
Price cut: $10K (7/18)
$425,000
1385 Litchfield Ln, Burleson, TX 76028
4beds
2,791sqft
Single Family Residence
Built in 2016
8,015 Square Feet Lot
$423,600 Zestimate®
$152/sqft
$45/mo HOA
What's special
Granite countersStylish vent hoodSmart thermostatQuiet neighborhood
- 108 days
- 302
- 26
Zillow last checked:
Listing updated:
Listed by:
Rosa Avitia 0765010 817-888-8849,
The Property Shop 817-888-8849
Source: NTREIS,MLS#: 21277472
Facts & features
Interior
Bedrooms & bathrooms
- Bedrooms: 4
- Bathrooms: 3
- Full bathrooms: 2
- 1/2 bathrooms: 1
Primary bedroom
- Features: Dual Sinks, Separate Shower
- Level: First
- Dimensions: 1 x 1
Bedroom
- Level: Second
- Dimensions: 1 x 1
Bedroom
- Level: Second
- Dimensions: 1 x 1
Bedroom
- Level: Second
- Dimensions: 1 x 1
Dining room
- Level: First
- Dimensions: 1 x 1
Kitchen
- Level: First
- Dimensions: 1 x 1
Living room
- Level: First
- Dimensions: 1 x 1
Living room
- Level: First
- Dimensions: 1 x 1
Living room
- Level: Second
- Dimensions: 1 x 1
Heating
- Central
Cooling
- Central Air
Appliances
- Included: Built-In Gas Range, Dishwasher, Disposal
Features
- Granite Counters, Kitchen Island, Open Floorplan, Pantry, Walk-In Closet(s)
- Has basement: No
- Has fireplace: No
Interior area
- Total interior livable area: 2,791 sqft
Video & virtual tour
Property
Parking
- Total spaces: 3
- Parking features: Door-Multi, Driveway, Garage Faces Front, Garage, Garage Door Opener
- Attached garage spaces: 3
Features
- Levels: Two
- Stories: 2
- Pool features: None
Lot
- Size: 8,015 Square Feet
Details
- Parcel number: 126270316030
Construction
Type & style
- Home type: SingleFamily
- Architectural style: Detached
- Property subtype: Single Family Residence
Materials
- Brick
Condition
- Year built: 2016
Utilities & green energy
- Sewer: Public Sewer
- Water: Public
- Utilities for property: Electricity Available, Natural Gas Available, Sewer Available, Separate Meters, Underground Utilities, Water Available
Community & HOA
Community
- Subdivision: Plantation
HOA
- Has HOA: Yes
- Services included: All Facilities, Association Management
- HOA fee: $544 annually
- HOA name: Associa Principal Management
- HOA phone: 214-368-4030
Location
- Region: Burleson
Financial & listing details
- Price per square foot: $152/sqft
- Tax assessed value: $465,950
- Annual tax amount: $10,904
- Date on market: 5/22/2026
- Cumulative days on market: 109 days
- Listing terms: Cash,Conventional,FHA,VA Loan
- Exclusions: Master bedroom curtains.
Estimated market value
$423,600
$402,000 - $445,000
$3,161/mo
Price history
| Date | Event | Price |
|---|---|---|
| 7/18/2026 | Price change | $425,000-2.3%$152/sqft |
Source: NTREIS #21277472 Report a problem | ||
| 6/23/2026 | Price change | $435,000-1.1%$156/sqft |
Source: NTREIS #21277472 Report a problem | ||
| 5/22/2026 | Listed for sale | $440,000$158/sqft |
Source: NTREIS #21277472 Report a problem | ||
Public tax history
| Year | Property taxes | Tax assessment |
|---|---|---|
| 2025 | $8,652 | $460,788 |
Find assessor info on the county website
Monthly payment
Est. payment
Payment breakdown
Explore the cost of this home by adjusting the details. Changes won't be saved.Climate risks
Neighborhood: Plantation
Nearby schools
Schools provided by the listing agent
- Elementary: Bransom
- Middle: Kerr
- High: Burleson Centennial
- District: Burleson ISD
Source: NTREIS. This data may not be complete. We recommend contacting the local school district to confirm school assignments for this home.
Similar homes
- $450,0004 bd3 ba3.3k sqft1112 Cardinal Ridge Rd, Burleson, TX 76028For Sale
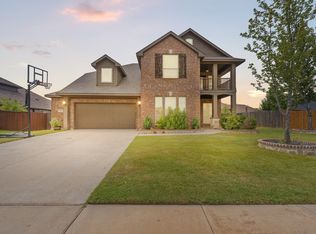 MLS ID #21351892, Sterling Burney. NTREIS
 - $465,0005 bd3 ba3.2k sqft1204 Barberry Dr, Burleson, TX 76028For Sale
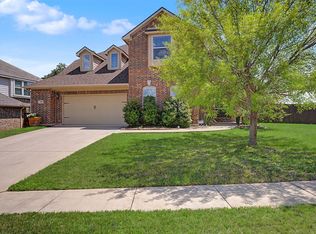 MLS ID #21327350, Rosa Avitia. NTREIS
 - $465,0004 bd4 ba3.7k sqft1004 Tara Dr, Burleson, TX 76028For Sale
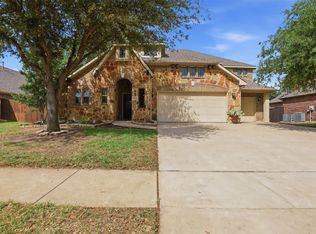 MLS ID #21237739, Raina Bryant. NTREIS
 - $489,0004 bd3 ba3.3k sqft1112 Bear Oak Dr, Burleson, TX 76028For Sale
 MLS ID #21371781, Paige Villalobos. NTREIS
