Beautifully Maintained Bloomfield Home with Spacious Layout. This stunning Bloomfield home offers a thoughtfully designed layout with modern, cool gray tones throughout. Featuring 4 generously sized bedrooms, a private study, and a versatile game room, and a separate media room this home provides ample space for work, relaxation, and play. The open-concept kitchen seamlessly flows into the living area, highlighted by a striking stone fireplace that serves as the perfect focal point for cozy gatherings. Ideal for entertaining or everyday living, this home combines style, comfort, and functionality. Convenient location and Burleson ISD
For sale
Price cut: $18K (8/14)
$399,000
433 Joseph Ln, Crowley, TX 76036
4beds
3,011sqft
Single Family Residence
Built in 2019
7,187 Square Feet Lot
$398,300 Zestimate®
$133/sqft
$33/mo HOA
What's special
Striking stone fireplacePrivate studyVersatile game roomSeparate media roomOpen-concept kitchenSpacious layout
- 171 days |
- 229 |
- 18 |
Zillow last checked:
Listing updated:
Listed by:
Jessica Woods 0637818 817-870-1600,
RE/MAX Trinity 817-870-1600
Source: NTREIS,MLS#: 21199605
Facts & features
Interior
Bedrooms & bathrooms
- Bedrooms: 4
- Bathrooms: 3
- Full bathrooms: 2
- 1/2 bathrooms: 1
Primary bedroom
- Features: Dual Sinks, Garden Tub/Roman Tub, Separate Shower, Walk-In Closet(s)
- Level: First
- Dimensions: 15 x 14
Bedroom
- Level: Second
- Dimensions: 13 x 12
Bedroom
- Level: Second
- Dimensions: 13 x 12
Bedroom
- Level: Second
- Dimensions: 12 x 12
Breakfast room nook
- Level: First
- Dimensions: 11 x 11
Game room
- Level: Second
- Dimensions: 12 x 19
Kitchen
- Features: Granite Counters, Kitchen Island, Pantry, Stone Counters, Walk-In Pantry
- Level: First
- Dimensions: 12 x 12
Living room
- Level: First
- Dimensions: 16 x 16
Media room
- Level: Second
- Dimensions: 17 x 11
Office
- Level: First
- Dimensions: 12 x 12
Heating
- Central, Electric
Cooling
- Central Air, Electric
Appliances
- Included: Dishwasher, Electric Cooktop, Electric Oven, Disposal, Microwave
Features
- Decorative/Designer Lighting Fixtures, Eat-in Kitchen, Granite Counters, High Speed Internet, Open Floorplan, Pantry, Cable TV, Walk-In Closet(s)
- Flooring: Carpet, Ceramic Tile, Laminate
- Has basement: No
- Number of fireplaces: 1
- Fireplace features: Wood Burning
Interior area
- Total interior livable area: 3,011 sqft
Video & virtual tour
Property
Parking
- Total spaces: 2
- Parking features: Door-Multi, Driveway, Garage Faces Front, Garage
- Attached garage spaces: 2
Features
- Levels: Two
- Stories: 2
- Patio & porch: Covered
- Pool features: None
- Fencing: Wood
Lot
- Size: 7,187 Square Feet
- Features: Interior Lot, Landscaped, Subdivision, Sprinkler System
Details
- Parcel number: 42415495
Construction
Type & style
- Home type: SingleFamily
- Architectural style: Contemporary/Modern,Detached
- Property subtype: Single Family Residence
- Attached to another structure: Yes
Materials
- Brick, Rock, Stone
- Foundation: Slab
- Roof: Composition
Condition
- Year built: 2019
Utilities & green energy
- Sewer: Public Sewer
- Water: Public
- Utilities for property: Sewer Available, Water Available, Cable Available
Community & HOA
Community
- Security: Prewired, Carbon Monoxide Detector(s), Smoke Detector(s)
- Subdivision: Crestview Ph 3
HOA
- Has HOA: Yes
- Services included: All Facilities, Association Management, Maintenance Grounds
- HOA fee: $400 annually
- HOA name: Crestview Hoa
- HOA phone: 214-705-1615
Location
- Region: Crowley
Financial & listing details
- Price per square foot: $133/sqft
- Tax assessed value: $449,879
- Annual tax amount: $10,553
- Date on market: 3/5/2026
- Cumulative days on market: 151 days
Estimated market value
$398,300
$378,000 - $418,000
$3,016/mo
Price history
| Date | Event | Price |
|---|---|---|
| 8/14/2026 | Price change | $399,000-4.3%$133/sqft |
Source: NTREIS #21199605 Report a problem | ||
| 8/9/2026 | Price change | $417,000+4.3%$138/sqft |
Source: NTREIS #21199605 Report a problem | ||
| 7/19/2026 | Pending sale | $399,999$133/sqft |
Source: NTREIS #21199605 Report a problem | ||
| 5/27/2026 | Price change | $399,999-8%$133/sqft |
Source: NTREIS #21199605 Report a problem | ||
| 4/7/2026 | Price change | $435,000+2.4%$144/sqft |
Source: NTREIS #21199605 Report a problem | ||
| 3/5/2026 | Listed for sale | $425,000-3.4%$141/sqft |
Source: NTREIS #21199605 Report a problem | ||
| 11/29/2025 | Listing removed | $439,999$146/sqft |
Source: NTREIS #20967875 Report a problem | ||
| 7/29/2025 | Price change | $439,9990%$146/sqft |
Source: NTREIS #20967875 Report a problem | ||
| 7/5/2025 | Price change | $440,000-4.3%$146/sqft |
Source: NTREIS #20967875 Report a problem | ||
| 6/12/2025 | Listed for sale | $460,000+18%$153/sqft |
Source: NTREIS #20967875 Report a problem | ||
| 11/15/2021 | Sold | -- |
Source: NTREIS #14670718 Report a problem | ||
| 10/5/2021 | Pending sale | $389,990$130/sqft |
Source: NTREIS #14670718 Report a problem | ||
| 9/29/2021 | Contingent | $389,990$130/sqft |
Source: NTREIS #14670718 Report a problem | ||
| 9/26/2021 | Listed for sale | $389,990$130/sqft |
Source: NTREIS #14670718 Report a problem | ||
Public tax history
| Year | Property taxes | Tax assessment |
|---|---|---|
| 2025 | $4,632 +1.4% | $449,879 |
| 2024 | $4,568 +0.7% | $449,879 -0.3% |
| 2023 | $4,536 -5.1% | $451,040 +15.5% |
| 2022 | $4,780 +9% | $390,577 +17% |
| 2021 | $4,385 +135.8% | $333,911 +131.4% |
| 2020 | $1,859 +204.2% | $144,303 +200% |
| 2019 | $611 | $48,100 |
Find assessor info on the county website
Monthly payment
Est. payment
Payment breakdown
Explore the cost of this home by adjusting the details. Changes won't be saved.Climate risks
Neighborhood: 76036
Nearby schools
GreatSchools rating
- 7/10Frazier Elementary SchoolGrades: PK-5Distance: 0.4 mi
- 5/10Hughes Middle SchoolGrades: 6-8Distance: 1.5 mi
- 6/10Burleson High SchoolGrades: 9-12Distance: 2 mi
Schools provided by the listing agent
- Elementary: Frazier
- Middle: Hughes
- High: Burleson
- District: Burleson ISD
Source: NTREIS. This data may not be complete. We recommend contacting the local school district to confirm school assignments for this home.
- $--3 bd3 ba2.4k sqft437 Joseph Ln, Crowley, TX 76036Sold

- $337,000-- bd-- ba2.3k sqft429 Joseph Ln, Crowley, TX 76036Off Market
- $471,500-- bd-- ba3.5k sqft441 Joseph Ln, Crowley, TX 76036Off Market
- $444,8004 bd3 ba3.1k sqft425 Joseph Ln, Crowley, TX 76036Off Market
- $374,100-- bd-- ba2.2k sqft432 Panchasarp Dr, Crowley, TX 76036Off Market
- $372,1004 bd3 ba2.3k sqft436 Panchasarp Dr, Crowley, TX 76036Off Market
- $361,7003 bd2 ba2.2k sqft428 Panchasarp Dr, Crowley, TX 76036Off Market
- $450,2005 bd4 ba3.1k sqft500 Panchasarp Dr, Crowley, TX 76036Off Market
A local agent can set up tours, give advice and negotiate with sellers.
Similar homes
- $370,0004 bd3 ba2.9k sqft1037 McDonald Dr, Crowley, TX 76036For Sale
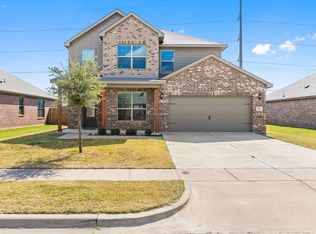 MLS ID #31214464, Elia Olvera, Vive Realty LLC. HAR
 - $389,9005 bd3 ba2.9k sqft1332 Foxglove Ln, Burleson, TX 76028For Sale
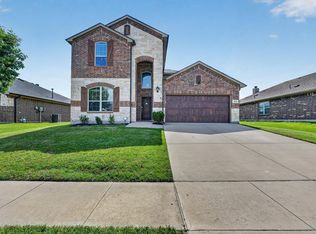 MLS ID #21363695, Zack Coffman. NTREIS
 - $394,0005 bd4 ba3.2k sqft4145 Sweet Clover Ln, Crowley, TX 76036For Sale
 MLS ID #21301687, Angela Tolliver. NTREIS
 - $375,0005 bd3 ba2.9k sqft4413 Pentridge Dr, Crowley, TX 76036For Sale
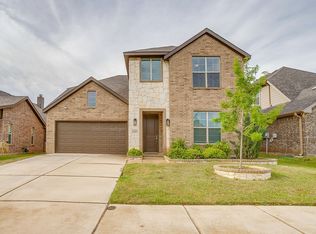 MLS ID #21225329, Renee Kolar. NTREIS
 - $348,9995 bd3 ba2.7k sqft401 Sandhurst Dr, Crowley, TX 76036For SaleMLS ID #21338565, Michael Ellington. NTREIS
- $450,0004 bd3 ba2.7k sqft4444 Blue Mist Dr, Crowley, TX 76036For SaleMLS ID #21214020, Jaime Wester. NTREIS
- $400,0004 bd3 ba2.3k sqft1033 Rustic Oak Way, Burleson, TX 76028For SaleMLS ID #21331153, Tracy Wiley. NTREIS
- $400,0004 bd2 ba2.2k sqft1023 Saint Andrews Dr, Burleson, TX 76028For SaleMLS ID #21075193, Jeff Smith. NTREIS
- $425,0004 bd3 ba2.5k sqft2501 Bunker Hill Dr, Burleson, TX 76028For SaleMLS ID #21232207, Gabriela Emerton. NTREIS
- $330,0003 bd3 ba2k sqft753 Rutherford Dr, Crowley, TX 76036For SaleMLS ID #21339053, Aly Dockery. NTREIS
- $379,9003 bd3 ba2.6k sqft433 Windy Knoll Rd, Fort Worth, TX 76028For SaleMLS ID #21246775, Lillianne Garcia. NTREIS
- $450,0004 bd3 ba3.3k sqft1112 Cardinal Ridge Rd, Burleson, TX 76028For SaleMLS ID #21351892, Sterling Burney. NTREIS
- $425,0004 bd3 ba2.7k sqft1385 Litchfield Ln, Burleson, TX 76028For SaleMLS ID #21277472, Rosa Avitia. NTREIS
- $425,0003 bd3 ba2.4k sqft2721 Buffalo Run, Burleson, TX 76028For SaleMLS ID #21229214, Sarah Powell. NTREIS
- $385,5004 bd3 ba2.4k sqft7105 Water Meadows Dr, Fort Worth, TX 76123For SaleMLS ID #21334405, Monica Gaut. NTREIS
- $329,9003 bd2 ba1.6k sqft9912 Mescalbean Blvd, Crowley, TX 76036For SaleMLS ID #21229062, Jake White. NTREIS
- $319,9003 bd2 ba1.8k sqft344 Coral Vine Ln, Burleson, TX 76028For SaleMLS ID #21351641, Aaron Jistel. NTREIS
- $420,0004 bd2 ba2.1k sqft125 Oak View Dr, Godley, TX 76044For SaleMLS ID #21339783, Carson Gates. NTREIS
- $450,0004 bd3 ba2.6k sqft5912 Trail Marker Ct, Fort Worth, TX 76123For SaleMLS ID #21290116, Drew O'Connell. NTREIS
- $470,0005 bd3 ba3.1k sqft1134 Destrehan Dr, Burleson, TX 76028For SaleMLS ID #21318481, Jodi Davis. NTREIS
