CUSTOM HOME - 1.12 ACRES - NO HOA - OWNED SOLAR + BATTERY BACKUP - GATED PROPERTY
Why settle for a typical subdivision when you can have space, privacy, and freedom just minutes from Fort Worth? Welcome to this custom-built home offering 5 bedrooms, 3.5 baths, 3,116 square feet, 3 car garage and 1.12 fenced acres with no HOA. With thoughtful upgrades, flexible living space, and energy-saving features, this property offers a lifestyle that's increasingly hard to find.
Inside, the spacious floor plan is designed for both everyday living and entertaining. The inviting living area features a beautiful wood burning fireplace and flows into the well-appointed kitchen with a large island, custom cabinetry, granite countertop and plenty of workspace. Two dining areas provide flexibility for family meals and entertaining, while the dedicated office gives you a true work-from-home space without sacrificing a bedroom.
The first-floor primary suite offers a peaceful retreat with a spacious bedroom, ensuite bath, and generous closet. Upstairs, four additional bedrooms and flexible living space provide room for family, guests, hobbies, or whatever your lifestyle requires.
Step outside and you'll appreciate what 1.12 acres and no HOA really provide! The backyard is fully fenced with an automatic electric gate, giving you privacy and room to enjoy your land your way.
One of the home's most valuable features is something you won't see in most competing properties: owned solar panels with battery backup. The system is designed to reduce energy costs while providing peace of mind during power outages, with typical electric bills reported at less than $50 per month.
Built in 2017 and located approximately 10 minutes from downtown Fort Worth, this home gives you the best of both worlds—room to spread out without giving up convenient access to the city.
For sale
Price cut: $50K (9/30)
$600,000
5400 Posada Dr, Crowley, TX 76036
5beds
3,116sqft
Single Family Residence
Built in 2017
1.12 Acres Lot
$598,600 Zestimate®
$193/sqft
$-- HOA
What's special
Beautiful wood burning fireplaceDedicated officeSpacious floor planPlenty of workspaceFlexible living spaceGranite countertopSpacious bedroom
- 150 days
- 1,386
- 125
Zillow last checked:
Listing updated:
Listed by:
Jennifer Tucker 0651780 940-389-2636,
Bridgeway Realty, PLLC 940-389-2636
Source: NTREIS,MLS#: 21245057
Facts & features
Interior
Bedrooms & bathrooms
- Bedrooms: 5
- Bathrooms: 4
- Full bathrooms: 3
- 1/2 bathrooms: 1
Primary bedroom
- Features: Ceiling Fan(s), Dual Sinks, En Suite Bathroom, Linen Closet, Separate Shower, Walk-In Closet(s)
- Level: First
- Dimensions: 0 x 0
Bedroom
- Level: Second
- Dimensions: 0 x 0
Bedroom
- Level: Second
- Dimensions: 0 x 0
Bedroom
- Level: Second
- Dimensions: 0 x 0
Bedroom
- Level: Second
- Dimensions: 0 x 0
Dining room
- Level: First
- Dimensions: 0 x 0
Dining room
- Level: First
- Dimensions: 0 x 0
Living room
- Features: Fireplace
- Level: First
- Dimensions: 0 x 0
Office
- Features: Built-in Features
- Level: First
- Dimensions: 0 x 0
Utility room
- Features: Built-in Features, Closet
- Level: First
- Dimensions: 0 x 0
Heating
- Active Solar, Central, Electric, Fireplace(s), Solar
Cooling
- Central Air, Ceiling Fan(s), Electric
Appliances
- Included: Dishwasher, Electric Range, Electric Water Heater, Disposal, Microwave, Tankless Water Heater
- Laundry: Laundry in Utility Room
Features
- Decorative/Designer Lighting Fixtures, Double Vanity, Eat-in Kitchen, Granite Counters, High Speed Internet, Open Floorplan, Pantry, Cable TV, Walk-In Closet(s), Wired for Sound
- Flooring: Carpet, Tile
- Windows: Window Coverings
- Has basement: No
- Number of fireplaces: 1
- Fireplace features: Wood Burning
Interior area
- Total interior livable area: 3,116 sqft
Video & virtual tour
Property
Parking
- Total spaces: 2
- Parking features: Additional Parking, Garage, Garage Door Opener, Gated, Oversized, Porte-Cochere, Parking Pad, Garage Faces Rear
- Garage spaces: 2
Features
- Levels: Two
- Stories: 2
- Patio & porch: Covered
- Exterior features: Basketball Court, Private Yard, Uncovered Courtyard
- Pool features: None
- Fencing: Wood
Lot
- Size: 1.12 Acres
- Features: Acreage, Back Yard, Corner Lot, Greenbelt, Lawn, Landscaped, Subdivision, Sprinkler System
Details
- Parcel number: 40706001
- Other equipment: Generator
Construction
Type & style
- Home type: SingleFamily
- Architectural style: Detached
- Property subtype: Single Family Residence
Materials
- Foundation: Slab
- Roof: Composition
Condition
- Resale
- Year built: 2017
Utilities & green energy
- Sewer: Aerobic Septic
- Water: Public
- Utilities for property: Septic Available, Water Available, Cable Available
Green energy
- Energy generation: Solar
Community & HOA
Community
- Security: Security Gate, Smoke Detector(s)
- Subdivision: Panther Heights Add
HOA
- Has HOA: No
Location
- Region: Crowley
Financial & listing details
- Price per square foot: $193/sqft
- Tax assessed value: $537,962
- Annual tax amount: $12,993
- Date on market: 5/14/2026
- Cumulative days on market: 151 days
- Listing terms: Assumable,Cash,Conventional,FHA,VA Loan
- Road surface type: Asphalt
Estimated market value
$598,600
$569,000 - $629,000
$3,178/mo
Price history
| Date | Event | Price |
|---|---|---|
| 9/30/2026 | Price change | $600,000-7.7%$193/sqft |
Source: NTREIS #21245057 Report a problem | ||
| 9/8/2026 | Price change | $650,000-2.3%$209/sqft |
Source: NTREIS #21245057 Report a problem | ||
| 8/18/2026 | Price change | $665,000-1.5%$213/sqft |
Source: NTREIS #21245057 Report a problem | ||
| 7/9/2026 | Listed for sale | $675,000-1.5%$217/sqft |
Source: NTREIS #21245057 Report a problem | ||
| 7/1/2026 | Contingent | $685,000$220/sqft |
Source: NTREIS #21245057 Report a problem | ||
| 6/9/2026 | Price change | $685,000-2.1%$220/sqft |
Source: NTREIS #21245057 Report a problem | ||
| 5/14/2026 | Listed for sale | $700,000$225/sqft |
Source: NTREIS #21245057 Report a problem | ||
Public tax history
| Year | Property taxes | Tax assessment |
|---|---|---|
| 2025 | -- | $537,962 |
| 2024 | -- | $537,962 -6.7% |
| 2023 | -- | $576,463 +23% |
| 2022 | -- | $468,658 +12.9% |
| 2021 | -- | $414,995 +7.4% |
| 2020 | -- | $386,364 +9.3% |
| 2019 | -- | $353,358 +3.5% |
| 2018 | $1,808 +73.4% | $341,345 +822.6% |
| 2016 | $1,043 +60.4% | $37,000 +80.2% |
| 2015 | $650 | $20,535 |
| 2014 | $650 | $20,535 -6.7% |
| 2013 | -- | $22,000 |
| 2012 | -- | $22,000 -20.7% |
| 2011 | -- | $27,750 |
| 2010 | -- | $27,750 -26% |
| 2009 | -- | $37,500 +32.3% |
| 2008 | -- | $28,350 -6.7% |
| 2007 | -- | $30,375 |
| 2006 | -- | $30,375 |
Find assessor info on the county website
Monthly payment
Est. payment
Payment breakdown
Explore the cost of this home by adjusting the details. Changes won't be saved.Climate risks
Neighborhood: Panther Heights
Nearby schools
Schools provided by the listing agent
- Elementary: June W Davis
- Middle: Summer Creek
- High: North Crowley
- District: Crowley ISD
Source: NTREIS. This data may not be complete. We recommend contacting the local school district to confirm school assignments for this home.
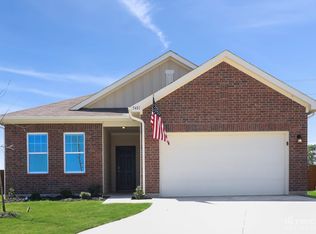

Similar homes
- $649,9994 bd3 ba2.6k sqft2305 Floyd Hampton Rd, Crowley, TX 76036For Sale
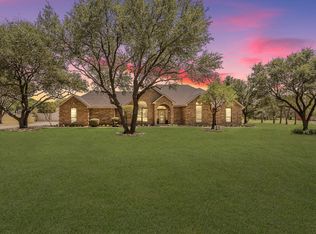 MLS ID #21394876, Joanne Weber. NTREIS
 - $400,0004 bd3 ba2.7k sqft9628 Willow Branch Way, Crowley, TX 76036For Sale
 MLS ID #21075001, Crystal Mcgahan. NTREIS
 - $589,0004 bd4 ba2.4k sqft1129 Crazy Horse Trl, Burleson, TX 76028For Sale
 MLS ID #21347300, Zachary Overturf. NTREIS
 - $480,0004 bd3 ba2.8k sqft124 Lone Oak Dr, Crowley, TX 76036For Sale
 MLS ID #21373479, Juliana Bowman. NTREIS
