Nestled on nearly 1 acre in a peaceful country setting, this beautifully refreshed 4 bedroom, 3.5 bath, with office or study, offers the perfect balance of privacy and convenience. Situated on a desirable corner lot in Burleson, you'll enjoy the feeling of country living while being just minutes from shopping, dining, and schools—and only about 30 minutes to downtown Fort Worth via the Chisholm Trail Parkway. The home features a new metal roof, fresh interior and exterior paint, updated landscaping, a 2-car garage, and an inviting wraparound porch that's perfect for relaxing with your morning coffee or enjoying Texas sunsets. Whether you're looking for room to grow, a place to entertain, or the charm of country living without sacrificing convenience, this property delivers a unique opportunity that's hard to find. Don't miss your chance to own this one-of-a-kind Burleson property! Need even more space? The sellers also own the adjacent buildable lot of nearly ½ acre, complete with water service, which is available for purchase separately. This presents a rare opportunity to own approximately 1.5 acres combined, providing endless possibilities for a guest house, workshop, additional home, or simply extra privacy. MLS#: 21347842
For sale
$589,000
1129 Crazy Horse Trl, Burleson, TX 76028
4beds
2,441sqft
:
Get pre-qualified$4,057/mo
Single Family Residence
Built in 2002
0.95 Acres Lot
$570,300 Zestimate®
$241/sqft
$-- HOA
What's special
Inviting wraparound porchOffice or studyUpdated landscapingDesirable corner lotNew metal roof
- 11 days |
- 1,497 |
- 38 |
Likely to sell faster than
Zillow last checked:
Listing updated:
Listed by:
Zachary Overturf 0630805,
Panther City Real Estate 817-381-2005,
Lauren Taylor 0804517 817-874-8308,
Panther City Real Estate
Source: NTREIS,MLS#: 21347300
Facts & features
Interior
Bedrooms & bathrooms
- Bedrooms: 4
- Bathrooms: 4
- Full bathrooms: 3
- 1/2 bathrooms: 1
Primary bedroom
- Features: Ceiling Fan(s), Dual Sinks, En Suite Bathroom, Garden Tub/Roman Tub, Separate Shower, Walk-In Closet(s)
- Level: First
- Dimensions: 12 x 14
Bedroom
- Level: Second
- Dimensions: 14 x 12
Bedroom
- Features: Built-in Features, Ceiling Fan(s)
- Level: Second
- Dimensions: 14 x 12
Primary bathroom
- Level: First
- Dimensions: 12 x 10
Bonus room
- Level: First
- Dimensions: 10 x 11
Other
- Features: Dual Sinks, En Suite Bathroom, Jack and Jill Bath
- Level: Second
- Dimensions: 14 x 5
Other
- Level: First
- Dimensions: 6 x 4
Half bath
- Level: First
- Dimensions: 3 x 4
Living room
- Level: First
- Dimensions: 18 x 16
Office
- Level: First
- Dimensions: 10 x 12
Storage room
- Level: Second
- Dimensions: 20 x 14
Utility room
- Level: First
- Dimensions: 4 x 4
Heating
- Electric
Cooling
- Central Air, Ceiling Fan(s), Electric
Appliances
- Included: Electric Oven, Electric Range, Electric Water Heater, Microwave
- Laundry: Dryer Hookup, ElectricDryer Hookup, Laundry in Utility Room
Features
- Built-in Features, Decorative/Designer Lighting Fixtures, Eat-in Kitchen, High Speed Internet, Open Floorplan, Pantry, Cable TV, Walk-In Closet(s)
- Flooring: Carpet, Ceramic Tile, Luxury Vinyl Plank
- Has basement: No
- Number of fireplaces: 1
- Fireplace features: Decorative, Family Room, Masonry, Wood Burning
Interior area
- Total interior livable area: 2,441 sqft
Video & virtual tour
Property
Parking
- Total spaces: 2
- Parking features: Additional Parking, Circular Driveway, Covered, Door-Multi, Drive Through, Driveway, Garage, Gated
- Attached garage spaces: 2
Features
- Levels: Two
- Stories: 2
- Patio & porch: Covered, Side Porch, Wrap Around
- Exterior features: Playground, Rain Gutters
- Pool features: None
Lot
- Size: 0.95 Acres
- Features: Back Yard, Lawn, Landscaped
- Residential vegetation: Brush, Partially Wooded
Details
- Additional structures: Greenhouse, Outbuilding, Poultry Coop, Packing Shed
- Parcel number: 126343900820
Construction
Type & style
- Home type: SingleFamily
- Architectural style: Traditional,Detached
- Property subtype: Single Family Residence
Materials
- Foundation: Slab
- Roof: Metal
Condition
- Year built: 2002
Utilities & green energy
- Sewer: Aerobic Septic
- Water: Public
- Utilities for property: Septic Available, Water Available, Cable Available
Community & HOA
Community
- Security: Security System, Fire Alarm
- Subdivision: Caddo Forest Estate
HOA
- Has HOA: No
Location
- Region: Burleson
Financial & listing details
- Price per square foot: $241/sqft
- Tax assessed value: $330,364
- Annual tax amount: $4,481
- Date on market: 7/31/2026
- Cumulative days on market: 12 days
- Listing terms: Cash,Conventional,FHA,VA Loan
Estimated market value
$570,300
$542,000 - $599,000
$2,693/mo
Price history
| Date | Event | Price |
|---|---|---|
| 7/31/2026 | Listed for sale | $589,000$241/sqft |
Source: NTREIS #21347300 Report a problem | ||
Public tax history
| Year | Property taxes | Tax assessment |
|---|---|---|
| 2025 | $981 -52.6% | $255,609 +10% |
| 2024 | $2,071 +0.9% | $232,372 +10% |
| 2023 | $2,052 -37.1% | $211,247 |
| 2022 | $3,261 +0.5% | $211,247 +6.9% |
| 2021 | $3,246 -18.8% | $197,592 -11.1% |
| 2020 | $3,998 +12.3% | $222,354 -14.1% |
| 2019 | $3,559 +4.3% | $258,938 |
| 2018 | $3,413 +7.4% | $258,938 +56.6% |
| 2017 | $3,178 +0.2% | $165,375 |
| 2016 | $3,173 +6.2% | $165,375 |
| 2015 | $2,987 | $165,375 +1.2% |
| 2014 | $2,987 | $163,475 |
| 2012 | -- | -- |
| 2011 | -- | -- |
| 2010 | -- | -- |
| 2009 | -- | -- |
| 2008 | -- | -- |
| 2007 | -- | -- |
| 2006 | -- | -- |
| 2005 | -- | -- |
| 2004 | -- | -- |
| 2003 | -- | -- |
| 2002 | -- | -- |
| 2001 | -- | -- |
| 2000 | -- | -- |
Find assessor info on the county website
Monthly payment
Est. payment
Payment breakdown
Explore the cost of this home by adjusting the details. Changes won't be saved.Climate risks
Neighborhood: 76028
Nearby schools
GreatSchools rating
- 8/10H D Staples Elementary SchoolGrades: PK-5Distance: 2 mi
- 7/10R C Loflin Middle SchoolGrades: 6-8Distance: 1.4 mi
- 7/10Joshua High SchoolGrades: 9-12Distance: 2.6 mi
Schools provided by the listing agent
- Elementary: Njoshua
- Middle: Loflin
- High: Joshua
- District: Joshua ISD
Source: NTREIS. This data may not be complete. We recommend contacting the local school district to confirm school assignments for this home.
- $60,0000.46 acres1125 Crazy Horse Trl, Burleson, TX 76028Lot/Land

- $303,5003 bd2 ba2.1k sqft1101 Blackhawk Rd, Burleson, TX 76028Off Market
- $297,7003 bd2 ba1.7k sqft1108 Blackhawk Rd, Burleson, TX 76028Off Market
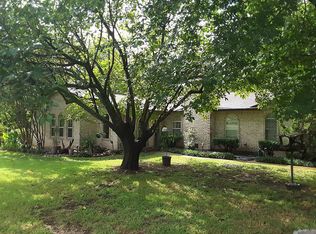
- $15,732-- bd-- ba-- sqft1112 Blackhawk Rd, Burleson, TX 76028Off Market
- $366,8004 bd2 ba2.6k sqft1121 Crazy Horse Trl, Burleson, TX 76028Off Market
- $434,1004 bd2 ba2.2k sqft1104 Blackhawk Rd, Burleson, TX 76028Off Market
- $357,3003 bd2 ba2.1k sqft1116 Crazy Horse Trl, Burleson, TX 76028Off Market
- $530,3004 bd3 ba2.6k sqft1116 Blackhawk Rd, Burleson, TX 76028Off Market
A local agent can set up tours, give advice and negotiate with sellers.
A local lender can help you make sure your offer is ready when you are.
Similar homes
- $620,0004 bd4 ba2.6k sqft3900 Creekside Ct, Burleson, TX 76028For Sale
 MLS ID #21314585, Danielle Van Cleef. NTREIS
 - $640,0003 bd2 ba2.6k sqft7921 County Road 915b, Joshua, TX 76058For Sale
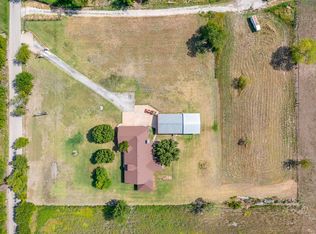 MLS ID #21348422, Jayme Taylor. NTREIS
 - $530,0004 bd4 ba3.3k sqft2952 Masters Ct S, Burleson, TX 76028For Sale
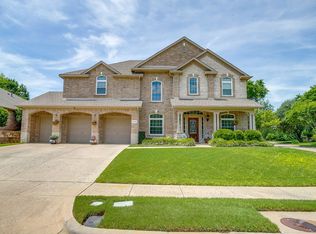 MLS ID #21257073, Jay Mcguire. NTREIS
 - $579,0004 bd3 ba2.6k sqft7512 Woodland Dr, Alvarado, TX 76009For Sale
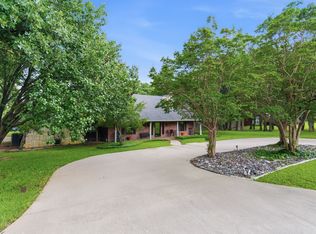 MLS ID #21281931, Crissy Robinson. NTREIS
 - $589,0003 bd2 ba2k sqft12332 Wagon Bow Dr, Burleson, TX 76028For SaleMLS ID #21235187, Joel Arredondo. NTREIS
- $460,0004 bd3 ba3.3k sqft1112 Cardinal Ridge Rd, Burleson, TX 76028For SaleMLS ID #21351892, Sterling Burney. NTREIS
- $425,0003 bd2 ba2.1k sqft902 Greenbriar Dr, Joshua, TX 76058For SaleMLS ID #21345500, Jennifer Thompson. NTREIS
- $634,0004 bd3 ba3.1k sqft912 Thomas Crossing Dr, Burleson, TX 76028For SaleMLS ID #21250387, Noelle Slater. NTREIS
- $650,0003 bd2 ba1.7k sqft8525 County Road 528, Burleson, TX 76028For SaleMLS ID #21323963, Amanda Wigley. NTREIS
- $719,0004 bd4 ba3.3k sqft2829 Donnybrook Dr, Burleson, TX 76028For SaleMLS ID #21337249, Sheryl McMinn. NTREIS
- $525,0003 bd2 ba2.1k sqft4200 Jennifer Ln, Crowley, TX 76036For SaleMLS ID #21238425, Cameron Butler. NTREIS
- $370,0004 bd2 ba2.1k sqft2720 Pinnacle Dr, Burleson, TX 76028For SaleMLS ID #21244309, Jeff Bankhead. NTREIS
- $425,0004 bd3 ba2.4k sqft2721 Buffalo Run, Burleson, TX 76028For SaleMLS ID #21229214, Sarah Powell. NTREIS
- $585,0004 bd3 ba2.4k sqft439 Stone Mountain Ct, Cresson, TX 76035For SaleMLS ID #21239660, Michael Garcia. NTREIS
- $414,9005 bd3 ba2.7k sqft517 Crawford Dr, Burleson, TX 76028For SaleMLS ID #21288267, Dennys Gonzalez. NTREIS
- $560,0005 bd4 ba3.2k sqft1116 Bear Oak Dr, Burleson, TX 76028For SaleMLS ID #21275725, Jeremy Stone. NTREIS
- $339,8004 bd3 ba2.5k sqft525 Oakbrook Dr, Burleson, TX 76028For SaleMLS ID #21311843, Conan Henderson. NTREIS
- $449,9004 bd2 ba2.3k sqft122 Valley Vista Dr, Burleson, TX 76028For SaleMLS ID #21244441, Misty Allred. NTREIS
- $470,0003 bd2 ba2k sqft6316 Rhoden Ave, Godley, TX 76044For SaleMLS ID #21339719, Flor Alvarado. NTREIS
- $319,0003 bd2 ba2.1k sqft725 Snapper Dr, Burleson, TX 76028For SaleMLS ID #21352524, Monica Urbanek. NTREIS
