Commanding a scenic hilltop setting on a beautifully landscaped ONE acre homesite in prestigious Bent Oak, this exceptional home welcomes you with soaring ceilings, expansive open living spaces and rich hardwood floors that create an immediate sense of warmth, sophistication and timeless elegance. With FOUR bedrooms and THREE and a half baths, all perfectly split, the design offers privacy and space for all! From there, the home unfolds into an entertainers dream, complete with a media room, game room or flex space, resort style pool, outdoor kitchen and every amenity designed for luxurious everyday living. Perched atop the hill is a versatile outbuilding perfect for housing pool items! The meticulously kept grounds are fully sprinklered and the newly installed retaining wall adds character and charm as well as functionality.
The garage is equipped with an EV charging station for added convenience.
Newer roof and all HVAC units replaced within the last 3 years!
Best of all, enjoy NO CITY TAXES and NO HOA!
Beautifully appointed and priced to sell, this is uncompromised value in one of Burleson's most desirable neighborhoods. Call today for your private tour and experience the lifestyle you've been dreaming of and discover why this exceptional hilltop home is THE ONE you've been waiting for!
For sale
$719,000
2829 Donnybrook Dr, Burleson, TX 76028
4beds
3,318sqft
:
Get pre-qualified$4,954/mo
Single Family Residence
Built in 1999
1 Acres Lot
$695,600 Zestimate®
$217/sqft
$-- HOA
What's special
Beautifully appointedRich hardwood floorsOutdoor kitchenResort style poolFour bedroomsMeticulously kept groundsSoaring ceilings
- 5 days |
- 652 |
- 44 |
Likely to sell faster than
Zillow last checked:
Listing updated:
Listed by:
Sheryl McMinn 0478463 817-946-4548,
Pinnacle Realty Advisors 972-338-5441
Source: NTREIS,MLS#: 21337249
Facts & features
Interior
Bedrooms & bathrooms
- Bedrooms: 4
- Bathrooms: 4
- Full bathrooms: 3
- 1/2 bathrooms: 1
Primary bedroom
- Features: Ceiling Fan(s), Dual Sinks, En Suite Bathroom, Jetted Tub, Sitting Area in Primary, Separate Shower, Walk-In Closet(s)
- Level: First
- Dimensions: 16 x 18
Bedroom
- Features: Split Bedrooms, Walk-In Closet(s)
- Level: Second
- Dimensions: 11 x 11
Bedroom
- Features: Split Bedrooms, Walk-In Closet(s)
- Level: Second
- Dimensions: 11 x 10
Bedroom
- Features: Split Bedrooms, Walk-In Closet(s)
- Level: Second
- Dimensions: 11 x 11
Breakfast room nook
- Features: Breakfast Bar, Built-in Features
- Level: First
- Dimensions: 14 x 11
Dining room
- Level: First
- Dimensions: 13 x 10
Game room
- Level: Second
- Dimensions: 14 x 15
Kitchen
- Features: Breakfast Bar, Built-in Features, Kitchen Island, Pantry, Stone Counters
- Level: First
- Dimensions: 12 x 15
Living room
- Features: Built-in Features, Ceiling Fan(s), Fireplace
- Level: First
- Dimensions: 22 x 18
Media room
- Features: Built-in Features
- Level: Second
- Dimensions: 16 x 16
Utility room
- Features: Built-in Features, Utility Sink
- Level: First
- Dimensions: 11 x 6
Heating
- Electric, Fireplace(s)
Cooling
- Central Air, Ceiling Fan(s), Electric
Appliances
- Included: Dishwasher, Electric Cooktop, Electric Oven, Disposal, Microwave, Refrigerator
Features
- Built-in Features, Chandelier, Cathedral Ceiling(s), Decorative/Designer Lighting Fixtures, Granite Counters, High Speed Internet, Kitchen Island, Open Floorplan, Pantry, Cable TV, Vaulted Ceiling(s), Walk-In Closet(s)
- Flooring: Carpet, Ceramic Tile, Hardwood
- Has basement: No
- Number of fireplaces: 1
- Fireplace features: Gas Log, Gas Starter
Interior area
- Total interior livable area: 3,318 sqft
Video & virtual tour
Property
Parking
- Total spaces: 3
- Parking features: Electric Vehicle Charging Station(s), Garage, Garage Door Opener, Oversized, Garage Faces Side
- Attached garage spaces: 3
Features
- Levels: Two
- Stories: 2
- Patio & porch: Covered, Patio
- Exterior features: Fire Pit, Outdoor Kitchen, Rain Gutters, Storage
- Pool features: In Ground, Pool
- Fencing: Brick,Back Yard,Gate,Perimeter,Stone,Wood,Wrought Iron
Lot
- Size: 1 Acres
- Features: Back Yard, Lawn, Sprinkler System
Details
- Additional structures: Outbuilding
- Parcel number: 126250900080
Construction
Type & style
- Home type: SingleFamily
- Architectural style: Traditional,Detached
- Property subtype: Single Family Residence
Materials
- Brick, Rock, Stone
- Foundation: Slab
- Roof: Composition
Condition
- Year built: 1999
Utilities & green energy
- Sewer: Aerobic Septic
- Water: Community/Coop
- Utilities for property: Electricity Available, Septic Available, Water Available, Cable Available
Community & HOA
Community
- Subdivision: Bent Oaks
HOA
- Has HOA: No
Location
- Region: Burleson
Financial & listing details
- Price per square foot: $217/sqft
- Tax assessed value: $597,948
- Annual tax amount: $10,171
- Date on market: 7/22/2026
- Cumulative days on market: 6 days
- Listing terms: Cash,Conventional,FHA,VA Loan
Estimated market value
$695,600
$661,000 - $730,000
$3,463/mo
Price history
| Date | Event | Price |
|---|---|---|
| 7/22/2026 | Listed for sale | $719,000+51.4%$217/sqft |
Source: NTREIS #21337249 Report a problem | ||
| 5/31/2019 | Listing removed | $475,000$143/sqft |
Source: Keller Williams Realty Central 75 #14018261 Report a problem | ||
| 5/24/2019 | Pending sale | $475,000$143/sqft |
Source: Keller Williams Realty Central 75 #14018261 Report a problem | ||
| 2/21/2019 | Listed for sale | $475,000+40.1%$143/sqft |
Source: Keller Williams Central #14018261 Report a problem | ||
| 4/1/2013 | Sold | -- |
Source: Agent Provided Report a problem | ||
| 1/18/2013 | Listed for sale | $339,000$102/sqft |
Source: Visual Tour #11887620 Report a problem | ||
Public tax history
| Year | Property taxes | Tax assessment |
|---|---|---|
| 2025 | $8,292 -3% | $597,948 +2% |
| 2024 | $8,552 +10.7% | $586,462 +10% |
| 2023 | $7,722 -11.2% | $533,147 +10% |
| 2022 | $8,693 +4.7% | $484,679 +10% |
| 2021 | $8,302 +6.3% | $440,617 +10% |
| 2020 | $7,807 +4.6% | $400,561 |
| 2019 | $7,461 +3.1% | $400,561 +14.8% |
| 2018 | $7,235 | $348,796 |
| 2017 | $7,235 +12.8% | $348,796 +5.3% |
| 2016 | $6,413 +1.4% | $331,333 +4.4% |
| 2015 | $6,326 | $317,508 +2.6% |
| 2014 | $6,326 | $309,330 |
| 2012 | -- | -- |
| 2011 | -- | -- |
| 2010 | -- | -- |
| 2009 | -- | -- |
| 2008 | -- | -- |
| 2007 | -- | -- |
| 2006 | -- | -- |
| 2005 | -- | -- |
| 2004 | -- | -- |
| 2003 | -- | -- |
| 2002 | -- | -- |
| 2001 | -- | -- |
| 2000 | -- | -- |
Find assessor info on the county website
Monthly payment
Est. payment
Payment breakdown
Explore the cost of this home by adjusting the details. Changes won't be saved.Climate risks
Neighborhood: 76028
Nearby schools
GreatSchools rating
- 8/10William Stribling Elementary SchoolGrades: PK-5Distance: 1.3 mi
- 6/10Nick Kerr Middle SchoolGrades: 6-8Distance: 1.9 mi
- 5/10Burleson Centennial High SchoolGrades: 9-12Distance: 1.8 mi
Schools provided by the listing agent
- Elementary: Stribling
- Middle: Kerr
- High: Burleson Centennial
- District: Burleson ISD
Source: NTREIS. This data may not be complete. We recommend contacting the local school district to confirm school assignments for this home.
- $594,8004 bd3 ba3.5k sqft2833 Donnybrook Dr, Burleson, TX 76028Off Market
- $480,9004 bd2 ba2.4k sqft2825 Donnybrook Dr, Burleson, TX 76028Off Market
- $423,9004 bd2 ba2.4k sqft120 William Wallace Dr, Burleson, TX 76028Off Market
- $536,3004 bd4 ba2.6k sqft124 William Wallace Dr, Burleson, TX 76028Off Market

- $669,6004 bd3 ba4k sqft2837 Donnybrook Dr, Burleson, TX 76028Off Market
- $--3 bd3 ba2.1k sqft116 William Wallace Dr, Burleson, TX 76028Sold
- $535,8004 bd2 ba2.6k sqft2828 Donnybrook Dr, Burleson, TX 76028Off Market
- $--4 bd4 ba3.1k sqft200 William Wallace Dr, Burleson, TX 76028Sold
A local agent can set up tours, give advice and negotiate with sellers.
A local lender can help you make sure your offer is ready when you are.
Similar homes
- $750,0005 bd5 ba4.2k sqft312 Oak Ridge Dr, Burleson, TX 76028For Sale
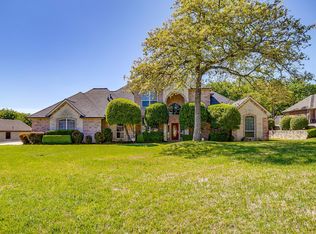 MLS ID #21235090, Scott Mcnabb. NTREIS
 - $690,0004 bd3 ba3.3k sqft869 Thomas Crossing Dr, Burleson, TX 76028For Sale
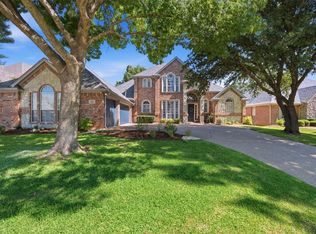 MLS ID #21325343, Jonathan Cook. NTREIS
 - $710,0004 bd3 ba3.5k sqft217 Silver Rose Blvd, Burleson, TX 76028For Sale
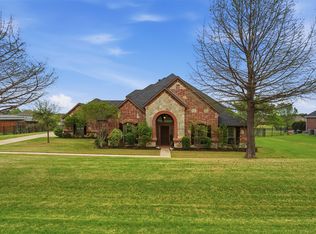 MLS ID #21219739, Raydean Moreno. NTREIS
 - $620,0004 bd4 ba2.6k sqft3900 Creekside Ct, Burleson, TX 76028For Sale
 MLS ID #21314585, Danielle Van Cleef. NTREIS
 - $799,0004 bd3 ba3.1k sqft6400 Oak Hollow Dr, Burleson, TX 76028For SaleMLS ID #21306146, Tiffany Stevens. NTREIS
- $629,0004 bd3 ba3.3k sqft865 Thomas Crossing Dr, Burleson, TX 76028For SaleMLS ID #21280193, Kim Kimble. NTREIS
- $634,0004 bd3 ba3.1k sqft912 Thomas Crossing Dr, Burleson, TX 76028For SaleMLS ID #21250387, Noelle Slater. NTREIS
- $799,0004 bd4 ba4.1k sqft143 Southwood Dr, Burleson, TX 76028For SaleMLS ID #21180948, Jeannie Johnson. NTREIS
- $844,9003 bd4 ba3.3k sqft225 Sherry Ln, Burleson, TX 76028For SaleMLS ID #21249604, Shannon Harnden. NTREIS
- $675,0004 bd4 ba3.2k sqft7233 Granville Dr, Mansfield, TX 76063For SaleMLS ID #21284693, Lisa Brown. NTREIS
- $680,0004 bd3 ba2.6k sqft10224 Mustang Wells Dr, Fort Worth, TX 76126For SaleMLS ID #21316648, Christina Boyett. NTREIS
- $635,0004 bd3 ba3k sqft1398 Fairhaven Dr, Mansfield, TX 76063For SaleMLS ID #21296602, Clarissa Bush. NTREIS
- $799,0004 bd3 ba2.9k sqft4515 E Renfro St, Alvarado, TX 76009For SaleMLS ID #21315569, Tony Willis. NTREIS
- $620,0004 bd3 ba3.1k sqft809 Shady Creek Dr, Kennedale, TX 76060For SaleMLS ID #21336612, Tim Angel. NTREIS
- $465,0004 bd4 ba3.7k sqft1004 Tara Dr, Burleson, TX 76028For SaleMLS ID #21237739, Raina Bryant. NTREIS
- $675,0004 bd3 ba3.3k sqft902 Riviera Dr, Mansfield, TX 76063For SaleMLS ID #21322688, Kim Gartner. NTREIS
- $843,0004 bd4 ba3.8k sqft5 Brookside Ct, Mansfield, TX 76063For SaleMLS ID #21337256, Dee Davey. NTREIS
- $739,5003 bd3 ba3.9k sqft1811 Magic Valley Ln, Cedar Hill, TX 75104For SaleMLS ID #21325365, Brandee Escalante. NTREIS
- $530,0004 bd4 ba3.3k sqft2952 Masters Ct S, Burleson, TX 76028For SaleMLS ID #21257073, Jay Mcguire. NTREIS
- $845,0004 bd4 ba3.3k sqft10308 Lisa Jean Dr, Crowley, TX 76036For SaleMLS ID #21296681, Julie Simmons. NTREIS
