Located in the highly sought-after Mustang Pointe community, this exceptional home offers breathtaking skyline and sunset views and is just minutes from Benbrook Lake. Well maintained, this 4-bedroom residence is filled with abundant natural light, enhancing the spacious open-concept design. The serene primary suite overlooks the backyard and patio, creating a peaceful retreat. Three additional bedrooms feature picturesque views of mature trees stretching outward, bringing nature into every room. The updated kitchen showcases freshly painted cabinetry and provides the perfect space for entertaining family and friends. Step outside to an expansive backyard oasis designed for year-round enjoyment. The large pool features a spa, cascading water feature, and slide, creating the perfect setting for relaxing or hosting unforgettable gatherings.
This home is equipped with numerous valuable upgrades, including a new HVAC system installed in 2020 and a whole-home generator added in 2025 to ensure uninterrupted comfort and convenience. A water softener and whole-home filtration system enhance the property's well water, while a 30-amp RV hookup offers added flexibility for your own adventures or visiting guests.
Enjoy the best of the area with nearby parks, RV parks, and several golf courses. Shopping, dining, and everyday conveniences are just a short drive away along Benbrook Boulevard, with easy access to Chisholm Trail Parkway for a quick commute to Fort Worth and surrounding destinations.
This remarkable property combines scenic beauty, thoughtful updates, and resort-style living in one of the area's most desirable communities. Showings to begin SUNDAY July 26th . Open House August 2nd 2-4pm
For sale
$680,000
10224 Mustang Wells Dr, Fort Worth, TX 76126
4beds
2,670sqft
Single Family Residence
Built in 2006
1.01 Acres Lot
$659,400 Zestimate®
$255/sqft
$42/mo HOA
What's special
Abundant natural lightSpacious open-concept design
- 29 days |
- 2,744 |
- 292 |
Likely to sell faster than
Zillow last checked:
Listing updated:
Listed by:
Christina Boyett 0764521 940-464-1111,
Real Estate Station LLC 940-464-1111
Source: NTREIS,MLS#: 21316648
Facts & features
Interior
Bedrooms & bathrooms
- Bedrooms: 4
- Bathrooms: 3
- Full bathrooms: 2
- 1/2 bathrooms: 1
Primary bedroom
- Features: Ceiling Fan(s), En Suite Bathroom
- Level: First
- Dimensions: 17 x 16
Bedroom
- Features: Ceiling Fan(s)
- Level: First
- Dimensions: 10 x 13
Bedroom
- Features: Ceiling Fan(s)
- Level: First
- Dimensions: 11 x 14
Bedroom
- Features: Ceiling Fan(s)
- Level: First
- Dimensions: 12 x 12
Primary bathroom
- Features: Built-in Features, Double Vanity, Garden Tub/Roman Tub, Solid Surface Counters, Separate Shower
- Level: First
- Dimensions: 13 x 7
Breakfast room nook
- Level: First
- Dimensions: 12 x 9
Dining room
- Level: First
- Dimensions: 12 x 12
Other
- Features: Built-in Features, Dual Sinks, Solid Surface Counters
- Level: First
- Dimensions: 11 x 5
Half bath
- Level: First
- Dimensions: 6 x 6
Kitchen
- Features: Kitchen Island, Pantry, Stone Counters
- Level: First
- Dimensions: 14 x 13
Laundry
- Features: Built-in Features, Linen Closet
- Level: First
- Dimensions: 14 x 7
Living room
- Features: Built-in Features, Ceiling Fan(s), Fireplace
- Level: First
- Dimensions: 18 x 17
Heating
- Central, Propane
Cooling
- Central Air, Ceiling Fan(s)
Appliances
- Included: Dishwasher, Electric Cooktop, Electric Oven, Disposal, Microwave, Water Softener, Water Purifier
- Laundry: Washer Hookup, Electric Dryer Hookup, In Hall
Features
- Eat-in Kitchen, Granite Counters, High Speed Internet, Kitchen Island, Open Floorplan, Pantry, Cable TV, Walk-In Closet(s)
- Flooring: Bamboo, Carpet, Tile
- Has basement: No
- Number of fireplaces: 1
- Fireplace features: Living Room, Masonry, Wood Burning
Interior area
- Total interior livable area: 2,670 sqft
Video & virtual tour
Property
Parking
- Total spaces: 2
- Parking features: Additional Parking, Door-Single, Driveway, Garage, Garage Door Opener, Inside Entrance, Lighted, Garage Faces Side
- Attached garage spaces: 2
Features
- Levels: One
- Stories: 1
- Patio & porch: Covered
- Exterior features: Lighting, Rain Gutters, RV Hookup
- Pool features: Gunite, Heated, In Ground, Other, Pool, Waterfall, Water Feature
- Has spa: Yes
- Spa features: Hot Tub
- Fencing: Fenced,Wood
Lot
- Size: 1.01 Acres
- Features: Acreage, Back Yard, Lawn, Landscaped, Subdivision, Sloped, Sprinkler System
- Residential vegetation: Grassed
Details
- Parcel number: 41054318
- Other equipment: Generator, Other, DC Well Pump
Construction
Type & style
- Home type: SingleFamily
- Architectural style: Traditional,Detached
- Property subtype: Single Family Residence
Materials
- Brick
- Foundation: Slab
- Roof: Composition
Condition
- Year built: 2006
Utilities & green energy
- Sewer: Aerobic Septic
- Water: Well
- Utilities for property: Propane, Septic Available, Water Available, Cable Available
Community & HOA
Community
- Security: Carbon Monoxide Detector(s), Smoke Detector(s)
- Subdivision: Mustang Pointe
HOA
- Has HOA: Yes
- Services included: Maintenance Grounds
- HOA fee: $500 annually
- HOA name: Globolink Management
- HOA phone: 817-741-0827
Location
- Region: Fort Worth
Financial & listing details
- Price per square foot: $255/sqft
- Tax assessed value: $446,000
- Annual tax amount: $6,989
- Date on market: 7/22/2026
- Cumulative days on market: 30 days
- Listing terms: Cash,Conventional,FHA,VA Loan
- Exclusions: TV and TV mount in primary bedroom
Estimated market value
$659,400
$626,000 - $692,000
$3,837/mo
Price history
| Date | Event | Price |
|---|---|---|
| 7/22/2026 | Listed for sale | $680,000+65.9%$255/sqft |
Source: NTREIS #21316648 Report a problem | ||
| 12/7/2018 | Sold | -- |
Source: Agent Provided Report a problem | ||
| 11/22/2018 | Pending sale | $410,000$154/sqft |
Source: Keller Williams Central #13964255 Report a problem | ||
| 10/31/2018 | Listed for sale | $410,000+30.2%$154/sqft |
Source: Keller Williams Central #13964255 Report a problem | ||
| 9/17/2013 | Listing removed | $315,000$118/sqft |
Source: Owner Report a problem | ||
| 7/16/2013 | Price change | $315,000+5.4%$118/sqft |
Source: Owner Report a problem | ||
| 5/15/2013 | Price change | $299,000-3.5%$112/sqft |
Source: The Best Choice Realty #11889669 Report a problem | ||
| 4/9/2013 | Price change | $310,000-1.6%$116/sqft |
Source: The Best Choice Realty #11889669 Report a problem | ||
| 1/21/2013 | Price change | $314,9000%$118/sqft |
Source: Owner Report a problem | ||
| 9/17/2012 | Price change | $315,000-3.1%$118/sqft |
Source: Owner Report a problem | ||
| 8/29/2012 | Listed for sale | $325,000-14.5%$122/sqft |
Source: Owner Report a problem | ||
| 3/24/2011 | Listing removed | $380,000$142/sqft |
Source: Owner Report a problem | ||
| 10/6/2009 | Listed for sale | $380,000$142/sqft |
Source: Owner Report a problem | ||
Public tax history
| Year | Property taxes | Tax assessment |
|---|---|---|
| 2025 | $5,222 -16.5% | $446,000 -5.9% |
| 2024 | $6,252 +7.1% | $473,820 -10.5% |
| 2023 | $5,837 -17.9% | $529,688 +34.8% |
| 2022 | $7,108 -5.9% | $392,800 |
| 2021 | $7,554 +3.9% | $392,800 +5.7% |
| 2020 | $7,271 -1.1% | $371,690 -5.4% |
| 2019 | $7,349 +5.3% | $392,800 +8.9% |
| 2018 | $6,980 -0.2% | $360,648 +0.5% |
| 2017 | $6,993 +2.1% | $358,830 +2.8% |
| 2016 | $6,849 +7.1% | $349,112 +5.9% |
| 2015 | $6,396 | $329,762 +5.4% |
| 2014 | $6,396 | $313,000 +6.9% |
| 2013 | -- | $292,800 +1.6% |
| 2012 | -- | $288,100 -8.4% |
| 2011 | -- | $314,400 -2.7% |
| 2010 | -- | $323,100 -0.1% |
| 2009 | -- | $323,300 +2.8% |
| 2008 | -- | $314,600 +44.5% |
| 2007 | -- | $217,700 |
Find assessor info on the county website
Monthly payment
Est. payment
Payment breakdown
Explore the cost of this home by adjusting the details. Changes won't be saved.Climate risks
Neighborhood: 76126
Nearby schools
GreatSchools rating
- 9/10Rolling Hills Elementary SchoolGrades: PK-5Distance: 4.2 mi
- 5/10Benbrook Middle/High SchoolGrades: 6-12Distance: 4.6 mi
Schools provided by the listing agent
- Elementary: Rolling Hills
- Middle: Benbrook
- High: Benbrook
- District: Fort Worth ISD
Source: NTREIS. This data may not be complete. We recommend contacting the local school district to confirm school assignments for this home.
- $565,2003 bd2 ba2.3k sqft10240 Mustang Wells Dr, Benbrook, TX 76126Off Market
- $669,4004 bd3 ba3.7k sqft10216 Mustang Wells Dr, Fort Worth, TX 76126Off Market

- $606,4003 bd3 ba2.6k sqft10233 Mustang Downs Dr, Benbrook, TX 76126Off Market
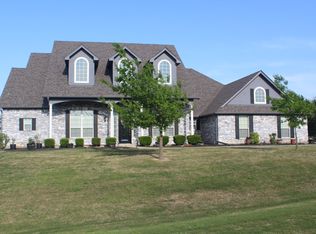
- $606,1003 bd3 ba2.9k sqft10225 Mustang Downs Dr, Fort Worth, TX 76126Off Market
- $613,1004 bd2 ba2.9k sqft10241 Mustang Downs Dr, Fort Worth, TX 76126Off Market
- $558,0004 bd3 ba2.3k sqft10223 Mustang Wells Dr, Fort Worth, TX 76126Off Market
- $782,3004 bd4 ba3.2k sqft10231 Mustang Wells Dr, Fort Worth, TX 76126Off Market
- $641,0004 bd3 ba2.8k sqft10248 Mustang Wells Dr, Fort Worth, TX 76126For Sale
A local agent can set up tours, give advice and negotiate with sellers.
A local lender can help you make sure your offer is ready when you are.
Similar homes
- $641,0004 bd3 ba2.8k sqft10248 Mustang Wells Dr, Fort Worth, TX 76126For Sale
 MLS ID #21272227, Melanie Miko Davis. NTREIS
 - $725,0004 bd4 ba3k sqft12409 Bella Vino Dr, Fort Worth, TX 76126For Sale
 MLS ID #21337009, Whitney Wood Juarez. NTREIS
 - $619,9004 bd3 ba2.2k sqft11029 Hawkins Home Blvd, Benbrook, TX 76126For Sale
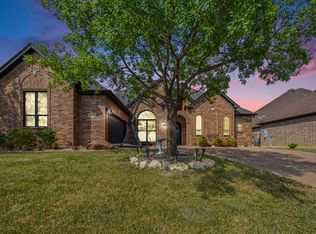 MLS ID #21354615, Claudia Roddy. NTREIS
 - $594,4994 bd4 ba3.1k sqft316 Bluffside Trl, Benbrook, TX 76126For Sale
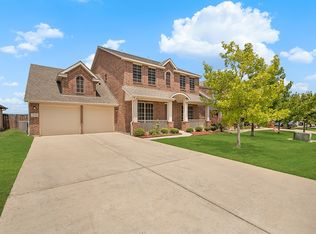 MLS ID #21355111, Kristen Contreras. NTREIS
 - $669,9003 bd3 ba2.6k sqft9012 Reata West Dr, Benbrook, TX 76126For SaleMLS ID #21227862, Daniel Murphy. NTREIS
- $620,0004 bd3 ba2.8k sqft1941 Palomino Blvd, Crowley, TX 76036For SaleMLS ID #21340252, Donna Galvan. NTREIS
- $664,0004 bd3 ba2.9k sqft6517 Leo Ln, Godley, TX 76044For SaleMLS ID #21293429, Londa Salazar. NTREIS
- $698,0004 bd3 ba2.9k sqft2101 W Emerald Bend Ct, Granbury, TX 76049For SaleMLS ID #21352751, Stacey Meece. NTREIS
- $750,0004 bd4 ba3.9k sqft100 Canyon Ridge Trl, Aledo, TX 76008For SaleMLS ID #21360012, Matthew Brown. NTREIS
- $529,9994 bd4 ba2.7k sqft11000 Wanamaker Dr, Benbrook, TX 76126For SaleMLS ID #21320677, Brittany Mccann. NTREIS
- $585,0004 bd4 ba3.8k sqft11901 Drummond Ln, Fort Worth, TX 76108For SaleMLS ID #21337498, Carol Lacon. NTREIS
- $710,0004 bd3 ba3.2k sqft117 Muir Hill Dr, Aledo, TX 76008For SaleMLS ID #21323980, Kathryn Macdonald. NTREIS
- $699,9004 bd3 ba2.9k sqft481 Addison Dr, Hudson Oaks, TX 76087For SaleMLS ID #21272163, Tina Hearne. NTREIS
- $719,0004 bd4 ba3.3k sqft2829 Donnybrook Dr, Burleson, TX 76028For SaleMLS ID #21337249, Sheryl McMinn. NTREIS
- $665,0004 bd3 ba3k sqft3622 Cliff View Loop, Weatherford, TX 76087For SaleMLS ID #21267328, Kendahle Banas. NTREIS
- $725,0004 bd3 ba3.1k sqft1029 Oakridge Ct, Burleson, TX 76028For SaleMLS ID #21350123, Clint Rose. NTREIS
- $690,0004 bd3 ba3.3k sqft869 Thomas Crossing Dr, Burleson, TX 76028For SaleMLS ID #21325343, Jonathan Cook. NTREIS
- $749,5004 bd4 ba2.8k sqft109 Aledo Pointe Dr, Aledo, TX 76008For SaleMLS ID #21267327, Allan White. NTREIS
- $475,0003 bd3 ba2.5k sqft7208 Tour Trl, Benbrook, TX 76126For SaleMLS ID #21351935, Brittany Mccann. NTREIS
- $635,0004 bd3 ba2.8k sqft309 Verde Rd, Willow Park, TX 76087For SaleMLS ID #21256944, Paula Pittsinger. NTREIS
