Relish in the tranquil evenings and breathtaking sunsets from the front patio of this home in Mustang Pointe. Upon entry to this exceptional home, one is greeted with a stunning entry with craftsman doorway casement, transom window, and crown molding accentuating the high ceiling. A room to the left includes a closet and a barn door for privacy affording the room to many different uses including a bedroom or an office. Hand-scraped wood floors lead to the open living, kitchen, and dining areas. These areas enjoy a plethora of natural light from an expansive wall of windows looking out over the 1-acre lot. The focus point of the living room is the wood burning fireplace flanked by alcoves waiting for the new owner’s inspiration to transform them into functional and stylish areas for storage, displaying favorite art pieces, or reading nooks. Enjoy the custom transition of an arched wall to the kitchen and dining areas. Granite countertops compliment the sophisticated cabinetry and oversized island of the kitchen. The kitchen affords an abundance of storage that includes a corner panty. An oversized dining area allows space for a buffet or sideboard. The primary bedroom is separated from the secondary bedrooms and has room for a sitting area. A spacious primary bathroom has dual sinks, separate tub, and walk-in shower with wall and rain shower heads. Two secondary bedrooms share a hall bathroom. A bonus room upstairs enjoys a half bath. It could serve as a guest room, media room or family room. The generous-sized utility room includes storage. Outside a large wrought iron fenced backyard offers a plethora of opportunities. The covered patio makes an ideal outdoor retreat. A two-car garage and one-car garage are located on the side of the home with an extended concrete driveway for additional parking. Located off FM-1187 this enjoys quick access to Hwy. 377, Chisolm Trail Parkway, Benbrook Lake, retail shopping and entertainment. Backyard play set conveys with home.
For sale
Price cut: $21.5K (7/16)
$641,000
10248 Mustang Wells Dr, Fort Worth, TX 76126
4beds
2,820sqft
:
Get pre-qualified$4,757/mo
Single Family Residence
Built in 2014
1 Acres Lot
$628,200 Zestimate®
$227/sqft
$42/mo HOA
What's special
Wood burning fireplaceSophisticated cabinetryHand-scraped wood floorsFront patioGranite countertopsBarn door for privacyTransom window
- 52 days |
- 807 |
- 43 |
Zillow last checked:
Listing updated:
Listed by:
Melanie Miko Davis 0612990 817-312-5100,
Asay Group Real Estate 817-714-5051
Source: NTREIS,MLS#: 21272227
Facts & features
Interior
Bedrooms & bathrooms
- Bedrooms: 4
- Bathrooms: 3
- Full bathrooms: 2
- 1/2 bathrooms: 1
Primary bedroom
- Features: Sitting Area in Primary
- Level: First
- Dimensions: 16 x 15
Bedroom
- Features: Split Bedrooms
- Level: First
- Dimensions: 12 x 12
Bedroom
- Features: Split Bedrooms, Walk-In Closet(s)
- Level: First
- Dimensions: 14 x 11
Bedroom
- Level: First
- Dimensions: 12 x 11
Primary bathroom
- Features: Dual Sinks, En Suite Bathroom, Garden Tub/Roman Tub, Linen Closet, Stone Counters, Sitting Area in Primary, Separate Shower
- Level: First
- Dimensions: 12 x 15
Bonus room
- Features: Ceiling Fan(s)
- Level: Second
- Dimensions: 17 x 16
Other
- Level: First
- Dimensions: 5 x 9
Half bath
- Level: Second
- Dimensions: 6 x 5
Kitchen
- Features: Dual Sinks, Granite Counters, Kitchen Island, Pantry
- Level: First
- Dimensions: 12 x 17
Living room
- Features: Fireplace
- Level: First
- Dimensions: 0 x 0
Utility room
- Features: Built-in Features, Utility Room
- Level: First
- Dimensions: 6 x 9
Heating
- Central, Electric, Fireplace(s)
Cooling
- Central Air, Ceiling Fan(s), Electric
Appliances
- Included: Dishwasher, Electric Cooktop, Electric Oven, Electric Water Heater, Disposal, Microwave, Water Softener
- Laundry: Washer Hookup, Electric Dryer Hookup, Laundry in Utility Room
Features
- Granite Counters, High Speed Internet, Kitchen Island, Open Floorplan, Pantry
- Flooring: Tile, Wood
- Windows: Window Coverings
- Has basement: No
- Number of fireplaces: 1
- Fireplace features: Wood Burning
Interior area
- Total interior livable area: 2,820 sqft
Video & virtual tour
Property
Parking
- Total spaces: 3
- Parking features: Additional Parking, Concrete, Covered, Door-Multi, Door-Single, Driveway, Garage, Garage Door Opener, Garage Faces Side
- Attached garage spaces: 3
Features
- Levels: One and One Half
- Patio & porch: Front Porch, Patio, Covered
- Pool features: None
- Fencing: Back Yard,Wrought Iron
Lot
- Size: 1 Acres
- Features: Back Yard, Interior Lot, Lawn, Subdivision, Few Trees
Details
- Parcel number: 41054288
Construction
Type & style
- Home type: SingleFamily
- Architectural style: Traditional,Detached
- Property subtype: Single Family Residence
Materials
- Brick, Rock, Stone
- Foundation: Slab
- Roof: Composition
Condition
- Year built: 2014
Utilities & green energy
- Sewer: Aerobic Septic
- Water: Well
- Utilities for property: Septic Available, Water Available
Green energy
- Energy efficient items: Insulation
Community & HOA
Community
- Subdivision: Mustang Pointe
HOA
- Has HOA: Yes
- Services included: Association Management
- HOA fee: $500 annually
- HOA name: Mustang Pointe Homeowners Association, Inc.
- HOA phone: 817-741-0827
Location
- Region: Fort Worth
Financial & listing details
- Price per square foot: $227/sqft
- Tax assessed value: $539,079
- Annual tax amount: $8,447
- Date on market: 6/20/2026
- Cumulative days on market: 53 days
- Listing terms: Cash,Conventional,VA Loan
- Road surface type: Asphalt
Estimated market value
$628,200
$597,000 - $660,000
$3,366/mo
Price history
| Date | Event | Price |
|---|---|---|
| 7/16/2026 | Price change | $641,000-3.2%$227/sqft |
Source: NTREIS #21272227 Report a problem | ||
| 6/20/2026 | Listed for sale | $662,500+57.7%$235/sqft |
Source: NTREIS #21272227 Report a problem | ||
| 8/28/2018 | Sold | -- |
Source: Agent Provided Report a problem | ||
| 7/18/2018 | Pending sale | $420,000$149/sqft |
Source: Door Texas Realty, LLC #13852850 Report a problem | ||
| 6/29/2018 | Listed for sale | $420,000$149/sqft |
Source: Door Texas Realty, LLC #13852850 Report a problem | ||
Public tax history
| Year | Property taxes | Tax assessment |
|---|---|---|
| 2025 | $8,447 +16.3% | $539,079 |
| 2024 | $7,260 +3.7% | $539,079 -0.4% |
| 2023 | $7,004 -16.6% | $541,147 +4.3% |
| 2022 | $8,397 +4.3% | $518,844 +24.3% |
| 2021 | $8,050 +7.7% | $417,484 +9.4% |
| 2020 | $7,472 -1.7% | $381,485 -5.9% |
| 2019 | $7,599 +0.2% | $405,607 +3.9% |
| 2018 | $7,582 +7.7% | $390,361 -0.8% |
| 2017 | $7,041 +9.6% | $393,511 +5% |
| 2016 | $6,422 +648.3% | $374,901 +25.6% |
| 2015 | $858 | $298,511 +610.7% |
| 2014 | $858 | $42,000 |
| 2013 | -- | $42,000 |
| 2012 | -- | $42,000 |
| 2011 | -- | $42,000 |
| 2010 | -- | $42,000 -14.3% |
| 2009 | -- | $49,000 |
| 2008 | -- | $49,000 |
| 2007 | -- | $49,000 |
Find assessor info on the county website
Monthly payment
Est. payment
Payment breakdown
Explore the cost of this home by adjusting the details. Changes won't be saved.Climate risks
Neighborhood: 76126
Nearby schools
GreatSchools rating
- 9/10Rolling Hills Elementary SchoolGrades: PK-5Distance: 4.3 mi
- 5/10Benbrook Middle/High SchoolGrades: 6-12Distance: 4.7 mi
Schools provided by the listing agent
- Elementary: Rolling Hills
- Middle: Benbrook
- High: Benbrook
- District: Fort Worth ISD
Source: NTREIS. This data may not be complete. We recommend contacting the local school district to confirm school assignments for this home.
- $567,2003 bd2 ba2.3k sqft10240 Mustang Wells Dr, Benbrook, TX 76126Off Market
- $547,7003 bd2 ba2.2k sqft10249 Mustang Downs Dr, Fort Worth, TX 76126Off Market
- $665,1004 bd4 ba3k sqft10325 Mustang Downs Dr, Fort Worth, TX 76126Off Market
- $615,1004 bd3 ba2.8k sqft10317 Mustang Downs Dr, Fort Worth, TX 76126Off Market

- $615,8004 bd2 ba2.9k sqft10241 Mustang Downs Dr, Fort Worth, TX 76126Off Market
- $581,8004 bd3 ba2.5k sqft10239 Mustang Wells Dr, Fort Worth, TX 76126Off Market
- $597,4004 bd3 ba2.8k sqft10247 Mustang Wells Dr, Fort Worth, TX 76126Off Market
- $192,1904 bd3 ba3.2k sqft10309 Mustang Downs Dr, Benbrook, TX 76126Off Market
A local agent can set up tours, give advice and negotiate with sellers.
A local lender can help you make sure your offer is ready when you are.
Similar homes
- $725,0004 bd4 ba3k sqft12409 Bella Vino Dr, Fort Worth, TX 76126For Sale
 MLS ID #21337009, Whitney Wood Juarez. NTREIS
 - $649,9004 bd3 ba2.6k sqft117 Danielle Dr, Hudson Oaks, TX 76087For Sale
 MLS ID #21353270, Jayme Taylor. NTREIS
 - $849,9004 bd3 ba3.3k sqft12233 Bella Palazzo Dr, Fort Worth, TX 76126For Sale
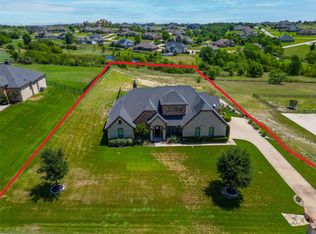 MLS ID #21344755, Karrin Forrester. NTREIS
 - $620,0004 bd3 ba2.8k sqft1941 Palomino Blvd, Crowley, TX 76036For Sale
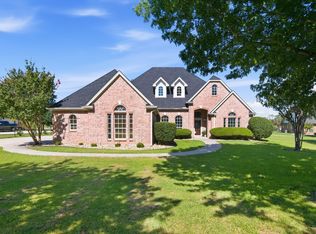 MLS ID #21340252, Donna Galvan. NTREIS
 - $405,0004 bd2 ba2.1k sqft10308 Colina Dr, Fort Worth, TX 76126For SaleMLS ID #21350312, Jennifer Dons. NTREIS
- $549,0004 bd2 ba2.3k sqft6829 Canyon Rock, Benbrook, TX 76126For SaleMLS ID #21307199, Laura Hawkins. NTREIS
- $505,0004 bd3 ba2.3k sqft10517 Oates Branch Ln, Fort Worth, TX 76126For SaleMLS ID #21282313, Lori Fowler. NTREIS
- $620,0004 bd4 ba2.6k sqft3900 Creekside Ct, Burleson, TX 76028For SaleMLS ID #21314585, Danielle Van Cleef. NTREIS
- $624,0004 bd3 ba3.5k sqft3601 Cliffwood Dr, Alvarado, TX 76009For SaleMLS ID #21268947, Ashley Weatherall. NTREIS
- $499,9004 bd4 ba3.6k sqft8520 Pinewood Dr, Fort Worth, TX 76123For SaleMLS ID #21350779, Flor Vanderveer. NTREIS
- $379,9004 bd3 ba2.6k sqft4628 Barberry Tree Cv, Fort Worth, TX 76123For SaleMLS ID #21354695, Chad Henderson. NTREIS
- $589,9994 bd4 ba3.7k sqft725 Big Horn Trl, Crowley, TX 76036For SaleMLS ID #21346435, Amyn Alwani. NTREIS
- $634,0004 bd3 ba3.1k sqft912 Thomas Crossing Dr, Burleson, TX 76028For SaleMLS ID #21250387, Noelle Slater. NTREIS
- $595,0004 bd3 ba2.7k sqft1000 Merion Dr, Fort Worth, TX 76126For SaleMLS ID #21218442, Sarah Padgett. NTREIS
- $699,9004 bd3 ba2.9k sqft481 Addison Dr, Hudson Oaks, TX 76087For SaleMLS ID #21272163, Tina Hearne. NTREIS
- $710,0004 bd3 ba3.2k sqft117 Muir Hill Dr, Aledo, TX 76008For SaleMLS ID #21323980, Kathryn Macdonald. NTREIS
- $725,0004 bd3 ba3.1k sqft1029 Oakridge Ct, Burleson, TX 76028For SaleMLS ID #21350123, Clint Rose. NTREIS
- $565,0004 bd3 ba2.6k sqft8624 Tucker Dr, Godley, TX 76044For SaleMLS ID #21243812, Roy Reyna. NTREIS
- $675,0004 bd3 ba3k sqft3622 Cliff View Loop, Weatherford, TX 76087For SaleMLS ID #21267328, Kendahle Banas. NTREIS
- $585,0004 bd2 ba2.2k sqft145 Foxpointe Cir, Weatherford, TX 76087For SaleMLS ID #21305269, Tammy Melendez. NTREIS
