Peace, privacy and country living offering a functional and inviting layout with plenty of living space! At the entry, you are greeted by a formal dining and seating area that sets a welcoming tone for the rest of the home. The main living room features a fireplace with built-ins and opens to the kitchen, creating a comfortable flow for everyday living and entertaining. The kitchen includes an eat-in area for casual dining. The primary bedroom provides a private retreat with a double sided fireplace leading to the full bathroom and walk-in closet. Upstairs, you’ll find the secondary bedrooms along with a versatile loft or game room space, ideal for relaxation, work, or recreation. Out back, the home offers a spacious yard with a balcony overlooking the patio area, perfect for peaceful moments and family gatherings. With generous interior and exterior space throughout, this home is well-suited for a variety of lifestyles! Discounted rate options and no lender fee future refinancing may be available for qualified buyers of this home
For sale
Price cut: $11.3K (9/15)
$573,700
3601 Cliffwood Dr, Alvarado, TX 76009
4beds
3,511sqft
Single Family Residence
Built in 2002
1.18 Acres Lot
$570,400 Zestimate®
$163/sqft
$-- HOA
What's special
Spacious yardPlenty of living spaceFunctional and inviting layout
- 133 days
- 523
- 55
Zillow last checked:
Listing updated:
Listed by:
Ashley Weatherall 0748243 682-238-9996,
Orchard Brokerage 844-515-9880
Source: NTREIS,MLS#: 21268947
Facts & features
Interior
Bedrooms & bathrooms
- Bedrooms: 4
- Bathrooms: 3
- Full bathrooms: 3
Primary bedroom
- Level: First
- Dimensions: 13 x 26
Bedroom
- Level: First
- Dimensions: 11 x 13
Bedroom
- Level: Second
- Dimensions: 11 x 11
Bedroom
- Level: Second
- Dimensions: 13 x 10
Bedroom
- Level: Second
- Dimensions: 13 x 11
Breakfast room nook
- Level: First
- Dimensions: 12 x 13
Dining room
- Level: First
- Dimensions: 13 x 15
Kitchen
- Level: First
- Dimensions: 12 x 12
Living room
- Level: First
- Dimensions: 19 x 18
Loft
- Level: Second
- Dimensions: 18 x 22
Office
- Level: First
- Dimensions: 12 x 14
Heating
- Central
Cooling
- Central Air
Appliances
- Included: Dishwasher, Disposal
- Laundry: Common Area
Features
- Built-in Features, Eat-in Kitchen, Loft, Open Floorplan, Walk-In Closet(s)
- Flooring: Carpet, Tile, Wood
- Has basement: No
- Number of fireplaces: 2
- Fireplace features: Bedroom, Bath, Den, Double Sided
Interior area
- Total interior livable area: 3,511 sqft
Video & virtual tour
Property
Parking
- Total spaces: 3
- Parking features: Driveway
- Attached garage spaces: 3
Features
- Levels: Two
- Stories: 2
- Pool features: None
- Fencing: Back Yard
Lot
- Size: 1.18 Acres
- Features: Corner Lot
- Residential vegetation: Grassed
Details
- Parcel number: 126234200210
Construction
Type & style
- Home type: SingleFamily
- Architectural style: Traditional,Detached
- Property subtype: Single Family Residence
Materials
- Other
- Foundation: Slab
Condition
- Resale
- Year built: 2002
Utilities & green energy
- Sewer: Septic Tank
- Water: Public
- Utilities for property: Septic Available, Water Available
Community & HOA
Community
- Subdivision: Cliffwood Estate Ph 01a
HOA
- Has HOA: No
Location
- Region: Alvarado
Financial & listing details
- Price per square foot: $163/sqft
- Tax assessed value: $622,052
- Annual tax amount: $10,332
- Date on market: 6/2/2026
- Cumulative days on market: 134 days
- Listing terms: Cash,Conventional,FHA,VA Loan
Estimated market value
$570,400
$542,000 - $599,000
$3,314/mo
Price history
| Date | Event | Price |
|---|---|---|
| 9/15/2026 | Price change | $573,700-1.9%$163/sqft |
Source: NTREIS #21268947 Report a problem | ||
| 9/9/2026 | Price change | $585,000-2.3%$167/sqft |
Source: NTREIS #21268947 Report a problem | ||
| 8/27/2026 | Price change | $599,000-4%$171/sqft |
Source: NTREIS #21268947 Report a problem | ||
| 8/10/2026 | Price change | $624,000-1%$178/sqft |
Source: NTREIS #21268947 Report a problem | ||
| 7/10/2026 | Price change | $630,000-1.6%$179/sqft |
Source: NTREIS #21268947 Report a problem | ||
| 6/16/2026 | Price change | $640,000-1.5%$182/sqft |
Source: NTREIS #21268947 Report a problem | ||
| 6/2/2026 | Listed for sale | $650,000$185/sqft |
Source: NTREIS #21268947 Report a problem | ||
Public tax history
| Year | Property taxes | Tax assessment |
|---|---|---|
| 2025 | $2,455 -29.4% | $621,421 +10% |
| 2024 | $3,480 +1.1% | $564,928 +10% |
| 2023 | $3,443 -39.8% | $513,571 +10% |
| 2022 | $5,715 +0.4% | $466,883 +10% |
| 2021 | $5,689 +0.4% | $424,439 +10% |
| 2020 | $5,666 +0.4% | $385,854 -7.3% |
| 2019 | $5,645 +0.8% | $416,274 +30.5% |
| 2018 | $5,602 | $318,887 |
| 2017 | $5,602 -0.4% | $318,887 |
| 2016 | $5,622 -2.5% | $318,887 |
| 2015 | $5,766 | $318,887 +3.2% |
| 2014 | $5,766 | $309,047 |
| 2012 | -- | -- |
| 2011 | -- | -- |
| 2010 | -- | -- |
| 2009 | -- | -- |
| 2008 | -- | -- |
| 2007 | -- | -- |
| 2006 | -- | -- |
| 2005 | -- | -- |
| 2004 | -- | -- |
Find assessor info on the county website
Monthly payment
Est. payment
Payment breakdown
Explore the cost of this home by adjusting the details. Changes won't be saved.Climate risks
Neighborhood: 76009
Nearby schools
Schools provided by the listing agent
- Elementary: Alvarado N
- Middle: Alvarado
- High: Alvarado
- District: Alvarado ISD
Source: NTREIS. This data may not be complete. We recommend contacting the local school district to confirm school assignments for this home.


Similar homes
- $575,0004 bd3 ba2.6k sqft3712 Vista North Dr, Burleson, TX 76028For Sale
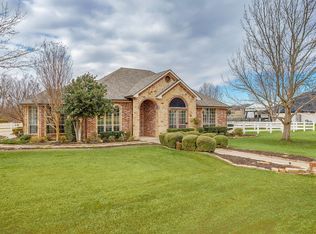 MLS ID #21166702, Jordan Holley. NTREIS
 - $550,0005 bd4 ba4.3k sqft1840 Cotton Creek Trl, Midlothian, TX 76065For Sale
 MLS ID #21405217, Jaclyn King. NTREIS
 - $560,0004 bd3 ba3.1k sqft3409 Moneta Ct, Arlington, TX 76001For Sale
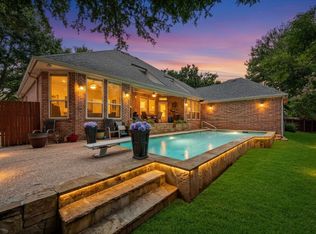 MLS ID #21311910, Christine Nivens. NTREIS
 - $564,9994 bd4 ba3.7k sqft725 Big Horn Trl, Crowley, TX 76036For Sale
 MLS ID #21346435, Amyn Alwani. NTREIS
