A truly distinctive custom in the sought-after Plum Creek Estates community, this Colonial-style residence stands apart with timeless architecture, a nearly acre homesite, and thoughtful owner-designed details created in collaboration with an architect. Unlike typical production homes, this property offers character, substance, and practical features that are difficult to duplicate in today’s market. The layout now showcases four bedrooms plus a dedicated office, giving buyers a clearer vision for work-from-home needs, guest space, hobbies, or flexible living. With three and one half baths, spacious living areas, high ceilings, and abundant natural light, the home offers comfort, function, and room to gather. The kitchen was designed for daily convenience and entertaining with extended cabinet storage, built-in spice racks, a double oven, and water filtration at the sink. Storage is a major advantage throughout the home, including generous closets, planned storage areas, and an oversized 3 car garage with room for vehicles, tools, equipment, and recreational items. The primary suite includes a built-in tornado storm shelter located in the closet, adding peace of mind in a discreet and convenient location. Behind the scenes, buyers will appreciate slab piers in the foundation, two HVAC heat pump systems replaced within the last three years, radiant barrier, and blown-in attic insulation for long-term comfort and efficiency. Additional features include built-in interior and exterior speakers, Sardis-Lone Elm water, and a septic system pumped in 2024, seasonal creek behind the property, mature native paper shell pecan trees, and spacious backyard create a peaceful setting with room for outdoor living, gardening, entertaining, or future improvements. For buyers searching Midlothian real estate, Ellis County homes, custom homes near DFW, or in Plum Creek Estates, this property offers a compelling combination of location, architecture, land, updates, and long-term value.
For sale
Price cut: $25K (7/9)
$650,000
1860 Plum Creek Dr, Midlothian, TX 76065
4beds
3,243sqft
:
Get pre-qualified$4,595/mo
Single Family Residence
Built in 2001
0.85 Acres Lot
$640,500 Zestimate®
$200/sqft
$17/mo HOA
What's special
Dedicated officeHigh ceilingsAbundant natural lightFour bedroomsBuilt-in spice racksGenerous closetsNearly acre homesite
- 277 days |
- 377 |
- 19 |
Zillow last checked:
Listing updated:
Listed by:
Paul Fritz 0618068 469-789-6769,
Fritz Realty Group LLC 469-789-6769
Source: NTREIS,MLS#: 21081842
Facts & features
Interior
Bedrooms & bathrooms
- Bedrooms: 4
- Bathrooms: 4
- Full bathrooms: 3
- 1/2 bathrooms: 1
Primary bedroom
- Level: First
- Dimensions: 17 x 15
Bedroom
- Level: Second
- Dimensions: 14 x 13
Bedroom
- Level: Second
- Dimensions: 14 x 13
Bedroom
- Level: First
- Dimensions: 12 x 11
Primary bathroom
- Level: First
- Dimensions: 20 x 10
Breakfast room nook
- Level: First
- Dimensions: 11 x 8
Dining room
- Level: First
- Dimensions: 14 x 12
Other
- Level: First
- Dimensions: 8 x 8
Other
- Level: Second
- Dimensions: 12 x 6
Half bath
- Level: First
- Dimensions: 5 x 5
Kitchen
- Level: First
- Dimensions: 14 x 14
Living room
- Level: First
- Dimensions: 14 x 12
Living room
- Level: First
- Dimensions: 18 x 17
Office
- Level: First
- Dimensions: 11 x 10
Utility room
- Level: First
- Dimensions: 9 x 6
Heating
- Central, Electric, Heat Pump
Cooling
- Central Air, Ceiling Fan(s), Electric
Appliances
- Included: Dishwasher, Disposal
- Laundry: Laundry in Utility Room
Features
- Eat-in Kitchen
- Flooring: Carpet, Ceramic Tile, Engineered Hardwood
- Has basement: No
- Number of fireplaces: 2
- Fireplace features: Gas, Other
Interior area
- Total interior livable area: 3,243 sqft
Video & virtual tour
Property
Parking
- Total spaces: 3
- Parking features: Circular Driveway, Driveway, Garage, Garage Door Opener
- Attached garage spaces: 3
Features
- Levels: Two
- Stories: 2
- Patio & porch: Front Porch
- Pool features: None
- Fencing: None
Lot
- Size: 0.85 Acres
Details
- Parcel number: 206086
Construction
Type & style
- Home type: SingleFamily
- Architectural style: Colonial,Detached
- Property subtype: Single Family Residence
Materials
- Brick
- Foundation: Slab
- Roof: Composition
Condition
- Year built: 2001
Community & HOA
Community
- Security: Security System, Smoke Detector(s)
- Subdivision: Plum Creek Ph I- Rev
HOA
- Has HOA: Yes
- Services included: Association Management
- HOA fee: $200 annually
- HOA name: Plum Creek Hoa
- HOA phone: 214-707-4955
Location
- Region: Midlothian
Financial & listing details
- Price per square foot: $200/sqft
- Tax assessed value: $500,126
- Annual tax amount: $9,463
- Date on market: 11/10/2025
- Cumulative days on market: 271 days
- Listing terms: Cash,Conventional,FHA,VA Loan
- Exclusions: n/a
Estimated market value
$640,500
$608,000 - $673,000
$3,852/mo
Price history
| Date | Event | Price |
|---|---|---|
| 7/9/2026 | Price change | $650,000-3.7%$200/sqft |
Source: NTREIS #21081842 Report a problem | ||
| 6/5/2026 | Price change | $675,000-2.2%$208/sqft |
Source: NTREIS #21081842 Report a problem | ||
| 5/21/2026 | Price change | $690,000-0.7%$213/sqft |
Source: NTREIS #21081842 Report a problem | ||
| 3/19/2026 | Price change | $695,000-0.7%$214/sqft |
Source: NTREIS #21081842 Report a problem | ||
| 11/15/2025 | Listed for sale | $700,000+91.8%$216/sqft |
Source: NTREIS #21081842 Report a problem | ||
| 5/11/2013 | Listing removed | $365,000$113/sqft |
Source: JHouston Realty Group #11917800 Report a problem | ||
| 3/20/2013 | Listed for sale | $365,000-3.9%$113/sqft |
Source: JHouston Realty Group #11917800 Report a problem | ||
| 9/5/2010 | Listing removed | $379,900$117/sqft |
Source: RE/MAX Realty Group #11357167 Report a problem | ||
| 6/1/2009 | Listed for sale | $379,900$117/sqft |
Source: Why MLS #11209579 Report a problem | ||
| 9/3/2008 | Listing removed | $379,900$117/sqft |
Source: Century 21 #10955515 Report a problem | ||
| 8/15/2008 | Price change | $379,900-1.3%$117/sqft |
Source: Century 21 #10955515 Report a problem | ||
| 3/5/2008 | Listed for sale | $384,900$119/sqft |
Source: NCI #10955515 Report a problem | ||
Public tax history
| Year | Property taxes | Tax assessment |
|---|---|---|
| 2025 | $2,548 -17.2% | $500,126 +5.7% |
| 2024 | $3,077 -13.7% | $472,963 +10% |
| 2023 | $3,565 -35.3% | $429,966 +10% |
| 2022 | $5,510 | $390,878 +10% |
| 2021 | -- | $355,344 +10% |
| 2020 | -- | $323,040 -5.2% |
| 2019 | $5,479 +38.4% | $340,900 +1.3% |
| 2018 | $3,958 | $336,570 +0.5% |
| 2017 | $3,958 +0.8% | $334,800 +7.3% |
| 2016 | $3,928 -2.7% | $312,080 +12.5% |
| 2015 | $4,037 | $277,350 +1.5% |
| 2014 | $4,037 | $273,300 +0% |
| 2013 | -- | $273,170 +0.1% |
| 2012 | -- | $272,970 +0.1% |
| 2011 | -- | $272,730 +0.2% |
| 2010 | -- | $272,230 -0.8% |
| 2009 | -- | $274,410 +1.2% |
| 2008 | -- | $271,170 +1.6% |
| 2007 | -- | $266,820 -0.9% |
| 2006 | -- | $269,180 +1% |
| 2005 | -- | $266,560 -0.8% |
| 2004 | -- | $268,820 |
| 2003 | -- | -- |
| 2002 | -- | -- |
Find assessor info on the county website
Monthly payment
Est. payment
Payment breakdown
Explore the cost of this home by adjusting the details. Changes won't be saved.Climate risks
Neighborhood: 76065
Nearby schools
GreatSchools rating
- 9/10Larue Miller Elementary SchoolGrades: PK-5Distance: 0.5 mi
- 7/10Earl & Marthalu Dieterich MiddleGrades: 6-8Distance: 0.5 mi
- 7/10Midlothian High SchoolGrades: 9-12Distance: 2.2 mi
Schools provided by the listing agent
- Elementary: Larue Miller
- Middle: Dieterich
- High: Midlothian
- District: Midlothian ISD
Source: NTREIS. This data may not be complete. We recommend contacting the local school district to confirm school assignments for this home.
- $511,3004 bd3 ba1.9k sqft1858 Plum Creek Dr, Midlothian, TX 76065Off Market
- $691,9004 bd3 ba3.4k sqft1862 Plum Creek Dr, Midlothian, TX 76065Off Market
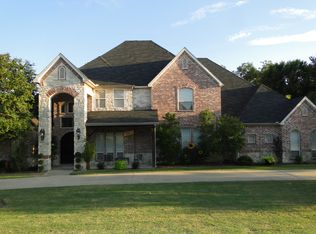
- $645,8004 bd3 ba2.2k sqft1850 Plum Creek Dr, Midlothian, TX 76065Off Market
- $144,000-- bd-- ba-- sqftPlum Creek Dr, Midlothian, TX 76065Off Market
- $--4 bd4 ba3k sqft1857 Plum Creek Dr, Midlothian, TX 76065Sold
- $575,3004 bd2 ba2.9k sqft1861 Plum Creek Dr, Midlothian, TX 76065Off Market
- $689,2003 bd4 ba3.1k sqft1846 Plum Creek Dr, Midlothian, TX 76065Off Market
- $558,3004 bd2 ba2.5k sqft1853 Plum Creek Dr, Midlothian, TX 76065Off Market
A local agent can set up tours, give advice and negotiate with sellers.
A local lender can help you make sure your offer is ready when you are.
Similar homes
- $719,9005 bd4 ba3.1k sqft4020 Zachs Ct, Midlothian, TX 76065For Sale
 MLS ID #21323242, Dallas Snodgrass. NTREIS
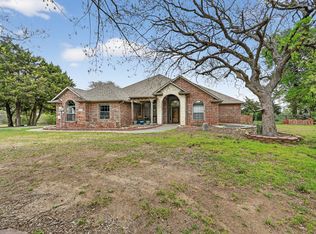
 - $630,0004 bd4 ba3.1k sqft4851 Stout Rd, Midlothian, TX 76065For Sale
 MLS ID #21223222, Amy Rader. NTREIS
 - $550,0003 bd3 ba2.9k sqft1810 Plum Creek Dr, Midlothian, TX 76065For Sale
 MLS ID #21175121, Dee Davey. NTREIS
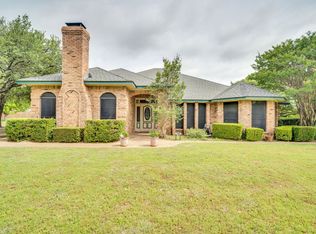
 - $495,0004 bd4 ba2.6k sqft750 Allen Ln, Midlothian, TX 76065For Sale
 MLS ID #21257611, Jamie Wickliffe. NTREIS
 - $540,0005 bd4 ba3.8k sqft2605 Tall Meadows Dr, Midlothian, TX 76065For SaleMLS ID #21326479, Bella Jenkins. NTREIS
- $799,9974 bd3 ba2.7k sqft2810 Fossil Creek Dr, Midlothian, TX 76065For SaleMLS ID #21323179, Mary Eubanks. NTREIS
- $770,0005 bd4 ba4.4k sqft1450 Branding Iron Way, Midlothian, TX 76065For SaleMLS ID #21286607, Brandon Reichenau. NTREIS
- $749,9005 bd3 ba2.3k sqft510 Saralvo Rd, Midlothian, TX 76065For SaleMLS ID #21313372, Connie Felder. NTREIS
- $549,0004 bd3 ba2.4k sqft1720 Ashington Pl, Midlothian, TX 76065For SaleMLS ID #21346763, Eric Stout. NTREIS
- $--5 bd4 ba3.9k sqft815 Meadow Lark Ln, Red Oak, TX 75154AuctionAuction.com 2
- $649,9994 bd3 ba3.3k sqft2724 Prairie Acres Cv, Cedar Hill, TX 75104For SaleMLS ID #21049018, Brandee Escalante. NTREIS
- $599,0004 bd4 ba2.5k sqft2828 S Lakeview Dr, Cedar Hill, TX 75104For SaleMLS ID #21321639, Britaney Hughes. NTREIS
- $569,9004 bd4 ba3.4k sqft908 Trailwood Ct, Cedar Hill, TX 75104For SaleMLS ID #21354454, Kevin McDonald. NTREIS
- $624,0004 bd3 ba3.5k sqft3601 Cliffwood Dr, Alvarado, TX 76009For SaleMLS ID #21268947, Ashley Weatherall. NTREIS
- $599,9994 bd4 ba3k sqft1111 Yukon Blvd, Waxahachie, TX 75167For SaleMLS ID #21272550, Don Baker. NTREIS
- $620,0004 bd4 ba2.6k sqft3900 Creekside Ct, Burleson, TX 76028For SaleMLS ID #21314585, Danielle Van Cleef. NTREIS
- $700,0004 bd3 ba2.6k sqft126 Willow Creek Cir, Mansfield, TX 76063For SaleMLS ID #21339536, Briana Cole. NTREIS
- $720,0004 bd3 ba2.9k sqft729 Bearden Rd, Waxahachie, TX 75167For SaleMLS ID #21322188, Amanda Auger. NTREIS
- $630,0005 bd4 ba3.9k sqft2932 Montalbo, Grand Prairie, TX 75054For SaleMLS ID #21353805, Paul Abrams. NTREIS
- $565,0004 bd3 ba2.9k sqft515 Seneca Dr, Waxahachie, TX 75165For SaleMLS ID #21310667, Melissa McClain. NTREIS
