Step inside this custom built Lake Ridge showplace, where a 3 car garage, private office with built in shelving, and a chef caliber gourmet kitchen set the tone for effortless luxury living. The kitchen commands attention with a granite breakfast bar, an oversized island featuring a 5 burner gas cooktop, dual appliance garages, a walk-in pantry, and a built in wine fridge designed for cooks who entertain. Walls of windows flood the home with natural light, while the layout flows with rare precision from room to room. The park-like backyard views follow you throughout the home, soak them in from the family room, living room, breakfast area, kitchen, and primary bedroom, so no matter where you gather, the scenery is part of the experience. Retreat to the private primary suite, with its own coffee bar, direct patio access, and those same sweeping views, the spa style ensuite delivers a jetted soaking tub, separate shower, dual vanities, and an oversized walk-in closet outfitted with custom built in dressers. Outside, the backyard itself is framed by a wrought iron fence and professional landscaping, offering privacy, mature trees, and a setting that feels miles from it all. Every detail here, from the finishes to the floor plan, has been curated for buyers who refuse to compromise. This is Lake Ridge living at its finest.
For sale
$569,900
908 Trailwood Ct, Cedar Hill, TX 75104
4beds
3,474sqft
Single Family Residence
Built in 1994
0.4 Acres Lot
$559,200 Zestimate®
$164/sqft
$26/mo HOA
What's special
Park-like backyard viewsBuilt in wine fridgeDual appliance garagesGranite breakfast barJetted soaking tubSpa style ensuiteProfessional landscaping
- 7 days |
- 490 |
- 70 |
Likely to sell faster than
Zillow last checked:
Listing updated:
Listed by:
Kevin McDonald 0602639 214-972-5960,
United Real Estate 972-372-0590
Source: NTREIS,MLS#: 21354454
Facts & features
Interior
Bedrooms & bathrooms
- Bedrooms: 4
- Bathrooms: 4
- Full bathrooms: 3
- 1/2 bathrooms: 1
Primary bedroom
- Features: Built-in Features, Closet Cabinetry, Ceiling Fan(s), En Suite Bathroom, Jetted Tub, Walk-In Closet(s)
- Level: First
- Dimensions: 0 x 0
Bedroom
- Level: Second
- Dimensions: 0 x 0
Bedroom
- Level: Second
- Dimensions: 0 x 0
Bedroom
- Level: First
- Dimensions: 0 x 0
Primary bathroom
- Level: First
- Dimensions: 0 x 0
Breakfast room nook
- Features: Eat-in Kitchen
- Level: First
- Dimensions: 0 x 0
Dining room
- Level: First
- Dimensions: 0 x 0
Family room
- Features: Ceiling Fan(s), Fireplace
- Level: First
- Dimensions: 0 x 0
Other
- Level: Second
- Dimensions: 0 x 0
Other
- Level: First
- Dimensions: 0 x 0
Half bath
- Level: First
- Dimensions: 0 x 0
Kitchen
- Features: Breakfast Bar, Built-in Features, Butler's Pantry, Granite Counters, Kitchen Island, Walk-In Pantry
- Level: First
- Dimensions: 0 x 0
Living room
- Features: Ceiling Fan(s), Fireplace
- Level: First
- Dimensions: 0 x 0
Office
- Features: Built-in Features
- Level: First
- Dimensions: 0 x 0
Heating
- Central, Electric
Cooling
- Central Air, Ceiling Fan(s)
Appliances
- Included: Dishwasher, Electric Oven, Gas Cooktop, Disposal, Microwave, Wine Cooler
- Laundry: Laundry in Utility Room
Features
- Built-in Features, Chandelier, Decorative/Designer Lighting Fixtures, Double Vanity, Eat-in Kitchen, Granite Counters, High Speed Internet, Kitchen Island, Pantry, Cable TV, Wired for Sound
- Flooring: Carpet, Hardwood, Tile
- Has basement: No
- Number of fireplaces: 2
- Fireplace features: Gas, Gas Starter
Interior area
- Total interior livable area: 3,474 sqft
Video & virtual tour
Property
Parking
- Total spaces: 3
- Parking features: Garage Faces Side
- Attached garage spaces: 3
Features
- Levels: Two
- Stories: 2
- Patio & porch: Front Porch, Balcony, Covered
- Exterior features: Balcony
- Pool features: None
- Fencing: Wrought Iron
Lot
- Size: 0.4 Acres
- Features: Cul-De-Sac
Details
- Parcel number: 16028000150030000
- Other equipment: Irrigation Equipment
Construction
Type & style
- Home type: SingleFamily
- Architectural style: Traditional,Detached
- Property subtype: Single Family Residence
Materials
- Brick
- Foundation: Slab
- Roof: Composition
Condition
- Year built: 1994
Utilities & green energy
- Sewer: Public Sewer
- Water: Public
- Utilities for property: Sewer Available, Water Available, Cable Available
Community & HOA
Community
- Features: Clubhouse, Playground, Sidewalks, Trails/Paths, Curbs
- Security: Prewired, Security System, Smoke Detector(s)
- Subdivision: Lake Rdg Village 02 Wildwood Sec 00
HOA
- Has HOA: Yes
- Services included: Association Management
- HOA fee: $315 annually
- HOA name: Wildwood
- HOA phone: 000-000-0000
Location
- Region: Cedar Hill
Financial & listing details
- Price per square foot: $164/sqft
- Tax assessed value: $537,000
- Annual tax amount: $12,343
- Date on market: 8/8/2026
- Cumulative days on market: 7 days
Estimated market value
$559,200
$531,000 - $587,000
$3,492/mo
Price history
| Date | Event | Price |
|---|---|---|
| 8/8/2026 | Listed for sale | $569,900+100%$164/sqft |
Source: NTREIS #21354454 Report a problem | ||
| 2/10/2013 | Listing removed | $285,000$82/sqft |
Source: Coldwell Banker Apex, Realtors #11777912 Report a problem | ||
| 2/9/2013 | Listed for sale | $285,000$82/sqft |
Source: Coldwell Banker Apex, Realtors #11777912 Report a problem | ||
| 9/24/2012 | Listing removed | $285,000$82/sqft |
Source: Coldwell Banker Apex, Realtors #11777912 Report a problem | ||
| 7/12/2012 | Price change | $285,000-5%$82/sqft |
Source: Coldwell Banker Apex, Realtors #11777912 Report a problem | ||
| 5/26/2012 | Listed for sale | $299,900$86/sqft |
Source: COLDWELL BANKER APEX, REALTORS #11777912 Report a problem | ||
| 4/3/2012 | Listing removed | $299,900$86/sqft |
Source: Ebby Halliday Realtors #11715887 Report a problem | ||
| 2/2/2012 | Listed for sale | $299,900-9.1%$86/sqft |
Source: Active Website #11715887 Report a problem | ||
| 11/1/2011 | Listing removed | $330,000$95/sqft |
Source: Ebby Halliday Realtors #11617508 Report a problem | ||
| 6/27/2011 | Listed for sale | $330,000$95/sqft |
Source: Ebby Halliday Realtors #11617508 Report a problem | ||
Public tax history
| Year | Property taxes | Tax assessment |
|---|---|---|
| 2025 | $10,190 -4.2% | $537,000 |
| 2024 | $10,637 +5.5% | $537,000 +3% |
| 2023 | $10,087 -5.5% | $521,480 |
| 2022 | $10,669 +8.3% | $521,480 +24.6% |
| 2021 | $9,855 -1.4% | $418,540 |
| 2020 | $9,993 +8.7% | $418,540 +10.8% |
| 2019 | $9,190 +1.2% | $377,590 |
| 2018 | $9,079 +4.9% | $377,590 +14.5% |
| 2017 | $8,655 +6.2% | $329,690 |
| 2016 | $8,148 +7.6% | $329,690 +16.5% |
| 2015 | $7,570 | $283,080 |
| 2014 | $7,570 | $283,080 |
| 2013 | -- | -- |
| 2012 | -- | -- |
| 2011 | -- | -- |
| 2010 | -- | -- |
| 2009 | -- | -- |
| 2008 | -- | -- |
| 2007 | -- | -- |
| 2005 | -- | -- |
| 2004 | -- | -- |
| 2003 | -- | -- |
| 2002 | -- | -- |
| 2001 | -- | -- |
Find assessor info on the county website
Monthly payment
Est. payment
Payment breakdown
Explore the cost of this home by adjusting the details. Changes won't be saved.Climate risks
Neighborhood: Lake Ridge
Getting around
0 / 100
Car-DependentNearby schools
GreatSchools rating
- 5/10Lakeridge Elementary SchoolGrades: PK-5Distance: 1.6 mi
- 5/10W S Permenter Middle SchoolGrades: 6-8Distance: 1.7 mi
- 2/10Cedar Hill High SchoolGrades: 9-12Distance: 1.7 mi
Schools provided by the listing agent
- Elementary: Lakeridge
- Middle: Cedar Hill Collegiate Academy,Beltline
- High: Cedar Hill Collegiate
- District: Cedar Hill ISD
Source: NTREIS. This data may not be complete. We recommend contacting the local school district to confirm school assignments for this home.
- $700,8005 bd3 ba6.2k sqft1736 Valley View Dr, Cedar Hill, TX 75104Off Market

- $529,8003 bd2 ba3.4k sqft1740 Valley View Dr, Cedar Hill, TX 75104Off Market
- $532,0004 bd3 ba3.2k sqft1720 Valley View Dr, Cedar Hill, TX 75104Off Market
- $492,9003 bd3 ba2.7k sqft1716 Valley View Dr, Cedar Hill, TX 75104Off Market
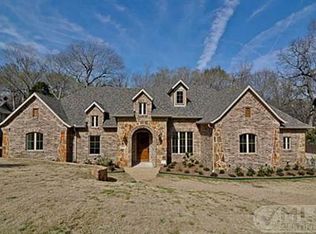
- $419,6003 bd2 ba2.5k sqft1712 Valley View Dr, Cedar Hill, TX 75104Off Market
- $530,2004 bd3 ba3k sqft1708 Valley View Dr, Cedar Hill, TX 75104Off Market
- $486,1003 bd2 ba2.5k sqft1744 Valley View Dr, Cedar Hill, TX 75104Off Market
- $542,1004 bd3 ba3.1k sqft1735 Valley View Dr, Cedar Hill, TX 75104Off Market
A local agent can set up tours, give advice and negotiate with sellers.
Similar homes
- $540,0004 bd4 ba3.9k sqft1912 Timber Ridge Ct, Cedar Hill, TX 75104For Sale
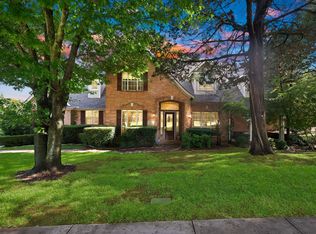 MLS ID #21248300, Sarah Padgett. NTREIS
 - $500,0004 bd4 ba2.9k sqft2113 Valley View Dr, Cedar Hill, TX 75104For Sale
 MLS ID #21290365, Sharmy McDonald. NTREIS
 - $590,0005 bd6 ba4k sqft804 Bentwater Pkwy, Grand Prairie, TX 75104For Sale
 MLS ID #21345084, Nader Jichi. NTREIS
 - $489,9004 bd2 ba2.1k sqft2855 Sonterra Dr, Cedar Hill, TX 75104For Sale
 MLS ID #21304608, Kevin McDonald. NTREIS
 - $649,9994 bd3 ba3.3k sqft2724 Prairie Acres Cv, Cedar Hill, TX 75104For SaleMLS ID #21049018, Brandee Escalante. NTREIS
- $565,0005 bd3 ba3.8k sqft4425 Don Dr, Mansfield, TX 76063For SaleMLS ID #21283328, Francis Krebs. NTREIS
- $549,0004 bd3 ba2.4k sqft1720 Ashington Pl, Midlothian, TX 76065For SaleMLS ID #21346763, Eric Stout. NTREIS
- $534,9004 bd4 ba3.5k sqft636 Bent Creek Dr, Desoto, TX 75115For SaleMLS ID #21290476, Juanita Couch. NTREIS
- $678,9953 bd4 ba3.4k sqft1190 Whispering Oaks Dr, Desoto, TX 75115For SaleMLS ID #21325712, Jayson Kakos. NTREIS
- $566,0004 bd4 ba3.5k sqft2814 Saint Maria Dr, Mansfield, TX 76063For SaleMLS ID #21334085, Maria Rodriguez. NTREIS
- $845,0005 bd4 ba4.8k sqft1559 Cypress Bend Dr, Cedar Hill, TX 75104For SaleMLS ID #21200834, Paul Singh. NTREIS
- $764,8003 bd3 ba2.3k sqft1328 Bear Creek Rd, Cedar Hill, TX 75104For SaleMLS ID #21295977, Lisa Speaks. NTREIS
- $565,0004 bd3 ba2.9k sqft515 Seneca Dr, Waxahachie, TX 75165For SaleMLS ID #21310667, Melissa McClain. NTREIS
- $564,9004 bd3 ba2.4k sqft112 Springfield Ln, Waxahachie, TX 75165For SaleMLS ID #21338413, Jim Edwards. NTREIS
- $599,0005 bd3 ba3k sqft833 Kingston Dr, Mansfield, TX 76063For SaleMLS ID #21319305, Lisa Hager. NTREIS
- $529,0004 bd4 ba3.2k sqft8 Equestrian Trl, Duncanville, TX 75116For SaleMLS ID #21210553, GP Theriot IV. NTREIS
- $560,0004 bd3 ba3.1k sqft3409 Moneta Ct, Arlington, TX 76001For SaleMLS ID #21311910, Christine Nivens. NTREIS
- $615,0003 bd3 ba2.8k sqft1200 Danbury Dr, Mansfield, TX 76063For SaleMLS ID #21323624, Cindy Schmidt. NTREIS
- $505,0004 bd3 ba3.4k sqft5 Scramble Ct, Mansfield, TX 76063For SaleMLS ID #21214241, Ann Motheral. NTREIS
- $500,0005 bd4 ba4k sqft6004 Cedar Glen Ct, Grand Prairie, TX 75052For SaleMLS ID #21335811, Brodrick Colbert. NTREIS
