Nestled in the highly sought-after Lake Ridge subdivision, this stunning custom home offers the perfect blend of elegance, space, and functionality. Situated on a quiet cul-de-sac and set on just under 1.5 acres, this property features a 3-car garage and a governor’s driveway, providing ample parking and curb appeal from the moment you arrive. Step inside and be greeted by soaring ceilings, a dramatic grand staircase, and a one-of-a-kind layout designed with both comfort and style in mind. With 5 spacious bedrooms—2 located on the main floor and 3 upstairs—this home offers flexibility for any lifestyle. The downstairs guest bedroom can easily double as a home office. Each bedroom is generously sized, and the primary suite is truly a retreat, complete with a sitting area overlooking the serene backyard. Designed for entertaining and everyday living, the home boasts two dining spaces downstairs and two large living areas enhanced by tall vaulted ceilings that create an open, airy feel. The upstairs game room provides the perfect spot for relaxing or hosting friends and family. The kitchen is a chef’s dream with abundant counter space, a walk-in pantry, a breakfast bar, and plenty of room for gathering. Outside, the expansive lot offers endless possibilities—build your dream pool, create an outdoor kitchen, or simply enjoy the peace and privacy of your own backyard escape. Located just minutes from Joe Pool Lake, shopping, dining, and recreation, this home is perfectly positioned for both tranquility and convenience.
For sale
Price cut: $3K (6/13)
$845,000
1559 Cypress Bend Dr, Cedar Hill, TX 75104
5beds
4,856sqft
Single Family Residence
Built in 2006
1.41 Acres Lot
$826,300 Zestimate®
$174/sqft
$24/mo HOA
What's special
One-of-a-kind layoutTwo dining spaces downstairsQuiet cul-de-sacDramatic grand staircaseSoaring ceilingsUpstairs game roomExpansive lot
- 172 days |
- 395 |
- 24 |
Zillow last checked:
Listing updated:
Listed by:
Paul Singh 0686264 972-836-9295,
JPAR North Central Metro 2 972-836-9295
Source: NTREIS,MLS#: 21200834
Facts & features
Interior
Bedrooms & bathrooms
- Bedrooms: 5
- Bathrooms: 4
- Full bathrooms: 4
Primary bedroom
- Level: First
- Dimensions: 27 x 17
Bedroom
- Level: First
- Dimensions: 12 x 13
Bedroom
- Level: Second
- Dimensions: 15 x 16
Bedroom
- Level: Second
- Dimensions: 17 x 15
Bedroom
- Level: Second
- Dimensions: 20 x 17
Primary bathroom
- Level: First
- Dimensions: 13 x 15
Dining room
- Level: First
- Dimensions: 15 x 12
Dining room
- Level: First
- Dimensions: 15 x 8
Other
- Level: First
- Dimensions: 8 x 5
Other
- Level: Second
- Dimensions: 11 x 7
Other
- Level: Second
- Dimensions: 8 x 8
Game room
- Level: Second
- Dimensions: 20 x 15
Living room
- Level: First
- Dimensions: 20 x 17
Living room
- Level: First
- Dimensions: 14 x 16
Heating
- Central
Cooling
- Central Air
Appliances
- Included: Dishwasher, Electric Cooktop, Disposal, Microwave
Features
- Built-in Features, Decorative/Designer Lighting Fixtures, Double Vanity, Granite Counters, High Speed Internet, Cable TV
- Flooring: Carpet, Ceramic Tile, Engineered Hardwood
- Has basement: No
- Number of fireplaces: 1
- Fireplace features: Wood Burning
Interior area
- Total interior livable area: 4,856 sqft
Video & virtual tour
Property
Parking
- Total spaces: 3
- Parking features: Garage, Garage Faces Side
- Attached garage spaces: 3
Features
- Levels: Two
- Stories: 2
- Pool features: None
Lot
- Size: 1.41 Acres
Details
- Parcel number: 16027970004190000
Construction
Type & style
- Home type: SingleFamily
- Architectural style: Traditional,Detached
- Property subtype: Single Family Residence
Materials
- Brick
- Foundation: Slab
- Roof: Composition
Condition
- Year built: 2006
Utilities & green energy
- Sewer: Public Sewer
- Water: Public
- Utilities for property: Sewer Available, Water Available, Cable Available
Community & HOA
Community
- Subdivision: Lake Ridge Sec 08
HOA
- Has HOA: Yes
- Services included: Association Management
- HOA fee: $285 annually
- HOA name: Cma
- HOA phone: 972-943-2800
Location
- Region: Cedar Hill
Financial & listing details
- Price per square foot: $174/sqft
- Tax assessed value: $865,330
- Annual tax amount: $19,881
- Date on market: 3/6/2026
- Cumulative days on market: 173 days
- Listing terms: Cash,Conventional,FHA,VA Loan
Estimated market value
$826,300
$785,000 - $868,000
$4,325/mo
Price history
| Date | Event | Price |
|---|---|---|
| 6/13/2026 | Price change | $845,000-0.4%$174/sqft |
Source: NTREIS #21200834 Report a problem | ||
| 5/5/2026 | Price change | $848,000-0.2%$175/sqft |
Source: NTREIS #21200834 Report a problem | ||
| 3/6/2026 | Listed for sale | $850,000-2.7%$175/sqft |
Source: NTREIS #21200834 Report a problem | ||
| 11/17/2025 | Listing removed | $874,000$180/sqft |
Source: NTREIS #21036226 Report a problem | ||
| 10/14/2025 | Price change | $874,000-0.1%$180/sqft |
Source: NTREIS #21036226 Report a problem | ||
| 8/22/2025 | Listed for sale | $875,000-2.1%$180/sqft |
Source: NTREIS #21036226 Report a problem | ||
| 8/15/2025 | Listing removed | $894,000$184/sqft |
Source: NTREIS #20992103 Report a problem | ||
| 8/8/2025 | Price change | $894,000-0.6%$184/sqft |
Source: NTREIS #20992103 Report a problem | ||
| 7/7/2025 | Listed for sale | $899,000$185/sqft |
Source: NTREIS #20992103 Report a problem | ||
| 6/3/2025 | Listing removed | $899,000$185/sqft |
Source: NTREIS #20901608 Report a problem | ||
| 4/12/2025 | Listed for sale | $899,000+60.5%$185/sqft |
Source: NTREIS #20901608 Report a problem | ||
| 3/23/2021 | Listing removed | -- |
Source:  Coldwell Banker Apex, Realtors Report a problem Coldwell Banker Apex, Realtors Report a problem | ||
| 3/11/2021 | Pending sale | $560,000$115/sqft |
Source: Coldwell Banker Apex, Realtors #14525187 Report a problem | ||
| 3/6/2021 | Listed for sale | $560,000+12%$115/sqft |
Source: NTREIS #14525187 Report a problem | ||
| 8/26/2020 | Sold | -- |
Source: BHHS PenFed TX solds #14390907_75104 Report a problem | ||
| 8/10/2020 | Pending sale | $499,990$103/sqft |
Source: Berkshire HathawayHS PenFed TX #14390907 Report a problem | ||
| 7/18/2020 | Price change | $499,990-4.8%$103/sqft |
Source: Berkshire HathawayHS PenFed TX #14390907 Report a problem | ||
| 3/28/2020 | Price change | $525,000-2.8%$108/sqft |
Source: Keller Williams DFW Preferred #14255789 Report a problem | ||
| 2/22/2020 | Listed for sale | $540,000$111/sqft |
Source: Keller Williams DFW Preferred #14255789 Report a problem | ||
Public tax history
| Year | Property taxes | Tax assessment |
|---|---|---|
| 2025 | $14,789 +7.6% | $865,330 |
| 2024 | $13,747 +9.6% | $865,330 |
| 2023 | $12,541 -4.4% | $865,330 +54.2% |
| 2022 | $13,119 +17.7% | $561,130 +28.5% |
| 2021 | $11,142 +5.9% | $436,620 |
| 2020 | $10,522 -1.5% | $436,620 -2.6% |
| 2019 | $10,678 +1% | $448,400 +6.7% |
| 2018 | $10,572 +3.9% | $420,120 +9.1% |
| 2017 | $10,175 +0.5% | $385,150 |
| 2016 | $10,124 +8% | $385,150 +10.5% |
| 2015 | $9,376 | $348,660 |
| 2014 | $9,376 | $348,660 |
| 2013 | -- | -- |
| 2012 | -- | -- |
| 2011 | -- | -- |
| 2010 | -- | -- |
| 2009 | -- | -- |
| 2008 | -- | -- |
| 2007 | -- | -- |
| 2005 | -- | -- |
| 2004 | -- | -- |
| 2003 | -- | -- |
| 2002 | -- | -- |
| 2001 | -- | -- |
Find assessor info on the county website
Monthly payment
Est. payment
Payment breakdown
Explore the cost of this home by adjusting the details. Changes won't be saved.Climate risks
Neighborhood: Lake Ridge
Nearby schools
GreatSchools rating
- 5/10Lakeridge Elementary SchoolGrades: PK-5Distance: 0.6 mi
- 5/10W S Permenter Middle SchoolGrades: 6-8Distance: 3.3 mi
- 2/10Cedar Hill High SchoolGrades: 9-12Distance: 3.4 mi
Schools provided by the listing agent
- Elementary: Lakeridge
- Middle: Permenter
- High: Cedar Hill
- District: Cedar Hill ISD
Source: NTREIS. This data may not be complete. We recommend contacting the local school district to confirm school assignments for this home.
- $567,7005 bd4 ba3.6k sqft1553 Cypress Bend Dr, Cedar Hill, TX 75104Off Market
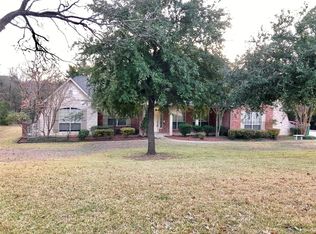
- $746,0004 bd4 ba4.2k sqft2525 Tamaron Cv, Cedar Hill, TX 75104Off Market
- $71,500-- bd-- ba-- sqft2519 Tamaron Cv, Cedar Hill, TX 75104Off Market
- $680,0004 bd3 ba2.9k sqft2519 Tamaron Cv, Cedar Hill, TX 75104Off Market
- $739,1005 bd5 ba4.9k sqft1552 Cypress Bend Dr, Cedar Hill, TX 75104Off Market
- $635,4004 bd3 ba3.7k sqft1547 Cypress Bend Dr, Cedar Hill, TX 75104Off Market
- $564,9001.09 acres2513 Tamaron Cv, Cedar Hill, TX 75104Off Market
- $749,2005 bd5 ba4.3k sqft2524 Tamaron Cv, Cedar Hill, TX 75104Off Market
A local agent can set up tours, give advice and negotiate with sellers.
Similar homes
- $900,0004 bd6 ba4.9k sqft616 Redbud Ct, Cedar Hill, TX 75104For Sale
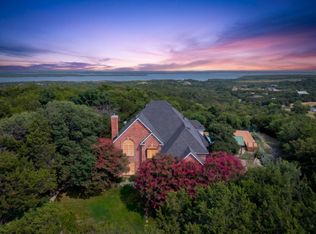 MLS ID #21352045, Mary Barata. NTREIS
 - $585,0005 bd6 ba4k sqft804 Bentwater Pkwy, Grand Prairie, TX 75104For Sale
 MLS ID #21345084, Nader Jichi. NTREIS
 - $599,0004 bd3 ba3.3k sqft2724 Prairie Acres Cv, Cedar Hill, TX 75104For Sale
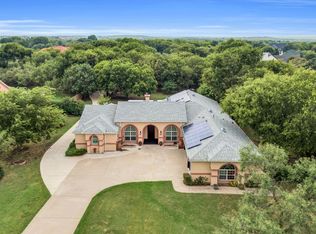 MLS ID #21049018, Brandee Escalante. NTREIS
 - $539,9994 bd4 ba3.9k sqft1912 Timber Ridge Ct, Cedar Hill, TX 75104For Sale
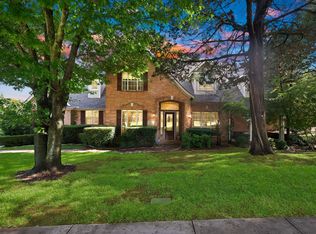 MLS ID #21248300, Sarah Padgett. NTREIS
 - $799,9004 bd5 ba4k sqft6420 Shady Oaks Ln, Midlothian, TX 76065For SaleMLS ID #21342751, Angela Culberson. NTREIS
- $569,9004 bd4 ba3.4k sqft908 Trailwood Ct, Cedar Hill, TX 75104For SaleMLS ID #21354454, Kevin McDonald. NTREIS
- $770,0005 bd4 ba4.4k sqft1450 Branding Iron Way, Midlothian, TX 76065For SaleMLS ID #21286607, Brandon Reichenau. NTREIS
- $839,0004 bd3 ba2.6k sqft7810 Mavis Ave, Waxahachie, TX 75167For SaleMLS ID #21321416, Steve Crowe. NTREIS
- $825,0005 bd5 ba3.9k sqft3400 Wild Oaks Ct, Burleson, TX 76028For SaleMLS ID #21358500, Angela Parrett. NTREIS
- $815,0005 bd6 ba4.4k sqft7206 Cattle Barron Ct, Midlothian, TX 76065For SaleMLS ID #21315177, Rashaan Fitch. NTREIS
- $795,0004 bd5 ba4.4k sqft1110 McCampbell Rd, Mansfield, TX 76063For SaleMLS ID #21280641, Christina Van Dorf. NTREIS
- $530,0005 bd4 ba4.4k sqft914 Hidden Lakes Dr, Cedar Hill, TX 75104For SaleMLS ID #21287291, Tameka Alexander. NTREIS
- $560,0005 bd4 ba4.3k sqft1515 Spring Hill Dr, Cedar Hill, TX 75104For SaleMLS ID #21300003, Michael Velez. NTREIS
- $780,0004 bd4 ba3.8k sqft5 Brookside Ct, Mansfield, TX 76063For SaleMLS ID #21337256, Dee Davey. NTREIS
- $449,9005 bd3 ba3.7k sqft1503 Quail Ridge Dr, Cedar Hill, TX 75104For SaleMLS ID #21294337, Karah Denney. NTREIS
- $899,0005 bd4 ba4.4k sqft5079 April Ln, Waxahachie, TX 75165For SaleMLS ID #21270979, Leslie Majors. NTREIS
- $799,9974 bd3 ba2.7k sqft2810 Fossil Creek Dr, Midlothian, TX 76065For SaleMLS ID #21323179, Mary Eubanks. NTREIS
- $925,0003 bd4 ba3.5k sqft1290 Fox Ln, Burleson, TX 76028For SaleMLS ID #21345071, Kenneth Jones. NTREIS
- $699,0005 bd4 ba3.2k sqft8871 Etta Ct, Waxahachie, TX 75167For SaleMLS ID #21354768, Heike Middelmann. NTREIS
- $799,0004 bd3 ba2.9k sqft4515 E Renfro St, Alvarado, TX 76009For SaleMLS ID #21315569, Tony Willis. NTREIS
