Welcome to luxury living in the prestigious Lake Ridge community! Perfectly positioned on a spacious .29-acre golf course lot, this stunning two-story home offers over 4,000 square feet of beautifully designed living space with 5 bedrooms, 4 full bathrooms, and 1 half bath, blending elegance, comfort, and functionality.
Step through the grand foyer into light-filled living spaces designed for both everyday living and effortless entertaining. The gourmet kitchen is a chef's dream, featuring premium appliances, sleek countertops, abundant cabinetry, and generous prep space that flows seamlessly into the main living areas.
The private first-floor primary suite provides a peaceful retreat, while an additional downstairs bedroom offers the perfect space for guests, a home office, or multigenerational living. Upstairs, you'll find spacious secondary bedrooms and well-appointed bathrooms, ensuring comfort and privacy for family and visitors alike.
Thoughtfully designed with timeless finishes throughout, every space reflects quality craftsmanship and attention to detail. Step outside to enjoy breathtaking golf course views and the tranquility of your backyard oasis—ideal for morning coffee, evening sunsets, or entertaining friends and family.
Located in the highly sought-after Lake Ridge community, residents enjoy exceptional amenities including a clubhouse, championship golf course, scenic jogging trails, and access to nearby Joe Pool Lake. Conveniently situated within Cedar Hill ISD, this remarkable home offers the perfect combination of luxury, lifestyle, and location.
For sale
$600,000
804 Bentwater Pkwy, Grand Prairie, TX 75104
5beds
4,037sqft
:
Get pre-qualified$4,361/mo
Single Family Residence
Built in 2007
0.29 Acres Lot
$589,700 Zestimate®
$149/sqft
$24/mo HOA
What's special
Timeless finishes throughoutGrand foyerLight-filled living spacesWell-appointed bathroomsPremium appliancesBreathtaking golf course viewsSleek countertops
- 4 days |
- 410 |
- 24 |
Likely to sell faster than
Zillow last checked:
Listing updated:
Listed by:
Nader Jichi 0556247 817-751-8097,
Keller Williams Realty 817-329-8850
Source: NTREIS,MLS#: 21345084
Facts & features
Interior
Bedrooms & bathrooms
- Bedrooms: 5
- Bathrooms: 6
- Full bathrooms: 5
- 1/2 bathrooms: 1
Primary bedroom
- Features: Dual Sinks, En Suite Bathroom, Garden Tub/Roman Tub, Jetted Tub, Linen Closet, Separate Shower, Walk-In Closet(s)
- Level: First
- Dimensions: 19 x 15
Bedroom
- Features: En Suite Bathroom, Walk-In Closet(s)
- Level: Second
- Dimensions: 13 x 13
Bedroom
- Features: Walk-In Closet(s)
- Level: Second
- Dimensions: 12 x 11
Bedroom
- Features: En Suite Bathroom
- Level: First
- Dimensions: 12 x 12
Bedroom
- Level: Second
- Dimensions: 13 x 13
Bonus room
- Level: Second
- Dimensions: 11 x 12
Breakfast room nook
- Level: First
- Dimensions: 10 x 7
Dining room
- Level: First
- Dimensions: 13 x 13
Other
- Features: Built-in Features, En Suite Bathroom, Solid Surface Counters
- Level: First
- Dimensions: 8 x 5
Other
- Features: Built-in Features, En Suite Bathroom, Solid Surface Counters
- Level: Second
- Dimensions: 9 x 5
Other
- Level: First
- Dimensions: 13 x 11
Other
- Features: Built-in Features, Dual Sinks, Double Vanity, En Suite Bathroom, Jack and Jill Bath, Linen Closet, Solid Surface Counters
- Level: Second
- Dimensions: 12 x 8
Game room
- Level: Second
- Dimensions: 18 x 14
Half bath
- Features: Granite Counters
- Level: First
- Dimensions: 6 x 3
Kitchen
- Features: Breakfast Bar, Built-in Features, Granite Counters, Kitchen Island, Walk-In Pantry
- Level: First
- Dimensions: 21 x 13
Living room
- Level: First
- Dimensions: 20 x 15
Office
- Level: First
- Dimensions: 15 x 14
Utility room
- Features: Built-in Features, Utility Room, Utility Sink
- Level: First
- Dimensions: 8 x 6
Heating
- Central
Cooling
- Central Air, Ceiling Fan(s)
Appliances
- Included: Dishwasher, Electric Cooktop, Electric Oven, Disposal, Microwave
- Laundry: Washer Hookup, Dryer Hookup, Laundry in Utility Room
Features
- Built-in Features, Dry Bar, Decorative/Designer Lighting Fixtures, Double Vanity, Granite Counters, High Speed Internet, Kitchen Island, Pantry, Cable TV, Walk-In Closet(s), Wired for Sound
- Flooring: Carpet, Ceramic Tile, Tile, Wood
- Windows: Window Coverings
- Has basement: No
- Number of fireplaces: 1
- Fireplace features: Glass Doors, Living Room
Interior area
- Total interior livable area: 4,037 sqft
Video & virtual tour
Property
Parking
- Total spaces: 3
- Parking features: Door-Multi, Direct Access, Door-Single, Driveway, Garage, Garage Door Opener, Inside Entrance, Kitchen Level, Lighted, Private, Garage Faces Side
- Attached garage spaces: 3
Features
- Levels: Two
- Stories: 2
- Patio & porch: Patio, Covered
- Exterior features: Lighting, Private Entrance, Private Yard, Rain Gutters
- Pool features: None
- Fencing: Back Yard,Gate,Wood,Wrought Iron
Lot
- Size: 0.29 Acres
- Features: Interior Lot, Landscaped, On Golf Course, Subdivision, Sprinkler System, Few Trees
Details
- Parcel number: 28027900014480000
- Other equipment: Intercom
Construction
Type & style
- Home type: SingleFamily
- Architectural style: Traditional,Detached
- Property subtype: Single Family Residence
Materials
- Brick, Rock, Stone
- Foundation: Slab
- Roof: Composition
Condition
- Year built: 2007
Utilities & green energy
- Utilities for property: Electricity Available, Electricity Connected, Natural Gas Available, Phone Available, Separate Meters, Water Available, Cable Available
Community & HOA
Community
- Features: Curbs, Sidewalks
- Subdivision: Lake Ridge Sec 10-2
HOA
- Has HOA: Yes
- Services included: All Facilities, Association Management
- HOA fee: $285 annually
- HOA name: Lake Ridge Property Owners Assoc
- HOA phone: 972-299-5270
Location
- Region: Grand Prairie
Financial & listing details
- Price per square foot: $149/sqft
- Tax assessed value: $628,160
- Annual tax amount: $14,586
- Date on market: 7/30/2026
- Cumulative days on market: 4 days
- Listing terms: Cash,Conventional,FHA,Submit,VA Loan
- Exclusions: All mounted TVs and mounts on the walls
Estimated market value
$589,700
$560,000 - $619,000
$3,881/mo
Price history
| Date | Event | Price |
|---|---|---|
| 7/30/2026 | Listed for sale | $600,000+0.2%$149/sqft |
Source: NTREIS #21345084 Report a problem | ||
| 1/9/2026 | Listing removed | $599,000$148/sqft |
Source: NTREIS #20948027 Report a problem | ||
| 8/16/2025 | Price change | $599,000-1.8%$148/sqft |
Source: NTREIS #20948027 Report a problem | ||
| 7/12/2025 | Price change | $610,000-3.2%$151/sqft |
Source: NTREIS #20948027 Report a problem | ||
| 6/13/2025 | Listed for sale | $630,000+2.4%$156/sqft |
Source: NTREIS #20948027 Report a problem | ||
| 10/5/2023 | Listing removed | -- |
Source: NTREIS #20367119 Report a problem | ||
| 8/16/2023 | Price change | $615,000-1.6%$152/sqft |
Source: NTREIS #20367119 Report a problem | ||
| 7/21/2023 | Price change | $625,000-0.8%$155/sqft |
Source: NTREIS #20367119 Report a problem | ||
| 6/29/2023 | Listed for sale | $629,900-3.1%$156/sqft |
Source: NTREIS #20367119 Report a problem | ||
| 4/6/2023 | Listing removed | -- |
Source: NTREIS #20085587 Report a problem | ||
| 8/3/2022 | Listing removed | $650,000$161/sqft |
Source: NTREIS #20085587 Report a problem | ||
| 6/20/2022 | Listed for sale | $650,000+9.2%$161/sqft |
Source: NTREIS #20085587 Report a problem | ||
| 3/16/2022 | Sold | -- |
Source: NTREIS #14757743 Report a problem | ||
| 2/21/2022 | Pending sale | $595,000$147/sqft |
Source: NTREIS #14757743 Report a problem | ||
| 2/16/2022 | Listed for sale | $595,000+19.2%$147/sqft |
Source: NTREIS #14757743 Report a problem | ||
| 12/19/2020 | Listing removed | $499,000$124/sqft |
Source: Nu Home Source Realty, LLC #14369336 Report a problem | ||
| 6/19/2020 | Listed for sale | $499,000+52.1%$124/sqft |
Source: Nu Home Source Realty, LLC #14369336 Report a problem | ||
| 3/15/2019 | Listing removed | $3,500$1/sqft |
Source: Real Estate Market Experts #14002876 Report a problem | ||
| 1/15/2019 | Listed for rent | $3,500$1/sqft |
Source: Real Estate Market Experts #14002876 Report a problem | ||
| 11/17/2017 | Listing removed | $328,000$81/sqft |
Source: The Michael Group #13592198 Report a problem | ||
| 11/4/2017 | Pending sale | $328,000$81/sqft |
Source: The Michael Group #13592198 Report a problem | ||
| 10/6/2017 | Price change | $328,000+2.5%$81/sqft |
Source: The Michael Group #13592198 Report a problem | ||
| 9/13/2017 | Pending sale | $320,000$79/sqft |
Source: The Michael Group #13592198 Report a problem | ||
| 7/31/2017 | Price change | $320,000-4.5%$79/sqft |
Source: The Michael Group #13592198 Report a problem | ||
| 5/22/2017 | Price change | $335,000-4%$83/sqft |
Source: The Michael Group #13592198 Report a problem | ||
| 5/3/2017 | Listed for sale | $349,000$86/sqft |
Source: The Michael Group #13592198 Report a problem | ||
| 3/10/2004 | Sold | -- |
Source: Public Record Report a problem | ||
Public tax history
| Year | Property taxes | Tax assessment |
|---|---|---|
| 2025 | $11,610 -6.4% | $628,160 -13.3% |
| 2024 | $12,398 -9.5% | $724,870 +23.7% |
| 2023 | $13,696 -8.3% | $585,850 |
| 2022 | $14,941 +40.1% | $585,850 +38.4% |
| 2021 | $10,666 -7.4% | $423,280 -4.7% |
| 2020 | $11,522 +17.6% | $444,320 +18.9% |
| 2019 | $9,796 -3% | $373,540 |
| 2018 | $10,095 -10.8% | $373,540 -6.1% |
| 2017 | $11,312 +11.3% | $397,910 +11.2% |
| 2016 | $10,163 +14.4% | $357,780 -0.4% |
| 2015 | $8,887 | $359,200 +15.5% |
| 2014 | $8,887 | $310,870 |
| 2013 | -- | -- |
| 2012 | -- | -- |
| 2011 | -- | -- |
| 2010 | -- | -- |
| 2009 | -- | -- |
| 2008 | -- | -- |
| 2007 | -- | -- |
| 2005 | -- | -- |
| 2004 | -- | -- |
| 2003 | -- | -- |
| 2002 | -- | -- |
| 2001 | -- | -- |
Find assessor info on the county website
Monthly payment
Est. payment
Payment breakdown
Explore the cost of this home by adjusting the details. Changes won't be saved.Climate risks
Neighborhood: Lake Ridge
Nearby schools
GreatSchools rating
- 5/10Lakeridge Elementary SchoolGrades: PK-5Distance: 0.5 mi
- 5/10W S Permenter Middle SchoolGrades: 6-8Distance: 3.7 mi
- 2/10Cedar Hill High SchoolGrades: 9-12Distance: 3.8 mi
Schools provided by the listing agent
- Elementary: Lakeridge
- Middle: Permenter
- High: Cedar Hill
- District: Cedar Hill ISD
Source: NTREIS. This data may not be complete. We recommend contacting the local school district to confirm school assignments for this home.
- $567,7004 bd3 ba4.2k sqft808 Bentwater Pkwy, Cedar Hill, TX 75104Off Market
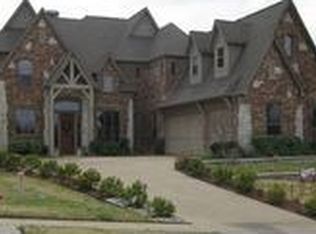
- $541,0004 bd3 ba3.8k sqft2932 Fairway Dr, Cedar Hill, TX 75104Off Market
- $651,2005 bd5 ba4.5k sqft812 Bentwater Pkwy, Cedar Hill, TX 75104Off Market

- $504,5003 bd3 ba2.4k sqft2928 Fairway Dr, Cedar Hill, TX 75104Off Market

- $591,4004 bd3 ba3.4k sqft816 Bentwater Pkwy, Cedar Hill, TX 75104Off Market
- $429,8003 bd2 ba2.3k sqft2924 Fairway Dr, Cedar Hill, TX 75104Off Market
- $819,3006 bd4 ba5.2k sqft803 Bentwater Pkwy, Cedar Hill, TX 75104Off Market
- $550,9003 bd4 ba2.4k sqft807 Bentwater Pkwy, Cedar Hill, TX 75104Off Market
A local agent can set up tours, give advice and negotiate with sellers.
Similar homes
- $489,9004 bd2 ba2.1k sqft2855 Sonterra Dr, Cedar Hill, TX 75104For Sale
 MLS ID #21304608, Kevin McDonald. NTREIS
 - $560,0005 bd4 ba4.3k sqft1515 Spring Hill Dr, Cedar Hill, TX 75104For Sale
 MLS ID #21300003, Michael Velez. NTREIS
 - $530,0005 bd4 ba4.4k sqft914 Hidden Lakes Dr, Cedar Hill, TX 75104For Sale
 MLS ID #21287291, Tameka Alexander. NTREIS
 - $899,9995 bd5 ba3.9k sqft1040 Lighthouse Ct, Cedar Hill, TX 75104For Sale
 MLS ID #21299273, Gino Riccardi. NTREIS
 - $845,0005 bd4 ba4.8k sqft1559 Cypress Bend Dr, Cedar Hill, TX 75104For SaleMLS ID #21200834, Paul Singh. NTREIS
- $615,0003 bd3 ba2.8k sqft1200 Danbury Dr, Mansfield, TX 76063For SaleMLS ID #21323624, Cindy Schmidt. NTREIS
- $565,0005 bd3 ba3.8k sqft4425 Don Dr, Mansfield, TX 76063For SaleMLS ID #21283328, Francis Krebs. NTREIS
- $545,0004 bd4 ba3.5k sqft1912 Austin St, Mansfield, TX 76063For SaleMLS ID #21346759, Mark Law. NTREIS
- $749,9004 bd3 ba2.9k sqft2015 Alps Ct, Cedar Hill, TX 75104For SaleMLS ID #21272647, Kevin McDonald. NTREIS
- $600,0005 bd5 ba4.5k sqft7280 Cana, Grand Prairie, TX 75054For SaleMLS ID #21099681, Kevin Andrews. NTREIS
- $729,9004 bd4 ba3k sqft3150 Pelican Way, Midlothian, TX 76065For SaleMLS ID #21337026, Bill Anderson. NTREIS
- $635,0004 bd3 ba3k sqft1398 Fairhaven Dr, Mansfield, TX 76063For SaleMLS ID #21296602, Clarissa Bush. NTREIS
- $625,0006 bd4 ba4k sqft2948 Mirado, Grand Prairie, TX 75054For SaleMLS ID #21272444, Tami Rexrode. NTREIS
- $549,0004 bd3 ba2.4k sqft1720 Ashington Pl, Midlothian, TX 76065For SaleMLS ID #21346763, Eric Stout. NTREIS
- $576,0004 bd4 ba3.5k sqft2814 Saint Maria Dr, Mansfield, TX 76063For SaleMLS ID #21334085, Maria Rodriguez. NTREIS
- $499,0005 bd3 ba3.7k sqft4401 Genesis Ct, Mansfield, TX 76063For SaleMLS ID #21342054, Jennifer Patterson. NTREIS
- $749,9006 bd5 ba4.7k sqft4806 Comstock Way, Mansfield, TX 76063For SaleMLS ID #21341772, Jody Hawkins. NTREIS
- $600,0003 bd3 ba2.9k sqft1406 Brynlee Ln, Mansfield, TX 76063For SaleMLS ID #21340307, Barbara Perez. NTREIS
- $714,0005 bd4 ba4.2k sqft4810 Quantrill Ave, Mansfield, TX 76063For SaleMLS ID #21313224, Rachel Jones. NTREIS
- $500,0005 bd4 ba4k sqft6004 Cedar Glen Ct, Grand Prairie, TX 75052For SaleMLS ID #21335811, Brodrick Colbert. NTREIS
