Nestled on a unique 1.79-acre homesite, this custom single-story estate offers the perfect blend of luxury, recreation, and privacy. Featuring 5 spacious bedrooms, 3 full baths, and 2 half baths, the open-concept floor plan is designed for both everyday living and entertaining.
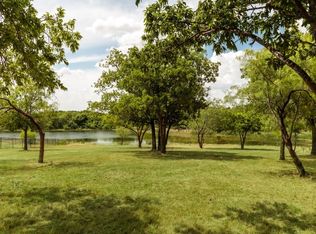
Step outside to your private backyard enclosed patio, complete with a saltwater pool and direct access to a scenic man-made pond, creating a tranquil setting rarely found in the area. Outdoor enthusiasts will appreciate the dedicated gated slab parking for an RV, boat, or additional vehicles in addition to the 5 car garage spaces, while the property's location places you just minutes from Joe Pool Lake and the public Tangle Ridge Golf Course.
With its distinctive setting, expansive acreage, and thoughtfully designed layout, this one-of-a-kind property offers a lifestyle that's difficult to replicate.
Pending
Price cut: $5K (9/15)
$894,999
1040 Lighthouse Ct, Cedar Hill, TX 75104
5beds
3,960sqft
Single Family Residence
Built in 2015
1.79 Acres Lot
$871,000 Zestimate®
$226/sqft
$26/mo HOA
What's special
Saltwater poolPrivate backyard enclosed patioOpen-concept floor planCustom single-story estateThoughtfully designed layoutExpansive acreage
- 129 days
- 397
- 26
Zillow last checked:
Listing updated:
Listed by:
Gino Riccardi 0777672 972-836-9295,
JPAR 972-836-9295
Source: NTREIS,MLS#: 21299273
Facts & features
Interior
Bedrooms & bathrooms
- Bedrooms: 5
- Bathrooms: 5
- Full bathrooms: 3
- 1/2 bathrooms: 2
Primary bedroom
- Features: Built-in Features, Double Vanity, En Suite Bathroom, Sitting Area in Primary, Separate Shower, Walk-In Closet(s)
- Level: First
- Dimensions: 20 x 15
Bedroom
- Features: Ceiling Fan(s)
- Level: First
- Dimensions: 14 x 11
Bedroom
- Features: Ceiling Fan(s)
- Level: First
- Dimensions: 12 x 12
Bedroom
- Features: Ceiling Fan(s)
- Level: First
- Dimensions: 12 x 12
Bedroom
- Features: Ceiling Fan(s)
- Level: First
- Dimensions: 11 x 11
Primary bathroom
- Features: Built-in Features, Closet Cabinetry, Dual Sinks, Double Vanity, En Suite Bathroom, Garden Tub/Roman Tub, Multiple Shower Heads
- Level: First
- Dimensions: 1 x 1
Breakfast room nook
- Level: First
- Dimensions: 1 x 1
Dining room
- Level: First
- Dimensions: 12 x 14
Other
- Features: Dual Sinks, En Suite Bathroom, Jack and Jill Bath
- Level: First
- Dimensions: 1 x 1
Other
- Level: First
- Dimensions: 1 x 1
Game room
- Level: First
- Dimensions: 21 x 16
Kitchen
- Features: Breakfast Bar, Built-in Features, Granite Counters, Kitchen Island, Pot Filler, Walk-In Pantry
- Level: First
- Dimensions: 14 x 14
Living room
- Features: Ceiling Fan(s), Fireplace
- Level: First
- Dimensions: 16 x 20
Office
- Level: First
- Dimensions: 9 x 7
Utility room
- Features: Built-in Features
- Level: First
- Dimensions: 12 x 8
Heating
- Central, Electric, Fireplace(s), Propane
Cooling
- Central Air, Ceiling Fan(s), Electric
Appliances
- Included: Convection Oven, Dishwasher, Electric Oven, Gas Cooktop, Microwave, Refrigerator, Tankless Water Heater
- Laundry: Common Area, Washer Hookup, Electric Dryer Hookup, Laundry in Utility Room
Features
- Wet Bar, Granite Counters, High Speed Internet, Kitchen Island, Open Floorplan, Pantry, Cable TV
- Flooring: Carpet, Concrete
- Has basement: No
- Number of fireplaces: 1
- Fireplace features: Gas Log, Living Room, Propane
Interior area
- Total interior livable area: 3,960 sqft
Video & virtual tour
Property
Parking
- Total spaces: 10
- Parking features: Additional Parking, Door-Multi, Garage, Garage Door Opener, Inside Entrance, Garage Faces Side, Boat, RV Access/Parking
- Attached garage spaces: 5
- Carport spaces: 5
Accessibility
- Accessibility features: Accessible Entrance, Accessible Hallway(s)
Features
- Levels: One
- Stories: 1
- Patio & porch: Covered
- Exterior features: Garden, Outdoor Grill
- Has private pool: Yes
- Pool features: Gunite, In Ground, Outdoor Pool, Pool, Private, Pool/Spa Combo, Salt Water
- Fencing: Back Yard,Chain Link,Wood,Wrought Iron
- Body of water: Joe Pool
Lot
- Size: 1.79 Acres
- Features: Acreage, Cul-De-Sac, Landscaped, Pond on Lot
- Residential vegetation: Brush, Cleared
Details
- Parcel number: 28027900017480000
Construction
Type & style
- Home type: SingleFamily
- Architectural style: Traditional,Detached
- Property subtype: Single Family Residence
Materials
- Brick
- Foundation: Other, Slab
- Roof: Composition
Condition
- Year built: 2015
Utilities & green energy
- Sewer: Public Sewer
- Water: Public
- Utilities for property: Sewer Available, Water Available, Cable Available
Community & HOA
Community
- Features: Clubhouse
- Subdivision: Lake Ridge Sec 11
HOA
- Has HOA: Yes
- Services included: Association Management, Maintenance Grounds, Maintenance Structure
- HOA fee: $315 annually
- HOA name: Lake Ridge At Joe Pool Lake Poa
- HOA phone: 972-299-5270
Location
- Region: Cedar Hill
Financial & listing details
- Price per square foot: $226/sqft
- Tax assessed value: $838,890
- Annual tax amount: $19,479
- Date on market: 6/15/2026
- Cumulative days on market: 118 days
- Listing terms: Cash,Conventional,FHA,VA Loan
Estimated market value
$871,000
$827,000 - $915,000
$6,200/mo
Price history
| Date | Event | Price |
|---|---|---|
| 10/12/2026 | Pending sale | $894,999$226/sqft |
Source: NTREIS #21299273 Report a problem | ||
| 10/2/2026 | Contingent | $894,999$226/sqft |
Source: NTREIS #21299273 Report a problem | ||
| 9/15/2026 | Price change | $894,999-0.6%$226/sqft |
Source: NTREIS #21299273 Report a problem | ||
| 6/15/2026 | Listed for sale | $899,999+44%$227/sqft |
Source: NTREIS #21299273 Report a problem | ||
| 3/26/2021 | Sold | -- |
Source: Agent Provided Report a problem | ||
| 3/18/2021 | Pending sale | $625,000$158/sqft |
Source: NTREIS #14526389 Report a problem | ||
| 3/5/2021 | Listed for sale | $625,000+792.9%$158/sqft |
Source: NTREIS #14526389 Report a problem | ||
| 10/9/2013 | Listing removed | $70,000$18/sqft |
Source: RE/MAX DFW Associates IV #12030108 Report a problem | ||
| 9/25/2013 | Listed for sale | $70,000$18/sqft |
Source: RE/MAX DFW Associates #12030108 Report a problem | ||
Public tax history
| Year | Property taxes | Tax assessment |
|---|---|---|
| 2025 | $15,189 +7.6% | $838,890 -8.2% |
| 2024 | $14,110 +9.2% | $913,450 |
| 2023 | $12,924 -4.9% | $913,450 +52.2% |
| 2022 | $13,587 -10% | $600,000 +0.1% |
| 2021 | $15,097 -2.8% | $599,130 |
| 2020 | $15,536 -1.1% | $599,130 |
| 2019 | $15,713 +8.8% | $599,130 +12.1% |
| 2018 | $14,442 -4.9% | $534,410 |
| 2017 | $15,192 +2.7% | $534,410 +2.6% |
| 2016 | $14,792 +374.6% | $520,710 +377.7% |
| 2015 | $3,116 | $109,010 |
| 2014 | $3,116 | $109,010 |
| 2013 | -- | -- |
| 2012 | -- | -- |
| 2011 | -- | -- |
| 2010 | -- | -- |
| 2009 | -- | -- |
| 2008 | -- | -- |
| 2007 | -- | -- |
| 2005 | -- | -- |
| 2004 | -- | -- |
| 2003 | -- | -- |
| 2002 | -- | -- |
| 2001 | -- | -- |
Find assessor info on the county website
Monthly payment
Est. payment
Payment breakdown
Explore the cost of this home by adjusting the details. Changes won't be saved.Climate risks
Neighborhood: Lakeridge
Nearby schools
Schools provided by the listing agent
- Elementary: Lakeridge
- Middle: Permenter
- High: Cedar Hill
- District: Cedar Hill ISD
Source: NTREIS. This data may not be complete. We recommend contacting the local school district to confirm school assignments for this home.


Similar homes
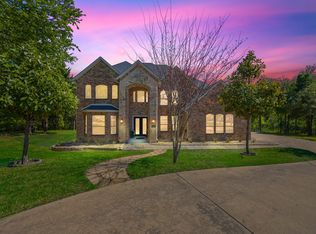
- $790,0005 bd5 ba4.2k sqft2418 Amber Leaf Ct, Cedar Hill, TX 75104For Sale
 MLS ID #21408828, Glyne Worrell. NTREIS
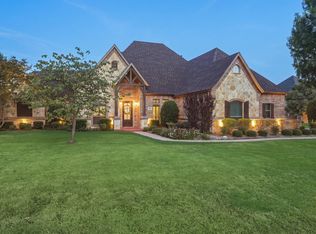
 - $845,0005 bd4 ba4.8k sqft1559 Cypress Bend Dr, Cedar Hill, TX 75104For Sale
 MLS ID #21200834, Paul Singh. NTREIS
 - $575,0005 bd6 ba4k sqft804 Bentwater Pkwy, Grand Prairie, TX 75104For Sale
 MLS ID #21345084, Nader Jichi. NTREIS
 - $850,0004 bd5 ba3.5k sqft3832 Eagles Nest Trl, Burleson, TX 76028For Sale
 MLS ID #21377772, Molly Taylor. NTREIS
