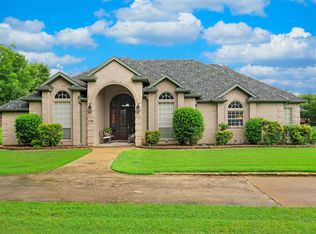
Rare opportunity! This stunning, completely renovated, privately gated 5-bedroom, 4.5-bathroom home sits on an expansive 5.36-acre lot, located just 20 minutes from downtown Dallas. Boasting incredible investment or multi-generational potential, the land can be subdivided into three separate parcels—perfect for building an additional family home or utilizing as you see fit. The acreage features a corral with plenty of open space for horses. Inside, the home has been beautifully updated with rich hardwood floors in the living and formal dining rooms, brand-new carpet in all bedrooms, and a fully remodeled kitchen featuring new cabinetry and all-new appliances. The main level offers an ideal, open floor plan: a huge formal dining room sits off the entry, leading into a spacious living room and a bright breakfast nook that opens directly to the kitchen. The thoughtfully designed layout places the massive primary suite on the east wing, complete with a luxurious, brand-new bath featuring a frameless glass shower and a standalone jetted tub. Nearby, a Jack-and-Jill setup connects two additional bedrooms with a shared bath. On the west wing, a private 4th bedroom features its own full bath and walk-in closet, making it an ideal in-law suite or home office. Located right off the breakfast area, the oversized laundry room features a convenient center island and a utility sink. Just beyond, you'll find the practical garage layout, split into a 2-car and private 1-car garage. Step outside to a massive entertainer's paradise featuring a large back patio with a brand-new outdoor kitchen, complete with granite countertops, a built-in grill, a beverage fridge, and a large sink—perfect for hosting 50+ friends and family. Upstairs, the home continues to impress with a massive media room complete with a wet bar alongside a spacious 5th bedroom with its own full bath. Also includes a freshly paved driveway and brand-new roof with 30-year shingles.
For sale
Price cut: $30K (9/7)
$1,059,000
915 W Pleasant Run Rd, Desoto, TX 75115
5beds
4,542sqft
Single Family Residence
Built in 1983
5.36 Acres Lot
$1,029,600 Zestimate®
$233/sqft
$-- HOA
What's special
Privately gatedAll-new appliancesHuge formal dining roomFreshly paved drivewayIdeal open floor planFully remodeled kitchenStunning completely renovated
- 135 days
- 552
- 42
Zillow last checked:
Listing updated:
Listed by:
Sherri Matthews 0647301 214-843-4222,
Beam Real Estate, LLC 972-484-6644
Source: NTREIS,MLS#: 21278581
Facts & features
Interior
Bedrooms & bathrooms
- Bedrooms: 5
- Bathrooms: 5
- Full bathrooms: 4
- 1/2 bathrooms: 1
Primary bedroom
- Features: Ceiling Fan(s), Double Vanity, Jetted Tub, Sitting Area in Primary, Separate Shower, Walk-In Closet(s)
- Level: First
- Dimensions: 20 x 18
Living room
- Features: Fireplace
- Level: First
- Dimensions: 20 x 20
Appliances
- Included: Convection Oven, Dishwasher, Electric Oven, Electric Water Heater, Disposal, Microwave, Range, Some Commercial Grade
Features
- Wet Bar, Chandelier, Decorative/Designer Lighting Fixtures, Walk-In Closet(s)
- Has basement: No
- Number of fireplaces: 1
- Fireplace features: Electric
Interior area
- Total interior livable area: 4,542 sqft
Video & virtual tour
Property
Parking
- Total spaces: 3
- Parking features: Garage, Gated
- Attached garage spaces: 3
Features
- Levels: Two
- Stories: 2
- Pool features: None
Lot
- Size: 5.36 Acres
Details
- Parcel number: 201136000003R0000
Construction
Type & style
- Home type: SingleFamily
- Architectural style: Detached
- Property subtype: Single Family Residence
- Attached to another structure: Yes
Condition
- Year built: 1983
Utilities & green energy
- Sewer: Aerobic Septic
- Water: Public
- Utilities for property: Septic Available, Water Available
Community & HOA
Community
- Subdivision: Woodhill Estates
HOA
- Has HOA: No
Location
- Region: Desoto
Financial & listing details
- Price per square foot: $233/sqft
- Tax assessed value: $740,000
- Annual tax amount: $18,087
- Date on market: 5/22/2026
- Cumulative days on market: 136 days
Estimated market value
$1,029,600
$978,000 - $1.08M
$5,496/mo
Price history
| Date | Event | Price |
|---|---|---|
| 9/29/2026 | Listed for sale | $1,059,000$233/sqft |
Source: NTREIS #21278581 Report a problem | ||
| 9/12/2026 | Contingent | $1,059,000$233/sqft |
Source: NTREIS #21278581 Report a problem | ||
| 9/7/2026 | Price change | $1,059,000-2.8%$233/sqft |
Source: NTREIS #21278581 Report a problem | ||
| 8/10/2026 | Price change | $1,089,000-0.9%$240/sqft |
Source: NTREIS #21278581 Report a problem | ||
| 5/27/2026 | Price change | $1,099,000-7.6%$242/sqft |
Source: NTREIS #21278581 Report a problem | ||
| 5/22/2026 | Listed for sale | $1,190,000$262/sqft |
Source: NTREIS #21278581 Report a problem | ||
| 2/10/2003 | Sold | -- |
Source: Public Record Report a problem | ||
Public tax history
| Year | Property taxes | Tax assessment |
|---|---|---|
| 2025 | $18,087 +5.6% | $740,000 -1.3% |
| 2024 | $17,124 +6.2% | $750,000 +7.1% |
| 2023 | $16,122 | $700,000 |
Find assessor info on the county website
Monthly payment
Est. payment
Payment breakdown
Explore the cost of this home by adjusting the details. Changes won't be saved.Climate risks
Neighborhood: 75115
Nearby schools
Schools provided by the listing agent
- Elementary: Cockrell Hill
- Middle: Desoto West
- High: Desoto
- District: Desoto ISD
Source: NTREIS. This data may not be complete. We recommend contacting the local school district to confirm school assignments for this home.

Similar homes
- $650,0004 bd4 ba4k sqft1806 Richlen Way, Desoto, TX 75115For Sale
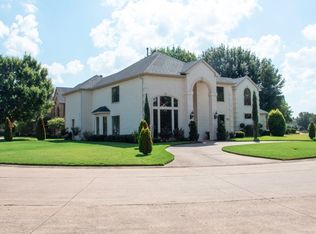 MLS ID #21381631, Peter Von Illyes. NTREIS
 - $885,0005 bd4 ba4.8k sqft1872 Nokomis Rd, Lancaster, TX 75146For Sale
 MLS ID #21325884, Virginia Brees. NTREIS
 - $1,035,0006 bd5 ba5k sqft3840 Angela Ct, Midlothian, TX 76065For Sale
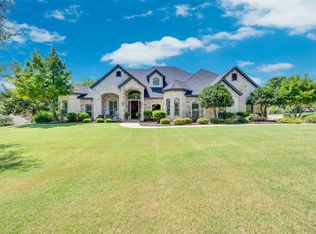 MLS ID #21310471, Jennifer Ticer. NTREIS
 - $975,0004 bd5 ba4.2k sqft1718 Wanda Way, Arlington, TX 76001For Sale
 MLS ID #21310183, Mike Mannion. NTREIS
