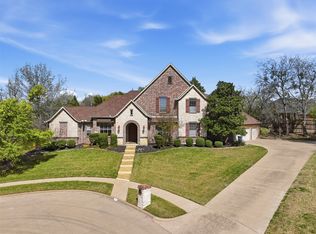
ACREAGE. LUXURY HOME. PRIVACY. POOL AND POOL HOUSE! The combination buyers want and rarely find. Surrounded by mature trees and backing to a peaceful creek, this custom home offers a rare combination of privacy, space and convenience in one of Midlothian's most desirable neighborhoods. The main residence features five bedrooms, four full bathrooms, hardwood floors, fresh interior paint, custom finishes, designer lighting and a spacious three-car garage. Upstairs, a dedicated media room and an additional living area provide flexible space for family, guests and entertaining. Outside, an infinity-edge pool, fire pit and multiple living areas create inviting spaces to relax and enjoy the wooded setting. The pool house includes one bedroom, one full bathroom and an open living and kitchen area. Designed for the next owner to complete with their preferred finishes, it also features a private outdoor living space with a stone fireplace, grill area and sink. Whether used for guest accommodations, multi-generational living or a private office, this flexible space can easily adapt to your family’s changing needs. Boasting nearly 1.5 wooded acres and a creekside setting, this property delivers a rare blend of privacy and versatility. Conveniently located near shopping, dining, highly rated Midlothian schools and JUST 35 MINUTES TO DALLAS OR FORT WORTH!
For sale
$1,035,000
3840 Angela Ct, Midlothian, TX 76065
6beds
5,046sqft
Single Family Residence
Built in 2007
1.49 Acres Lot
$998,400 Zestimate®
$205/sqft
$17/mo HOA
What's special
Pool and pool houseFresh interior paintHardwood floorsFive bedroomsSpacious three-car garageSurrounded by mature treesInfinity-edge pool
- 105 days
- 1,306
- 119
Zillow last checked:
Listing updated:
Listed by:
Jennifer Ticer 0690317 817-473-7700,
RE/MAX Associates of Mansfield 817-473-7700
Source: NTREIS,MLS#: 21310471
Facts & features
Interior
Bedrooms & bathrooms
- Bedrooms: 6
- Bathrooms: 5
- Full bathrooms: 5
Primary bedroom
- Features: Ceiling Fan(s), Dual Sinks, Double Vanity, En Suite Bathroom, Fireplace, Garden Tub/Roman Tub, Separate Shower, Walk-In Closet(s)
- Level: First
- Dimensions: 22 x 15
Bedroom
- Level: First
- Dimensions: 12 x 12
Bedroom
- Level: First
- Dimensions: 17 x 13
Bedroom
- Level: First
- Dimensions: 12 x 12
Bedroom
- Level: First
- Dimensions: 12 x 13
Bedroom
- Level: First
- Dimensions: 1 x 1
Primary bathroom
- Features: Built-in Features, Dual Sinks, Double Vanity, En Suite Bathroom, Granite Counters, Garden Tub/Roman Tub, Stone Counters, Separate Shower
- Level: First
- Dimensions: 15 x 12
Other
- Level: First
- Dimensions: 8 x 7
Other
- Level: First
- Dimensions: 8 x 7
Other
- Level: Second
- Dimensions: 8 x 6
Other
- Level: First
- Dimensions: 1 x 1
Game room
- Features: Ceiling Fan(s)
- Level: Second
- Dimensions: 14 x 27
Kitchen
- Features: Breakfast Bar, Built-in Features, Granite Counters, Kitchen Island, Pantry, Stone Counters, Walk-In Pantry
- Level: First
- Dimensions: 14 x 16
Living room
- Features: Built-in Features, Ceiling Fan(s), Fireplace
- Level: First
- Dimensions: 15 x 28
Media room
- Level: Second
- Dimensions: 23 x 19
Utility room
- Features: Built-in Features, Utility Room, Utility Sink
- Level: First
- Dimensions: 12 x 9
Heating
- Central, Fireplace(s), Propane
Cooling
- Central Air, Ceiling Fan(s), Electric
Appliances
- Included: Some Gas Appliances, Dishwasher, Electric Cooktop, Electric Oven, Electric Water Heater, Disposal, Microwave, Plumbed For Gas
Features
- Built-in Features, Chandelier, Decorative/Designer Lighting Fixtures, Double Vanity, Granite Counters, High Speed Internet, In-Law Floorplan, Kitchen Island, Open Floorplan, Natural Woodwork
- Flooring: Carpet, Ceramic Tile, Hardwood, Travertine
- Windows: Bay Window(s), Window Coverings
- Has basement: No
- Number of fireplaces: 3
- Fireplace features: Bedroom, Gas, Gas Log, Gas Starter, Living Room, Stone
Interior area
- Total interior livable area: 5,046 sqft
Video & virtual tour
Property
Parking
- Total spaces: 3
- Parking features: Door-Multi, Door-Single, Driveway, Garage, Garage Door Opener, Kitchen Level, Garage Faces Side
- Attached garage spaces: 3
Features
- Levels: Two
- Stories: 2
- Patio & porch: Deck, Covered
- Exterior features: Fire Pit, Outdoor Grill, Outdoor Kitchen, Outdoor Living Area
- Pool features: Gunite, Infinity, In Ground, Outdoor Pool, Pool, Pool Sweep, Water Feature
- Fencing: Wrought Iron
- On waterfront: Yes
- Waterfront features: Creek
Lot
- Size: 1.49 Acres
- Features: Acreage, Back Yard, Lawn, Landscaped, Many Trees, Subdivision, Sprinkler System
- Residential vegetation: Heavily Wooded
Details
- Additional structures: Guest House, Pool House, See Remarks
- Parcel number: 226934
- Other equipment: Home Theater, Irrigation Equipment
Construction
Type & style
- Home type: SingleFamily
- Architectural style: Traditional,Detached
- Property subtype: Single Family Residence
Materials
- Brick, Rock, Stone
- Foundation: Slab
Condition
- Resale
- Year built: 2007
Utilities & green energy
- Sewer: Aerobic Septic
- Water: Community/Coop
- Utilities for property: Septic Available, Water Available
Community & HOA
Community
- Security: Security System Owned, Security System, Smoke Detector(s)
- Subdivision: Crystal Forest Estates Ph Iii
HOA
- Has HOA: Yes
- Services included: Association Management
- HOA fee: $200 annually
- HOA name: Crystal Forest Estates Hoa
- HOA phone: 888-888-8888
Location
- Region: Midlothian
Financial & listing details
- Price per square foot: $205/sqft
- Tax assessed value: $966,422
- Annual tax amount: $19,278
- Date on market: 6/23/2026
- Cumulative days on market: 106 days
- Listing terms: Cash,Conventional
- Exclusions: NONE
Estimated market value
$998,400
$948,000 - $1.05M
$6,157/mo
Price history
| Date | Event | Price |
|---|---|---|
| 6/23/2026 | Listed for sale | $1,035,000-3.7%$205/sqft |
Source: NTREIS #21310471 Report a problem | ||
| 5/29/2026 | Listing removed | $1,075,000$213/sqft |
Source: NTREIS #21150019 Report a problem | ||
| 3/24/2026 | Price change | $1,075,000-2.3%$213/sqft |
Source: NTREIS #21150019 Report a problem | ||
| 2/19/2026 | Price change | $1,100,000-6.4%$218/sqft |
Source: NTREIS #21150019 Report a problem | ||
| 1/16/2026 | Listed for sale | $1,175,000$233/sqft |
Source: NTREIS #21150019 Report a problem | ||
Public tax history
| Year | Property taxes | Tax assessment |
|---|---|---|
| 2025 | $15,461 +5.9% | $966,422 +8% |
| 2024 | $14,603 +8.2% | $895,107 +10% |
| 2023 | $13,499 -10.4% | $813,734 +10% |
| 2022 | $15,068 | $739,758 +10% |
| 2021 | -- | $672,507 +10% |
| 2020 | -- | $611,370 -6.4% |
| 2019 | $15,076 +30.7% | $653,050 +3.7% |
| 2018 | $11,538 | $629,950 -1.5% |
| 2017 | $11,538 +9.1% | $639,710 +10.6% |
| 2016 | $10,575 +5.4% | $578,300 +5.1% |
| 2015 | $10,032 | $550,140 +1.3% |
| 2014 | $10,032 | $542,940 +8.1% |
| 2013 | -- | $502,230 +0.1% |
| 2012 | -- | $501,690 -0.9% |
| 2011 | -- | $506,320 +10.6% |
| 2010 | -- | $457,850 +3.9% |
| 2009 | -- | $440,540 -0.1% |
| 2008 | -- | $440,990 |
Find assessor info on the county website
Monthly payment
Est. payment
Payment breakdown
Explore the cost of this home by adjusting the details. Changes won't be saved.Climate risks
Neighborhood: Crystal Forest
Nearby schools
Schools provided by the listing agent
- Elementary: Larue Miller
- Middle: Dieterich
- High: Midlothian
- District: Midlothian ISD
Source: NTREIS. This data may not be complete. We recommend contacting the local school district to confirm school assignments for this home.
Similar homes
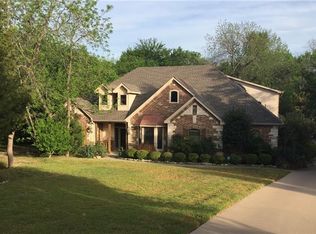
- $769,0004 bd3 ba3.2k sqft3650 Baylor Blvd, Midlothian, TX 76065For Sale
 MLS ID #21325707, Krissy Mireles. NTREIS
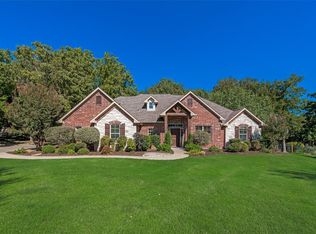
 - $609,0004 bd4 ba2.7k sqft2851 Coldwater Ct, Midlothian, TX 76065For Sale
 MLS ID #21398545, Bonnie LeVecchio. NTREIS
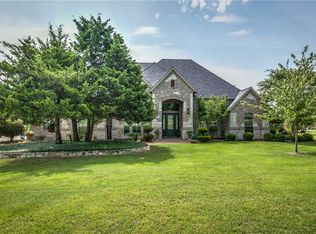
 - $850,0004 bd3 ba3.6k sqft150 Sequoia Ct, Midlothian, TX 76065For Sale
 MLS ID #21213395, Candice Rondon. NTREIS
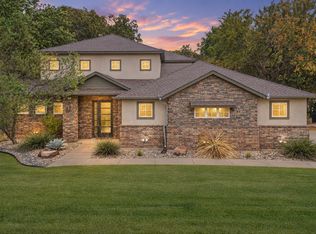
 - $765,0005 bd4 ba4.4k sqft1450 Branding Iron Way, Midlothian, TX 76065For Sale
 MLS ID #21286607, Brandon Reichenau. NTREIS
