Welcome to this stunning First Texas Home nestled on a spacious .33-acre cul-de-sac lot in the highly sought-after Hawkins Meadows community of Midlothian. Built in 2019, this impressive 6-bedroom, 4-bath residence offers over 4,200 square feet of thoughtfully designed living space with an open-concept layout, soaring vaulted ceilings, a dramatic curved staircase with Juliet balcony, and a floor-to-ceiling gas fireplace. The gourmet kitchen is a chef’s dream featuring a large California island, granite countertops, double ovens, a 5-burner gas cooktop, custom cabinetry, and a convenient butler’s pantry. With two bedrooms downstairs and four upstairs, plus a dedicated game room and media room complete with wet bar, projector, surround sound, mini fridge, and microwave, this home is perfect for entertaining and multi-generational living. Additional upgrades include decorative landscaping, water softener and purifier systems, reverse osmosis drinking water, abundant wood flooring, and a 3-car tandem garage. Enjoy outdoor living with an oversized covered patio and expansive private backyard located near parks, trails, playgrounds, and top-rated Midlothian ISD schools.
For sale
$620,000
2601 Grouse Hollow Way, Midlothian, TX 76065
6beds
4,266sqft
Single Family Residence
Built in 2019
0.33 Acres Lot
$-- Zestimate®
$145/sqft
$-- HOA
What's special
Oversized covered patioAbundant wood flooringExpansive private backyardGranite countertopsFloor-to-ceiling gas fireplaceSoaring vaulted ceilingsDedicated game room
- 171 days
- 152
- 17
Zillow last checked:
Listing updated:
Listed by:
Cody Creamer 0679635,
Grizzly Realty LLC 817-889-2953
Source: NTREIS,MLS#: 21263384
Facts & features
Interior
Bedrooms & bathrooms
- Bedrooms: 6
- Bathrooms: 4
- Full bathrooms: 4
Primary bedroom
- Features: Ceiling Fan(s), En Suite Bathroom, Separate Shower, Walk-In Closet(s)
- Level: First
- Dimensions: 16 x 17
Bedroom
- Features: Ceiling Fan(s), Walk-In Closet(s)
- Level: First
- Dimensions: 13 x 13
Bedroom
- Features: Ceiling Fan(s)
- Level: Second
- Dimensions: 12 x 13
Bedroom
- Features: Ceiling Fan(s), Walk-In Closet(s)
- Level: Second
- Dimensions: 12 x 13
Bedroom
- Features: Ceiling Fan(s), Walk-In Closet(s)
- Level: Second
- Dimensions: 12 x 13
Bedroom
- Features: Ceiling Fan(s), Walk-In Closet(s)
- Level: Second
- Dimensions: 12 x 13
Dining room
- Level: First
- Dimensions: 12 x 12
Game room
- Level: First
- Dimensions: 12 x 14
Kitchen
- Features: Breakfast Bar, Built-in Features, Eat-in Kitchen, Pantry, Stone Counters
- Level: First
- Dimensions: 12 x 14
Living room
- Features: Ceiling Fan(s), Fireplace
- Level: First
- Dimensions: 19 x 21
Living room
- Level: Second
- Dimensions: 12 x 13
Media room
- Level: First
- Dimensions: 12 x 17
Office
- Level: First
- Dimensions: 12 x 15
Heating
- Central, Fireplace(s), Natural Gas
Cooling
- Central Air, Ceiling Fan(s), Electric
Appliances
- Included: Dishwasher, Disposal, Gas Range, Microwave
- Laundry: Laundry in Utility Room
Features
- Decorative/Designer Lighting Fixtures, Kitchen Island
- Flooring: Carpet, Ceramic Tile, Wood
- Has basement: No
- Number of fireplaces: 1
- Fireplace features: Gas Log, Heatilator
Interior area
- Total interior livable area: 4,266 sqft
Video & virtual tour
Property
Parking
- Total spaces: 3
- Parking features: Garage Faces Front, Garage, Garage Door Opener
- Attached garage spaces: 3
Features
- Levels: Two
- Stories: 2
- Patio & porch: Covered, Patio
- Pool features: None
- Fencing: Wood
Lot
- Size: 0.33 Acres
Details
- Parcel number: 272834
Construction
Type & style
- Home type: SingleFamily
- Architectural style: Traditional,Detached
- Property subtype: Single Family Residence
Materials
- Brick
- Foundation: Slab
- Roof: Composition
Condition
- Year built: 2019
Utilities & green energy
- Sewer: Public Sewer
- Water: Public
- Utilities for property: Electricity Connected, Sewer Available, Water Available
Community & HOA
Community
- Security: Smoke Detector(s)
- Subdivision: Hawkins Mdws Ph 1
HOA
- Has HOA: No
Location
- Region: Midlothian
Financial & listing details
- Price per square foot: $145/sqft
- Tax assessed value: $644,308
- Annual tax amount: $12,853
- Date on market: 5/7/2026
- Cumulative days on market: 172 days
- Listing terms: Cash,Conventional,FHA,VA Loan
Estimated market value
Not available
Estimated sales range
Not available
Not available
Price history
| Date | Event | Price |
|---|---|---|
| 7/2/2026 | Price change | $620,000-1.6%$145/sqft |
Source: NTREIS #21263384 Report a problem | ||
| 5/26/2026 | Price change | $630,000-3.1%$148/sqft |
Source: NTREIS #21263384 Report a problem | ||
| 5/7/2026 | Listed for sale | $650,000+6.6%$152/sqft |
Source: NTREIS #21263384 Report a problem | ||
| 1/10/2022 | Sold | -- |
Source: NTREIS #14698433 Report a problem | ||
| 12/29/2021 | Pending sale | $610,000$143/sqft |
Source: NTREIS #14698433 Report a problem | ||
| 12/23/2021 | Contingent | $610,000$143/sqft |
Source: NTREIS #14698433 Report a problem | ||
| 12/19/2021 | Price change | $610,000-1.1%$143/sqft |
Source: NTREIS #14698433 Report a problem | ||
| 12/10/2021 | Listed for sale | $617,000$145/sqft |
Source: NTREIS #14698433 Report a problem | ||
| 11/21/2021 | Contingent | $617,000$145/sqft |
Source: NTREIS #14698433 Report a problem | ||
| 11/6/2021 | Listed for sale | $617,000$145/sqft |
Source: NTREIS #14698433 Report a problem | ||
| 7/18/2019 | Sold | -- |
Source: Agent Provided Report a problem | ||
Public tax history
| Year | Property taxes | Tax assessment |
|---|---|---|
| 2025 | $9,808 +2.5% | $644,308 +5.2% |
| 2024 | $9,572 +6.6% | $612,220 +10% |
| 2023 | $8,982 -8.9% | $556,564 +10% |
| 2022 | $9,863 | $505,967 +10% |
| 2021 | -- | $459,970 +1.1% |
| 2020 | -- | $454,750 +1376.5% |
| 2019 | $775 | $30,800 |
Find assessor info on the county website
Monthly payment
Est. payment
Payment breakdown
Explore the cost of this home by adjusting the details. Changes won't be saved.Climate risks
Neighborhood: 76065
Nearby schools
Schools provided by the listing agent
- Elementary: Irvin
- Middle: Frank Seale
- High: Midlothian
- District: Midlothian ISD
Source: NTREIS. This data may not be complete. We recommend contacting the local school district to confirm school assignments for this home.
- $553,8005 bd4 ba3.9k sqft2605 Grouse Hollow Way, Midlothian, TX 76065Off Market
- $442,7363 bd-- ba2k sqft2602 Grouse Hollow Way, Midlothian, TX 76065Off Market
- $421,6004 bd3 ba2.4k sqft2609 Grouse Hollow Way, Midlothian, TX 76065Off Market
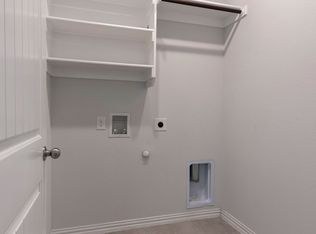
- $642,1003 bd-- ba2.3k sqft2606 Grouse Hollow Way, Midlothian, TX 76065Off Market
Similar homes
- $590,0005 bd5 ba4.5k sqft2630 Flatbush Ave, Midlothian, TX 76065For Sale
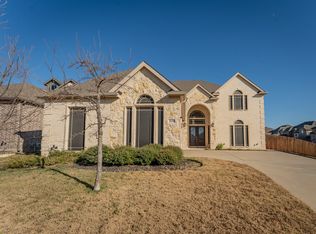 MLS ID #21138146, Christopher Poirier. NTREIS
 - $650,0005 bd5 ba4.6k sqft413 Frontier Ct, Midlothian, TX 76065For Sale
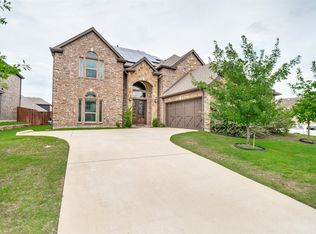 MLS ID #21298760, Jason Gowans-Golden. NTREIS
 - $549,9004 bd3 ba3.2k sqft405 Double Creek Dr, Midlothian, TX 76065For Sale
 MLS ID #21314920, Jessica Baldwin. NTREIS
 - $619,0004 bd3 ba2.9k sqft2618 Seth Dr, Midlothian, TX 76065For Sale
 MLS ID #21329403, Brent Crow. NTREIS
