Welcome to this spacious JHouston-built home in the sought-after Rosebud community of Midlothian! Situated on an oversized approximately 0.37-acre lot with mature trees, this 5-bedroom, 4-bathroom home offers 3,429 square feet of thoughtfully designed living space. The open-concept floor plan features wood flooring, two living areas, two dining areas, and a well-appointed kitchen complete with a large island, butler’s pantry, abundant cabinetry, and seamless flow for everyday living and entertaining.
The home uniquely features two primary bedrooms with two master baths. The oversized main primary suite is located on the bottom floor and offers space for a sitting area, along with a primary closet that conveniently connects to the utility room. Upstairs, you’ll find spacious secondary bedrooms, including a private ensuite, along with a versatile game room or media room.
Step outside to enjoy the enclosed patio that makes it perfect for year-round enjoyment, along with an extended covered patio and pergola overlooking the tree-lined backyard with plenty of room to relax or entertain. Located in Midlothian ISD and within the Rosebud community, residents enjoy access to neighborhood amenities including a community pool, park, and playground, with convenient access to schools, shopping, and dining.
For sale
Price cut: $10K (9/16)
$519,990
6010 Park View Dr, Midlothian, TX 76065
5beds
3,429sqft
Single Family Residence
Built in 2015
0.37 Acres Lot
$517,800 Zestimate®
$152/sqft
$32/mo HOA
What's special
Wood flooringOpen-concept floor planExtended covered patioSpacious jhouston-built homePrivate ensuiteTwo dining areasMature trees
- 83 days
- 323
- 27
Zillow last checked:
Listing updated:
Listed by:
Heather Richhart 0698613 469-673-6504,
United Real Estate 972-372-0590
Source: NTREIS,MLS#: 21337819
Facts & features
Interior
Bedrooms & bathrooms
- Bedrooms: 5
- Bathrooms: 4
- Full bathrooms: 4
Primary bedroom
- Features: En Suite Bathroom, Garden Tub/Roman Tub, Sitting Area in Primary, Separate Shower, Walk-In Closet(s)
- Level: First
- Dimensions: 19 x 15
Primary bedroom
- Features: Dual Sinks, En Suite Bathroom, Garden Tub/Roman Tub, Separate Shower, Walk-In Closet(s)
- Level: Second
- Dimensions: 11 x 11
Bedroom
- Features: Walk-In Closet(s)
- Level: First
- Dimensions: 12 x 11
Bedroom
- Features: Walk-In Closet(s)
- Level: Second
- Dimensions: 11 x 11
Bedroom
- Level: Second
- Dimensions: 11 x 12
Bonus room
- Level: Second
- Dimensions: 12 x 17
Living room
- Features: Fireplace
- Level: First
- Dimensions: 17 x 18
Media room
- Level: Second
- Dimensions: 15 x 18
Heating
- Central, Electric, Fireplace(s)
Cooling
- Central Air, Ceiling Fan(s), Electric
Appliances
- Included: Dishwasher, Electric Cooktop, Electric Oven, Electric Water Heater, Disposal, Microwave
Features
- Dry Bar, Decorative/Designer Lighting Fixtures, Double Vanity, Eat-in Kitchen, Granite Counters, Kitchen Island, Multiple Master Suites, Open Floorplan, Cable TV, Walk-In Closet(s)
- Flooring: Carpet, Tile, Wood
- Has basement: No
- Number of fireplaces: 1
- Fireplace features: Wood Burning
Interior area
- Total interior livable area: 3,429 sqft
Video & virtual tour
Property
Parking
- Total spaces: 2
- Parking features: Garage
- Attached garage spaces: 2
Features
- Levels: Two
- Stories: 2
- Patio & porch: Covered
- Pool features: None, Community
Lot
- Size: 0.37 Acres
Details
- Parcel number: 258737
Construction
Type & style
- Home type: SingleFamily
- Architectural style: Traditional,Detached
- Property subtype: Single Family Residence
Materials
- Brick, Rock, Stone
- Foundation: Slab
- Roof: Shingle
Condition
- Resale
- Year built: 2015
Utilities & green energy
- Sewer: Public Sewer
- Water: Public
- Utilities for property: Sewer Available, Water Available, Cable Available
Community & HOA
Community
- Features: Park, Pool
- Subdivision: The Rosebud Sec 4
HOA
- Has HOA: Yes
- Services included: All Facilities, Association Management
- HOA fee: $385 annually
- HOA name: Rosebud
- HOA phone: 972-920-5474
Location
- Region: Midlothian
Financial & listing details
- Price per square foot: $152/sqft
- Tax assessed value: $483,463
- Annual tax amount: $9,644
- Date on market: 7/22/2026
- Cumulative days on market: 84 days
- Listing terms: Cash,Conventional,FHA,VA Loan
Estimated market value
$517,800
$492,000 - $544,000
$3,813/mo
Price history
| Date | Event | Price |
|---|---|---|
| 9/16/2026 | Price change | $519,990-1.9%$152/sqft |
Source: NTREIS #21337819 Report a problem | ||
| 8/24/2026 | Price change | $530,000-1.9%$155/sqft |
Source: NTREIS #21337819 Report a problem | ||
| 7/22/2026 | Listed for sale | $540,000+48.4%$157/sqft |
Source: NTREIS #21337819 Report a problem | ||
| 1/26/2019 | Listing removed | $364,000$106/sqft |
Source: Coldwell Banker Residential #13932669 Report a problem | ||
| 1/25/2019 | Listed for sale | $364,000$106/sqft |
Source: Coldwell Banker Residential #13932669 Report a problem | ||
| 1/24/2019 | Sold | -- |
Source: Agent Provided Report a problem | ||
| 12/19/2018 | Pending sale | $364,000$106/sqft |
Source: Coldwell Banker Residential Brokerage - Ellis County Regional #13932669 Report a problem | ||
| 9/17/2018 | Price change | $364,000-2.9%$106/sqft |
Source: Coldwell Banker Residential Brokerage - Ellis County Regional #13932669 Report a problem | ||
| 9/11/2018 | Listed for sale | $374,900$109/sqft |
Source: Coldwell Banker Residential Brokerage - Ellis County Regional #13932669 Report a problem | ||
| 11/1/2015 | Sold | -- |
Source: Agent Provided Report a problem | ||
Public tax history
| Year | Property taxes | Tax assessment |
|---|---|---|
| 2025 | $9,644 -0.7% | $483,463 -0.4% |
| 2024 | $9,716 -5.1% | $485,566 -3.7% |
| 2023 | $10,240 -2.6% | $503,984 +7.4% |
| 2022 | $10,518 | $469,461 +32.4% |
| 2021 | -- | $354,690 +4.7% |
| 2020 | -- | $338,720 -6.8% |
| 2019 | $8,221 +5.4% | $363,400 -14% |
| 2018 | $7,800 | $422,700 +14% |
| 2017 | $7,800 -5.3% | $370,690 +8.4% |
| 2016 | $8,233 +1162.4% | $342,040 +1121.6% |
| 2015 | $652 | $28,000 +14.3% |
| 2014 | $652 | $24,500 |
Find assessor info on the county website
Monthly payment
Est. payment
Payment breakdown
Explore the cost of this home by adjusting the details. Changes won't be saved.Climate risks
Neighborhood: Rosebud
Nearby schools
Schools provided by the listing agent
- Elementary: Mtpeak
- Middle: Frank Seale
- High: Midlothian
- District: Midlothian ISD
Source: NTREIS. This data may not be complete. We recommend contacting the local school district to confirm school assignments for this home.
Similar homes
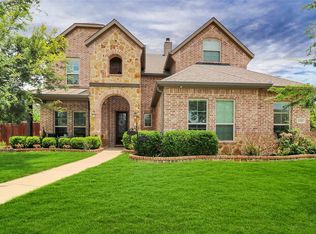
- $544,9994 bd3 ba3k sqft6041 Park View Dr, Midlothian, TX 76065For Sale
 MLS ID #21350594, Kelsi Rondon. NTREIS
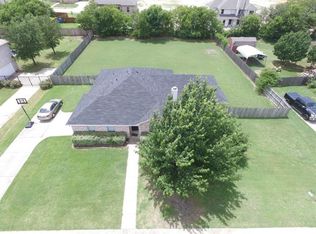
 - $480,0004 bd2 ba2.2k sqft726 Celebrity Ct, Midlothian, TX 76065For Sale
 MLS ID #21389388, Hailey Emery. NTREIS
 - $524,0004 bd4 ba2.8k sqft626 Poppie Ln, Midlothian, TX 76065For Sale
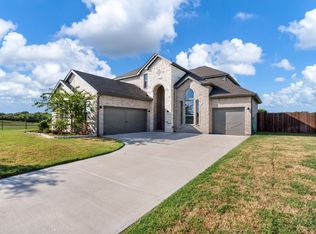 MLS ID #21390559, Cassandra Jones. NTREIS
 - $429,9904 bd2 ba2.4k sqft5610 Paradise Dr, Midlothian, TX 76065For Sale
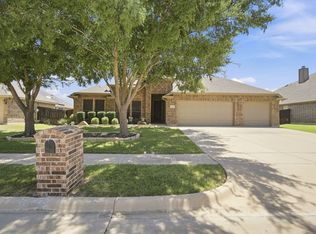 MLS ID #21315768, Bradley Miller. NTREIS
