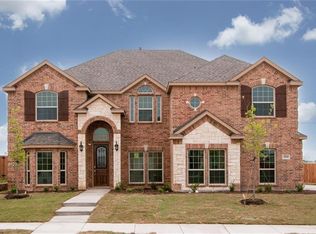
Spectacular 5-bedroom 3 and half bath home offering an abundance of living and outdoor living, Situated on a huge pie shape lot in the most appealing Windemere Estates subdivision. This home exudes pride prestige and luxury. As you approach the double door entrance 20 feet high foyer dramatic catwalk and Juliet landing accented with a spiral staircase onto the first floor living area that boast with separate formal dining with a butler's pantry adjacent to a large island kitchen with double wall ovens and a microwave tower enjoy a large cooktop oven boasting with gorgeous granite counters and extended serving bar, overlooking an above average family room floor to ceiling natural stone fireplace 20-foot ceiling with views of the covered patio open breakfast area, Juliett landing spiral staircase and catwalk its truly at the center of the house. Primary suite is absolutely what you want separate tub and shower Walkin closet sitting area and large sleeping area. The office is right off the entrance area for immediate study and engagement. Upstairs features an Open living area and media room for fun movies and more. Unsuits bath the muti generational living or guest. in addition to another shared bath for other family members. Enjoy the covered patio and huge backyard large enough for a pool and more.
For sale
Price cut: $20K (8/7)
$569,900
3022 Le Manns St, Midlothian, TX 76065
5beds
4,177sqft
Single Family Residence
Built in 2016
0.3 Acres Lot
$563,000 Zestimate®
$136/sqft
$25/mo HOA
What's special
Huge pie shape lotSeparate formal diningSpiral staircaseOpen breakfast areaCovered patioAbove average family roomMedia room
- 99 days
- 187
- 16
Zillow last checked:
Listing updated:
Listed by:
Anthony Long 0409983 469-323-9392,
Anthony Long Realty 469-323-9392
Source: NTREIS,MLS#: 21322155
Facts & features
Interior
Bedrooms & bathrooms
- Bedrooms: 5
- Bathrooms: 4
- Full bathrooms: 3
- 1/2 bathrooms: 1
Primary bedroom
- Features: Ceiling Fan(s)
- Level: First
- Dimensions: 18 x 15
Bedroom
- Features: Ceiling Fan(s)
- Level: Second
- Dimensions: 14 x 12
Bedroom
- Features: Ceiling Fan(s)
- Level: Second
- Dimensions: 12 x 12
Bedroom
- Features: Ceiling Fan(s)
- Level: Second
- Dimensions: 12 x 12
Breakfast room nook
- Level: First
- Dimensions: 12 x 10
Dining room
- Level: First
- Dimensions: 12 x 14
Family room
- Features: Ceiling Fan(s)
- Level: Second
- Dimensions: 18 x 16
Kitchen
- Features: Breakfast Bar, Butler's Pantry, Dual Sinks, Granite Counters, Kitchen Island, Pantry
- Level: First
- Dimensions: 14 x 16
Laundry
- Level: First
- Dimensions: 10 x 8
Living room
- Features: Ceiling Fan(s), Fireplace
- Level: First
- Dimensions: 21 x 18
Media room
- Features: Ceiling Fan(s)
- Level: Second
- Dimensions: 14 x 18
Office
- Level: First
- Dimensions: 12 x 14
Heating
- Central
Cooling
- Central Air
Appliances
- Included: Dishwasher, Electric Oven, Gas Cooktop, Disposal, Gas Water Heater
Features
- Granite Counters, Kitchen Island, Open Floorplan, Pantry, Vaulted Ceiling(s), Walk-In Closet(s), Wired for Sound
- Has basement: No
- Number of fireplaces: 1
- Fireplace features: Gas Log
Interior area
- Total interior livable area: 4,177 sqft
Video & virtual tour
Property
Parking
- Total spaces: 3
- Parking features: Driveway, Electric Gate
- Attached garage spaces: 3
- Covered spaces: 2
Features
- Levels: Two
- Stories: 2
- Pool features: None
Lot
- Size: 0.3 Acres
Details
- Parcel number: 261210
Construction
Type & style
- Home type: SingleFamily
- Architectural style: Detached
- Property subtype: Single Family Residence
Materials
- Brick
- Foundation: Slab
Condition
- Year built: 2016
Utilities & green energy
- Sewer: Public Sewer
- Water: Public
- Utilities for property: Sewer Available, Water Available
Community & HOA
Community
- Security: Security System, Carbon Monoxide Detector(s), Fire Alarm
- Subdivision: Windermere Estates
HOA
- Has HOA: Yes
- Services included: Association Management
- HOA fee: $300 annually
- HOA name: Windermere Estates Hoa
- HOA phone: 214-506-8656
Location
- Region: Midlothian
Financial & listing details
- Price per square foot: $136/sqft
- Tax assessed value: $556,328
- Annual tax amount: $11,098
- Date on market: 7/6/2026
- Cumulative days on market: 100 days
Estimated market value
$563,000
$535,000 - $591,000
$5,950/mo
Price history
| Date | Event | Price |
|---|---|---|
| 8/7/2026 | Price change | $569,900-3.4%$136/sqft |
Source: NTREIS #21322155 Report a problem | ||
| 7/6/2026 | Listed for sale | $589,900$141/sqft |
Source: NTREIS #21322155 Report a problem | ||
Public tax history
| Year | Property taxes | Tax assessment |
|---|---|---|
| 2025 | $8,264 -0.6% | $556,328 +4.3% |
| 2024 | $8,317 +4.6% | $533,644 +7.6% |
| 2023 | $7,955 -11.2% | $496,148 +10% |
| 2022 | $8,960 | $451,044 +10% |
| 2021 | -- | $410,040 |
| 2020 | -- | $410,040 +3.2% |
| 2019 | $9,029 +11.6% | $397,510 +9.8% |
| 2018 | $8,090 | $362,000 +18.2% |
| 2017 | $8,090 +985.4% | $306,270 +993.8% |
| 2016 | $745 | $28,000 +107.4% |
| 2015 | -- | $13,500 |
Find assessor info on the county website
Monthly payment
Est. payment
Payment breakdown
Explore the cost of this home by adjusting the details. Changes won't be saved.Climate risks
Neighborhood: Windermere
Nearby schools
Schools provided by the listing agent
- Elementary: Baxter
- Middle: Walnut Grove
- High: Midlothian
- District: Midlothian ISD
Source: NTREIS. This data may not be complete. We recommend contacting the local school district to confirm school assignments for this home.
Similar homes
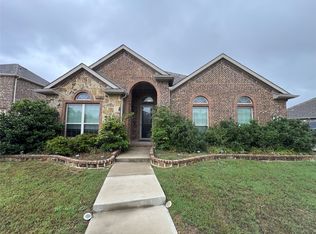
- $510,0005 bd4 ba3.4k sqft3033 Charing Cross Rd, Midlothian, TX 76065For Sale
 MLS ID #21330628, Cassie Nero. NTREIS
 - $548,5004 bd4 ba3.3k sqft510 Zinnia Loop, Midlothian, TX 76065For Sale
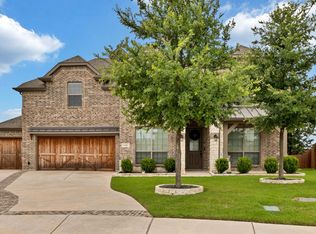 MLS ID #21275588, Danny Gentry. NTREIS
 - $568,0003 bd4 ba3.4k sqft206 Hidden Meadow Cir, Midlothian, TX 76065For Sale
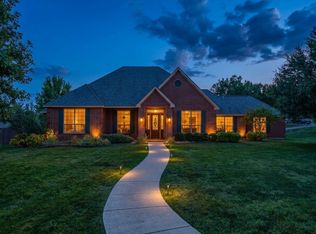 MLS ID #21124236, Angela Hudson. NTREIS
 - $589,0004 bd3 ba3.3k sqft7209 Hill Country Ct, Midlothian, TX 76065For Sale
 MLS ID #21382740, Nicole Kern. NTREIS
