Welcome to 7209 Hill Country Court, a stunning custom home tucked inside a private gated community in Midlothian, Texas. Situated on an oversized lot, this exceptional property offers 4 bedrooms, 4 bathrooms, and a 3-car garage, combining the peaceful charm of the Texas Hill Country with convenient access to major highways, shopping, dining, and the Dallas-Fort Worth Metroplex.
From the moment you arrive, you'll appreciate the beautiful stone and brick exterior, custom woodwork, elegant doors, rich flooring, and timeless architectural details throughout. The spacious floor plan features generous living and entertaining spaces, a luxurious primary suite, and thoughtfully designed interiors that provide both comfort and sophistication.
Recent major upgrades offer peace of mind and exceptional energy efficiency, including a new Owens Corning Class 3 impact-resistant roof (2025), two high-efficiency Amana S-Series HVAC systems with variable-speed furnaces, dual-fuel heat pump technology, smart thermostats, and surge protectors (2024), two new Bradford White 50-gallon propane water heaters with Flood Stop protection (2026), new gutters (2025), and spray foam insulation. Additional enhancements include hardwood flooring, solar screens, wood blinds throughout, updated ceiling fans, a quiet Whirlpool stainless steel dishwasher, and a beautifully updated fireplace.
The oversized lot provides ample space to enjoy outdoor living while maintaining privacy within this highly sought-after Midlothian gated community. Whether you're hosting gatherings, entertaining guests, or simply relaxing at home, this property offers the perfect blend of luxury, comfort, and functionality.
This home provides the tranquility of country-style living while remaining minutes from schools, shopping, restaurants, and commuter routes to Dallas, Fort Worth, and surrounding areas.
For sale
Price cut: $19K (9/2)
$650,000
7209 Hill Country Ct, Midlothian, TX 76065
4beds
3,370sqft
Single Family Residence
Built in 2008
0.35 Acres Lot
$638,500 Zestimate®
$193/sqft
$96/mo HOA
What's special
Updated ceiling fansHardwood flooringSpacious floor planWood blinds throughoutRich flooringSolar screensBeautifully updated fireplace
- 94 days
- 564
- 28
Zillow last checked:
Listing updated:
Listed by:
Nicole Kern 0760856 904-982-5096,
Monument Realty 214-705-7827
Source: NTREIS,MLS#: 21285860
Facts & features
Interior
Bedrooms & bathrooms
- Bedrooms: 4
- Bathrooms: 3
- Full bathrooms: 3
Primary bedroom
- Features: Ceiling Fan(s)
- Level: First
- Dimensions: 18 x 18
Bedroom
- Features: Ceiling Fan(s)
- Level: First
- Dimensions: 13 x 12
Bedroom
- Features: Ceiling Fan(s)
- Level: First
- Dimensions: 11 x 13
Bedroom
- Level: First
- Dimensions: 12 x 14
Family room
- Features: Ceiling Fan(s)
- Level: First
- Dimensions: 22 x 20
Living room
- Features: Ceiling Fan(s), Fireplace
- Level: First
- Dimensions: 21 x 22
Office
- Level: First
- Dimensions: 13 x 11
Appliances
- Included: Dishwasher, Gas Cooktop, Disposal, Microwave
Features
- Chandelier, Double Vanity, Eat-in Kitchen, Granite Counters, In-Law Floorplan, Kitchen Island, Open Floorplan, Pantry, Cable TV, Walk-In Closet(s)
- Has basement: No
- Number of fireplaces: 1
- Fireplace features: Living Room
Interior area
- Total interior livable area: 3,370 sqft
Video & virtual tour
Property
Parking
- Total spaces: 3
- Parking features: Driveway, Garage, Garage Door Opener, Garage Faces Side
- Attached garage spaces: 3
Features
- Levels: One
- Stories: 1
- Patio & porch: Covered
- Pool features: None
- Fencing: Back Yard,Wood
Lot
- Size: 0.35 Acres
Details
- Parcel number: 240730
Construction
Type & style
- Home type: SingleFamily
- Architectural style: Detached
- Property subtype: Single Family Residence
Condition
- Year built: 2008
Utilities & green energy
- Sewer: Public Sewer
- Water: Public
- Utilities for property: Propane, Sewer Available, Water Available, Cable Available
Community & HOA
Community
- Subdivision: Texanna Ranch Ph 1 - Rev
HOA
- Has HOA: Yes
- Services included: Association Management
- HOA fee: $96 monthly
- HOA name: Goddard Management
- HOA phone: 972-920-5474
Location
- Region: Midlothian
Financial & listing details
- Price per square foot: $193/sqft
- Tax assessed value: $517,258
- Annual tax amount: $10,318
- Date on market: 6/5/2026
- Cumulative days on market: 95 days
Estimated market value
$638,500
$607,000 - $670,000
$3,453/mo
Price history
| Date | Event | Price |
|---|---|---|
| 9/2/2026 | Price change | $650,000-2.8%$193/sqft |
Source: NTREIS #21285860 Report a problem | ||
| 8/19/2026 | Price change | $669,000-3%$199/sqft |
Source: NTREIS #21285860 Report a problem | ||
| 6/5/2026 | Listed for sale | $689,900$205/sqft |
Source: NTREIS #21285860 Report a problem | ||
| 5/13/2009 | Sold | -- |
Source: Public Record Report a problem | ||
Public tax history
| Year | Property taxes | Tax assessment |
|---|---|---|
| 2025 | $5,518 -15.1% | $517,258 +5.1% |
| 2024 | $6,502 -18.6% | $492,037 -5.6% |
| 2023 | $7,983 -22.9% | $521,239 +1% |
| 2022 | $10,356 | $516,109 +10% |
| 2021 | -- | $469,190 +4.1% |
| 2020 | -- | $450,510 +6.4% |
| 2019 | $9,641 +11% | $423,360 +4.7% |
| 2018 | $8,685 | $404,460 +6.2% |
| 2017 | $8,685 +4.9% | $380,940 +14.4% |
| 2016 | $8,279 +7.8% | $333,070 +4.2% |
| 2015 | $7,678 | $319,740 +4.9% |
| 2014 | $7,678 | $304,690 +4.2% |
| 2013 | -- | $292,280 +1% |
| 2012 | -- | $289,260 +382.1% |
| 2008 | -- | $60,000 |
Find assessor info on the county website
Monthly payment
Est. payment
Payment breakdown
Explore the cost of this home by adjusting the details. Changes won't be saved.Climate risks
Neighborhood: 76065
Nearby schools
Schools provided by the listing agent
- Elementary: Longbranch
- Middle: Walnut Grove
- High: Heritage
- District: Midlothian ISD
Source: NTREIS. This data may not be complete. We recommend contacting the local school district to confirm school assignments for this home.
- $513,4003 bd3 ba2.5k sqft7213 Hill Country Ct, Midlothian, TX 76065Off Market
- $544,2004 bd3 ba2.5k sqft7205 Hill Country Ct, Midlothian, TX 76065Off Market

- $427,1004 bd2 ba2.2k sqft7222 King Ranch Ct, Midlothian, TX 76065Off Market
- $443,7004 bd2 ba2.3k sqft7218 King Ranch Ct, Midlothian, TX 76065Off Market
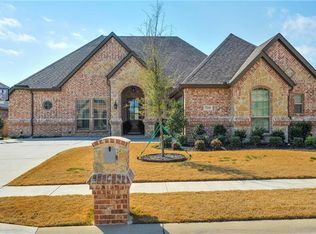
Similar homes
- $795,0005 bd6 ba4.4k sqft7206 Cattle Barron Ct, Midlothian, TX 76065For Sale
 MLS ID #21315177, Rashaan Fitch. NTREIS
 - $675,0004 bd4 ba3.6k sqft5030 Monroe Ct, Midlothian, TX 76065For Sale
 MLS ID #21330603, Shelley Green. NTREIS
 - $389,9004 bd2 ba2.1k sqft6030 Cynthia Dr, Midlothian, TX 76065For Sale
 MLS ID #21337649, Christian Holmes. NTREIS
 - $845,0005 bd4 ba4.8k sqft1559 Cypress Bend Dr, Cedar Hill, TX 75104For Sale
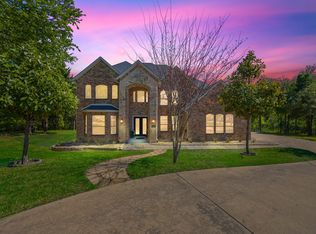 MLS ID #21200834, Paul Singh. NTREIS
