$10,000 CONCESSIONS! Fresh Updates! Don't miss out on this opportunity! Recent upstairs paint, new toilets, freshly repainted garage door, carpet professionally deep cleaned, and recent roof inspection. Don't let the home's previous time on the market make you assume there is something wrong. Don’t miss the opportunity to take a look and save thousands at closing! Come by and make an offer!
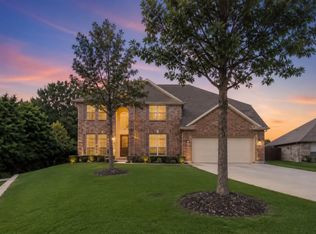
This beautiful home nestled in the desirable Bear Creek Ranch neighborhood of Cedar Hill, TX. This stunning two-story home offers a dramatic double height foyer with a sweeping curved staircase that will impress your guests. The main floor features a formal living room and dining room, as well as an open-concept family room and kitchen. The kitchen boasts granite countertops and generous counter space. The primary suite on the first floor is a true retreat, with a garden tub, bench shower, double vanities, and an expansive walk in closet. Upstairs features a secondary living area or media room. Outdoor living is enhanced by a covered patio and pergola on a concrete slab.
Local attractions include Cedar Hill State Park, Joe Pool, and Cedar Hill Nature Preserve. All these are just minutes away from this splendid home. Its close proximity to DFW brings the perfect balance of suburban tranquility with urban accessibility.
For sale
Price cut: $100 (8/20)
$439,900
1506 Oak Park Ln, Cedar Hill, TX 75104
4beds
3,776sqft
Single Family Residence
Built in 2015
10,236 Square Feet Lot
$432,800 Zestimate®
$116/sqft
$40/mo HOA
What's special
Granite countertopsDramatic double height foyerCovered patioGenerous counter spaceSweeping curved staircaseDouble vanitiesBench shower
- 336 days |
- 553 |
- 58 |
Zillow last checked:
Listing updated:
Listed by:
Ana Hernandez 0769359 817-920-7770,
Keller Williams Fort Worth 817-920-7700
Source: NTREIS,MLS#: 21069151
Facts & features
Interior
Bedrooms & bathrooms
- Bedrooms: 4
- Bathrooms: 4
- Full bathrooms: 3
- 1/2 bathrooms: 1
Primary bedroom
- Features: Dual Sinks, Garden Tub/Roman Tub, Linen Closet, Separate Shower, Walk-In Closet(s)
- Level: First
- Dimensions: 21 x 17
Living room
- Features: Ceiling Fan(s)
- Level: First
- Dimensions: 12 x 13
Appliances
- Included: Dryer, Dishwasher, Electric Range, Disposal, Washer
Features
- Decorative/Designer Lighting Fixtures, Pantry, Cable TV, Walk-In Closet(s), Wired for Sound
- Flooring: Carpet, Ceramic Tile, Laminate
- Has basement: No
- Number of fireplaces: 2
- Fireplace features: Electric, Primary Bedroom
Interior area
- Total interior livable area: 3,776 sqft
Video & virtual tour
Property
Parking
- Total spaces: 4
- Parking features: Driveway
- Attached garage spaces: 2
- Carport spaces: 2
- Covered spaces: 1
Features
- Levels: Two
- Stories: 2
- Patio & porch: Other
- Pool features: None
- Fencing: Back Yard,Wood
Lot
- Size: 10,236 Square Feet
Details
- Parcel number: 160045200D0020000
Construction
Type & style
- Home type: SingleFamily
- Architectural style: Detached
- Property subtype: Single Family Residence
Materials
- Brick, Rock, Stone
- Roof: Shingle
Condition
- Resale
- Year built: 2015
Utilities & green energy
- Sewer: Public Sewer
- Water: Public
- Utilities for property: Sewer Available, Water Available, Cable Available
Community & HOA
Community
- Subdivision: Bear Creek Ranch Ph 01
HOA
- Has HOA: Yes
- Services included: Maintenance Structure
- HOA fee: $120 quarterly
- HOA name: Goddard Management
- HOA phone: 972-920-5474
Location
- Region: Cedar Hill
Financial & listing details
- Price per square foot: $116/sqft
- Tax assessed value: $497,780
- Annual tax amount: $11,436
- Date on market: 9/25/2025
- Cumulative days on market: 337 days
- Listing terms: Cash,Conventional,FHA,VA Loan
- Exclusions: Kitchen refrigerator, items in garage, televisions along tv wall mounts
Estimated market value
$432,800
$411,000 - $454,000
$3,558/mo
Price history
| Date | Event | Price |
|---|---|---|
| 8/20/2026 | Price change | $439,9000%$116/sqft |
Source: NTREIS #21069151 Report a problem | ||
| 7/11/2026 | Price change | $440,000-2.2%$117/sqft |
Source: NTREIS #21069151 Report a problem | ||
| 3/30/2026 | Price change | $450,000-2.2%$119/sqft |
Source: NTREIS #21069151 Report a problem | ||
| 3/4/2026 | Price change | $460,000-2.1%$122/sqft |
Source: NTREIS #21069151 Report a problem | ||
| 1/6/2026 | Price change | $470,000-2.1%$124/sqft |
Source: NTREIS #21069151 Report a problem | ||
| 10/23/2025 | Price change | $480,000-1%$127/sqft |
Source: NTREIS #21069151 Report a problem | ||
| 9/25/2025 | Listed for sale | $485,000+18.3%$128/sqft |
Source: NTREIS #21069151 Report a problem | ||
| 2/25/2022 | Sold | -- |
Source: NTREIS #15004_14747527 Report a problem | ||
| 2/15/2022 | Pending sale | $410,000$109/sqft |
Source: NTREIS #14747527 Report a problem | ||
| 2/11/2022 | Contingent | $410,000$109/sqft |
Source: NTREIS #14747527 Report a problem | ||
| 2/7/2022 | Listed for sale | $410,000+22.4%$109/sqft |
Source: NTREIS #14747527 Report a problem | ||
| 8/27/2018 | Listing removed | $335,000$89/sqft |
Source: eXp Realty LLC #13917392 Report a problem | ||
| 8/21/2018 | Listed for sale | $335,000$89/sqft |
Source: eXp Realty LLC #13917392 Report a problem | ||
Public tax history
| Year | Property taxes | Tax assessment |
|---|---|---|
| 2025 | $9,330 -4.6% | $497,780 |
| 2024 | $9,778 -4.2% | $497,780 -2.7% |
| 2023 | $10,207 +61.6% | $511,850 |
| 2022 | $6,316 | $511,850 +65.1% |
| 2021 | -- | $310,000 |
| 2020 | -- | $310,000 |
| 2019 | -- | $310,000 |
| 2018 | $7,383 -3.9% | $310,000 |
| 2017 | $7,682 +11.1% | $310,000 +11.2% |
| 2016 | $6,913 +2750.1% | $278,860 +3219.8% |
| 2015 | $243 | $8,400 |
| 2014 | $243 | $8,400 |
| 2013 | -- | -- |
| 2012 | -- | -- |
| 2011 | -- | -- |
| 2010 | -- | -- |
| 2009 | -- | -- |
| 2008 | -- | -- |
| 2007 | -- | -- |
Find assessor info on the county website
Monthly payment
Est. payment
Payment breakdown
Explore the cost of this home by adjusting the details. Changes won't be saved.Climate risks
Neighborhood: Bear Creek Ranch
Nearby schools
GreatSchools rating
- 3/10Plummer Elementary SchoolGrades: PK-5Distance: 2.1 mi
- 5/10W S Permenter Middle SchoolGrades: 6-8Distance: 2.8 mi
- 2/10Cedar Hill High SchoolGrades: 9-12Distance: 3 mi
Schools provided by the listing agent
- Elementary: Plummer
- Middle: Permenter
- High: Cedar Hill
- District: Cedar Hill ISD
Source: NTREIS. This data may not be complete. We recommend contacting the local school district to confirm school assignments for this home.
- $364,1003 bd2 ba2.1k sqft1510 Oak Park Ln, Cedar Hill, TX 75104Off Market
- $334,5004 bd2 ba2k sqft1502 Oak Park Ln, Cedar Hill, TX 75104Off Market
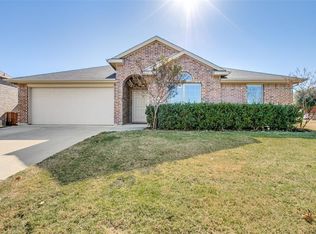
- $450,1004 bd3 ba3.4k sqft1509 Summerwood Ln, Cedar Hill, TX 75104Off Market
- $--5 bd3 ba3.4k sqft1513 Summerwood Ln, Cedar Hill, TX 75104Sold
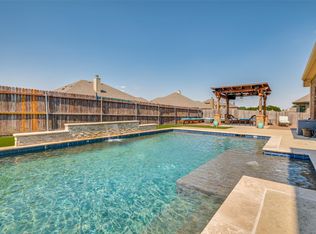
- $368,1003 bd2 ba2.2k sqft1514 Oak Park Ln, Cedar Hill, TX 75104Off Market
- $--5 bd4 ba3k sqft1505 Summerwood Ln, Cedar Hill, TX 75104Sold
- $356,6003 bd2 ba2.1k sqft1517 Summerwood Ln, Cedar Hill, TX 75104Off Market
- $360,9003 bd2 ba2.1k sqft1507 Oak Park Ln, Cedar Hill, TX 75104Off Market
A local agent can set up tours, give advice and negotiate with sellers.
Similar homes
- $560,0005 bd4 ba4.3k sqft1515 Spring Hill Dr, Cedar Hill, TX 75104For Sale
 MLS ID #21300003, Michael Velez. NTREIS
 - $420,0004 bd3 ba3.2k sqft1410 Oxbow Dr, Cedar Hill, TX 75104For Sale
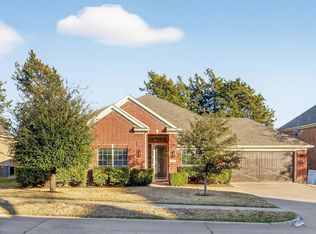 MLS ID #21279690, Cassandra Phillips. NTREIS
 - $394,9004 bd2 ba2.1k sqft1341 Rockford Dr, Cedar Hill, TX 75104For Sale
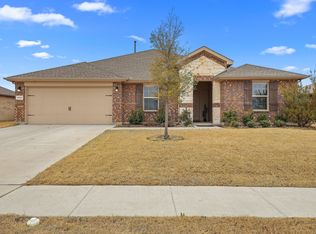 MLS ID #21172132, Viviana Dominguez. NTREIS
 - $439,0005 bd5 ba3.1k sqft1300 Bellingham Cir, Glenn Heights, TX 75154For Sale
 MLS ID #21277970, Helena Huse. NTREIS
 - $449,9994 bd4 ba3.3k sqft1512 Ruffian Rd, Desoto, TX 75115For SaleMLS ID #21100753, Twonya Madlock. NTREIS
- $530,0005 bd4 ba4.4k sqft914 Hidden Lakes Dr, Cedar Hill, TX 75104For SaleMLS ID #21287291, Tameka Alexander. NTREIS
- $395,0004 bd3 ba2.7k sqft900 Ginger Trl, Desoto, TX 75115For SaleMLS ID #21274199, Ray King. NTREIS
- $425,0004 bd3 ba2.7k sqft6633 Meadow Glen Dr, Midlothian, TX 76065For SaleMLS ID #21314549, Gina Brown. NTREIS
- $585,0005 bd6 ba4k sqft804 Bentwater Pkwy, Grand Prairie, TX 75104For SaleMLS ID #21345084, Nader Jichi. NTREIS
- $489,3694 bd4 ba3.3k sqft852 State St, Desoto, TX 75115For SaleMLS ID #21277164, Bay Bay Edwards. NTREIS
- $437,0004 bd2 ba2.3k sqft4013 Orchard Park Ln, Midlothian, TX 76065For SaleMLS ID #21306581, Byron Hunter. NTREIS
- $449,0004 bd3 ba3k sqft10 Saddlewood Ct, Mansfield, TX 76063For SaleMLS ID #21311014, Meg Moore. NTREIS
- $360,0004 bd3 ba3.2k sqft2159 Fair Weather Dr, Lancaster, TX 75146For SaleMLS ID #21367404, Chalamaine Armstrong. NTREIS
- $399,9004 bd2 ba2.1k sqft6030 Cynthia Dr, Midlothian, TX 76065For SaleMLS ID #21337649, Christian Holmes. NTREIS
- $457,0004 bd3 ba3.2k sqft7004 Alcala, Grand Prairie, TX 75054For SaleMLS ID #21336633, Amy Herford. NTREIS
- $450,0004 bd3 ba2.9k sqft4503 Karen Dr, Mansfield, TX 76063For SaleMLS ID #21359819, Kimberly Macye. NTREIS
- $475,0004 bd4 ba3.6k sqft4315 Palmer Dr, Mansfield, TX 76063For SaleMLS ID #21318196, Michael Hershenberg. NTREIS
- $395,0004 bd3 ba2.4k sqft803 Mill Creek Rd, Lancaster, TX 75146For SaleMLS ID #21312981, Jamie Miller. NTREIS
- $480,0005 bd4 ba3.4k sqft100 Spruce St, Red Oak, TX 75154For SaleMLS ID #21283814, Tiffany Smith. NTREIS
- $439,5004 bd2 ba2.4k sqft5610 Paradise Dr, Midlothian, TX 76065For SaleMLS ID #21315768, Bradley Miller. NTREIS
