SUPER MOTIVATED SELLER WILLING TO LISTEN TO ALL OFFERS!
Step into this beautifully maintained 4-bedroom, 2.5-bath home where space, style, and comfort come together perfectly. Each bedroom features a large walk-in closet, ensuring plenty of storage for the whole family, while the master suite offers a luxurious upgraded shower for your private retreat.
Entertain or unwind on the extended patio, perfect for weekend gatherings, morning coffee, or evening sunsets. Recent high-value upgrades provide peace of mind and efficiency, including a premium Tier 4 roof installed in 2020, new gutters, solar screens, a convenient backyard shed, and a brand-new upstairs HVAC system installed recently. The oversized backyard offers room for backyard games or eventually a pool.
This home isn’t just move-in ready—it’s a lifestyle upgrade, combining modern comforts, thoughtful updates, and functional spaces that make everyday living a joy. Don’t miss the chance to make this exceptional property yours!
For sale
Price cut: $5K (6/21)
$415,000
1607 Willow Ln, Cedar Hill, TX 75104
4beds
3,277sqft
:
Get pre-qualified$3,044/mo
Single Family Residence
Built in 2005
0.34 Acres Lot
$409,700 Zestimate®
$127/sqft
$44/mo HOA
What's special
New guttersSolar screensBrand-new upstairs hvac systemConvenient backyard shed
- 60 days |
- 339 |
- 24 |
Zillow last checked:
Listing updated:
Listed by:
Jon Godfrey 0659340 817-692-2375,
Pinnacle Realty Advisors 972-338-5441
Source: NTREIS,MLS#: 21266204
Facts & features
Interior
Bedrooms & bathrooms
- Bedrooms: 4
- Bathrooms: 3
- Full bathrooms: 2
- 1/2 bathrooms: 1
Primary bedroom
- Features: Ceiling Fan(s)
- Level: First
- Dimensions: 19 x 18
Bedroom
- Level: Second
- Dimensions: 17 x 18
Bedroom
- Level: Second
- Dimensions: 19 x 16
Bedroom
- Level: Second
- Dimensions: 17 x 15
Primary bathroom
- Level: First
- Dimensions: 14 x 10
Dining room
- Level: First
- Dimensions: 13 x 15
Family room
- Level: First
- Dimensions: 20 x 23
Other
- Level: Second
- Dimensions: 6 x 12
Great room
- Level: Second
- Dimensions: 18 x 17
Half bath
- Level: First
- Dimensions: 4 x 8
Kitchen
- Level: First
- Dimensions: 23 x 15
Laundry
- Level: First
- Dimensions: 10 x 8
Living room
- Level: First
- Dimensions: 16 x 15
Loft
- Level: Second
- Dimensions: 13 x 13
Cooling
- Central Air, Ceiling Fan(s)
Appliances
- Included: Dishwasher, Electric Oven, Microwave
- Laundry: Washer Hookup, Dryer Hookup, Laundry in Utility Room
Features
- Open Floorplan, Pantry, Walk-In Closet(s)
- Flooring: Carpet, Tile, Wood
- Has basement: No
- Number of fireplaces: 1
- Fireplace features: Masonry
Interior area
- Total interior livable area: 3,277 sqft
Video & virtual tour
Property
Parking
- Total spaces: 2
- Parking features: Concrete, Covered, Door-Single, Driveway, Garage Faces Front, Garage
- Attached garage spaces: 2
Features
- Levels: Two
- Stories: 2
- Exterior features: Lighting, Rain Gutters, Storage
- Pool features: None
- Fencing: Wood
Lot
- Size: 0.34 Acres
- Features: Back Yard, Interior Lot, Lawn, Landscaped
- Residential vegetation: Grassed
Details
- Additional structures: Shed(s)
- Parcel number: 160045200F0020000
Construction
Type & style
- Home type: SingleFamily
- Architectural style: Detached
- Property subtype: Single Family Residence
Materials
- Roof: Composition
Condition
- Year built: 2005
Utilities & green energy
- Sewer: Public Sewer
- Water: Public
- Utilities for property: Sewer Available, Water Available
Community & HOA
Community
- Subdivision: Bear Creek Ranch Ph 01
HOA
- Has HOA: Yes
- Services included: Association Management
- HOA fee: $132 quarterly
- HOA name: Goodard Management
- HOA phone: 972-920-5474
Location
- Region: Cedar Hill
Financial & listing details
- Price per square foot: $127/sqft
- Tax assessed value: $411,690
- Annual tax amount: $9,462
- Date on market: 6/2/2026
- Cumulative days on market: 61 days
Estimated market value
$409,700
$389,000 - $430,000
$3,033/mo
Price history
| Date | Event | Price |
|---|---|---|
| 6/21/2026 | Price change | $415,000-1.2%$127/sqft |
Source: NTREIS #21266204 Report a problem | ||
| 6/2/2026 | Listed for sale | $420,000$128/sqft |
Source: NTREIS #21266204 Report a problem | ||
Public tax history
| Year | Property taxes | Tax assessment |
|---|---|---|
| 2025 | $7,285 +5.2% | $411,690 |
| 2024 | $6,928 +10.4% | $411,690 +16.1% |
| 2023 | $6,273 -8.6% | $354,710 |
| 2022 | $6,864 +7.3% | $354,710 +28.4% |
| 2021 | $6,400 +3.4% | $276,260 |
| 2020 | $6,188 +9% | $276,260 +12.2% |
| 2019 | $5,679 +7.5% | $246,310 |
| 2018 | $5,285 +5.3% | $246,310 +10.5% |
| 2017 | $5,017 +10.9% | $222,900 +20.1% |
| 2016 | $4,524 +6.3% | $185,580 +14% |
| 2015 | $4,255 | $162,760 |
| 2014 | $4,255 | $162,760 |
| 2013 | -- | -- |
| 2012 | -- | -- |
| 2011 | -- | -- |
| 2010 | -- | -- |
| 2009 | -- | -- |
| 2008 | -- | -- |
| 2007 | -- | -- |
Find assessor info on the county website
Monthly payment
Est. payment
Payment breakdown
Explore the cost of this home by adjusting the details. Changes won't be saved.Climate risks
Neighborhood: Bear Creek Ranch
Nearby schools
GreatSchools rating
- 3/10Plummer Elementary SchoolGrades: PK-5Distance: 2.1 mi
- 5/10W S Permenter Middle SchoolGrades: 6-8Distance: 2.8 mi
- 2/10Cedar Hill High SchoolGrades: 9-12Distance: 3 mi
Schools provided by the listing agent
- Elementary: Plummer
- Middle: Permenter
- High: Cedar Hill
- District: Cedar Hill ISD
Source: NTREIS. This data may not be complete. We recommend contacting the local school district to confirm school assignments for this home.
- $413,2005 bd3 ba3.7k sqft1611 Willow Ln, Cedar Hill, TX 75104Off Market
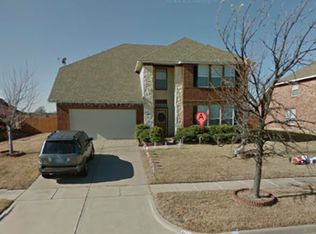
- $--5 bd4 ba4.1k sqft1603 Willow Ln, Cedar Hill, TX 75104Sold

- $100-- bd-- ba-- sqftDuncanville Rd, Cedar hill, TX 75104Off Market
- $331,1004 bd2 ba2.2k sqft1615 Willow Ln, Cedar Hill, TX 75104Off Market

- $--5 bd4 ba3k sqft1505 Summerwood Ln, Cedar Hill, TX 75104Sold
- $334,7004 bd2 ba2k sqft1502 Oak Park Ln, Cedar Hill, TX 75104Off Market
- $380,4004 bd3 ba3.3k sqft1619 Willow Ln, Cedar Hill, TX 75104Off Market
- $436,1004 bd3 ba3.4k sqft1502 Summerwood Ln, Cedar Hill, TX 75104Off Market
A local agent can set up tours, give advice and negotiate with sellers.
Similar homes
- $440,0004 bd4 ba3.7k sqft1506 Oak Park Ln, Cedar Hill, TX 75104For Sale
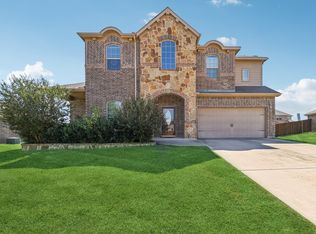 MLS ID #21069151, Ana Hernandez. NTREIS
 - $410,0004 bd3 ba2.7k sqft900 Ginger Trl, Desoto, TX 75115For Sale
 MLS ID #21274199, Ray King. NTREIS
 - $425,0005 bd3 ba4.3k sqft1521 Mountain Laurel Ln, Desoto, TX 75115For Sale
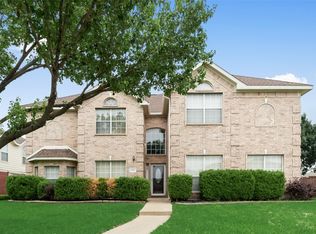 MLS ID #21256272, Rodric Griffin. NTREIS
 - $599,0004 bd4 ba2.5k sqft2828 S Lakeview Dr, Cedar Hill, TX 75104For Sale
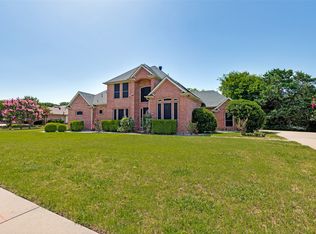 MLS ID #21321639, Britaney Hughes. NTREIS
 - $530,0005 bd4 ba4.4k sqft914 Hidden Lakes Dr, Cedar Hill, TX 75104For SaleMLS ID #21287291, Tameka Alexander. NTREIS
- $389,9904 bd2 ba2.3k sqft1625 Deer Creek Dr, Desoto, TX 75115For SaleMLS ID #21204665, BryannAlvi Alvidrez. NTREIS
- $399,9004 bd3 ba2.8k sqft424 Castle St, Desoto, TX 75115For SaleMLS ID #21271608, Kris Goggans. NTREIS
- $399,9994 bd3 ba2.4k sqft803 Mill Creek Rd, Lancaster, TX 75146For SaleMLS ID #21312981, Jamie Miller. NTREIS
- $540,0004 bd4 ba3.9k sqft1912 Timber Ridge Ct, Cedar Hill, TX 75104For SaleMLS ID #21248300, Sarah Padgett. NTREIS
- $425,0004 bd3 ba3.5k sqft2715 Columbus, Grand Prairie, TX 75054For SaleMLS ID #21308829, Daniel Harker. NTREIS
- $370,0004 bd3 ba2.6k sqft2508 Glen Hollow Dr, Lancaster, TX 75134For SaleMLS ID #21327837, Nicole Kane. NTREIS
- $379,9904 bd3 ba2.5k sqft1713 Turtle Point Dr, Desoto, TX 75115For SaleMLS ID #21093408, Shelley Hemphill. NTREIS
- $475,0004 bd4 ba3.3k sqft1512 Ruffian Rd, Desoto, TX 75115For SaleMLS ID #21100753, Twonya Madlock. NTREIS
- $379,9004 bd2 ba2.2k sqft2505 Lavender Ln, Glenn Heights, TX 75154For SaleMLS ID #21307215, Patricia Stampley. NTREIS
- $430,0004 bd3 ba3k sqft5848 Somerton Dr, Grand Prairie, TX 75052For SaleMLS ID #21258052, Aaron Jistel. NTREIS
- $325,0004 bd3 ba2.6k sqft633 Daisy Dr, Desoto, TX 75115For SaleMLS ID #21206119, Alana Slatter. NTREIS
- $325,0003 bd2 ba1.7k sqft464 Maplegrove Dr, Cedar Hill, TX 75104For SaleMLS ID #21240554, Chad Hensley. NTREIS
- $424,5004 bd2 ba2.4k sqft5009 Prosperity Row, Midlothian, TX 76065For SaleMLS ID #21303159, Jada Greenwood. NTREIS
- $399,5004 bd3 ba2.9k sqft8100 Yucatan Ct, Arlington, TX 76002For SaleMLS ID #21304164, Brandy Wright. NTREIS
- $350,0004 bd3 ba2.2k sqft117 Brook Hollow Ln, Red Oak, TX 75154For SaleMLS ID #21306822, Lily Moore. NTREIS
