*******MOTIVATED SELLERS***** Welcome home to where fresh updates and timeless comfort come together. This beautifully maintained **5?bedroom, 3.5-bathroom** home offers plenty of living space** and a **2-car garage**, providing an exceptional amount of room for both everyday living and entertaining.
Fresh, updated paint throughout creates a bright, clean, and modern feel from the moment you step inside. The neutral color palette enhances the home’s natural light and provides the perfect backdrop for any decorating style.
Whether you’re hosting gatherings or enjoying a quiet evening at home, the spacious and refreshed interior offers a warm, inviting atmosphere that’s truly move in ready.Don’t miss the opportunity to make this beautifully updated home your own—schedule your private tour today!
For sale
Price cut: $15K (8/5)
$410,000
1521 Mountain Laurel Ln, Desoto, TX 75115
5beds
4,317sqft
:
Get pre-qualified$2,964/mo
Single Family Residence
Built in 2001
8,102 Square Feet Lot
$409,900 Zestimate®
$95/sqft
$-- HOA
What's special
Fresh updated paint throughoutNeutral color paletteSpacious and refreshed interiorWarm inviting atmosphere
- 100 days |
- 1,268 |
- 136 |
Zillow last checked:
Listing updated:
Listed by:
Rodric Griffin 0640104,
Citiwide Properties Corp. 972-805-4399
Source: NTREIS,MLS#: 21256272
Facts & features
Interior
Bedrooms & bathrooms
- Bedrooms: 5
- Bathrooms: 3
- Full bathrooms: 2
- 1/2 bathrooms: 1
Primary bedroom
- Level: First
- Dimensions: 15 x 19
Bedroom
- Features: Ceiling Fan(s), Walk-In Closet(s)
- Level: Second
- Dimensions: 15 x 11
Bedroom
- Features: Ceiling Fan(s), Walk-In Closet(s)
- Level: Second
- Dimensions: 14 x 12
Bedroom
- Features: Ceiling Fan(s), Walk-In Closet(s)
- Level: Second
- Dimensions: 14 x 12
Bedroom
- Features: Ceiling Fan(s), Walk-In Closet(s)
- Level: Second
- Dimensions: 16 x 11
Primary bathroom
- Features: Dual Sinks, Granite Counters, Separate Shower
- Level: First
- Dimensions: 10 x 15
Breakfast room nook
- Features: Kitchen Island
- Level: First
- Dimensions: 11 x 10
Dining room
- Level: First
- Dimensions: 16 x 10
Other
- Level: Second
- Dimensions: 5 x 10
Other
- Level: Second
- Dimensions: 10 x 6
Game room
- Level: Second
- Dimensions: 15 x 21
Half bath
- Level: First
- Dimensions: 5 x 5
Kitchen
- Features: Granite Counters, Kitchen Island
- Level: First
- Dimensions: 14 x 12
Laundry
- Level: First
- Dimensions: 11 x 6
Living room
- Features: Ceiling Fan(s), Fireplace
- Level: First
- Dimensions: 14 x 17
Living room
- Features: Ceiling Fan(s)
- Level: First
- Dimensions: 16 x 10
Office
- Level: First
- Dimensions: 16 x 10
Heating
- Electric, Fireplace(s)
Cooling
- Central Air, Gas
Appliances
- Included: Dishwasher, Gas Cooktop, Disposal, Microwave, Refrigerator
Features
- Decorative/Designer Lighting Fixtures, Double Vanity, Eat-in Kitchen, Granite Counters, High Speed Internet, Kitchen Island, Cable TV, Walk-In Closet(s), Wired for Sound
- Flooring: Carpet, Laminate
- Has basement: No
- Number of fireplaces: 1
- Fireplace features: Gas, Wood Burning
Interior area
- Total interior livable area: 4,317 sqft
Video & virtual tour
Property
Parking
- Total spaces: 4
- Parking features: Driveway, Garage
- Attached garage spaces: 2
- Carport spaces: 2
Features
- Levels: Two
- Stories: 2
- Patio & porch: Covered, Deck
- Pool features: None
- Fencing: Wood
Lot
- Size: 8,102 Square Feet
Details
- Parcel number: 20021800110190000
Construction
Type & style
- Home type: SingleFamily
- Architectural style: Traditional,Detached
- Property subtype: Single Family Residence
Materials
- Brick
- Foundation: Slab
- Roof: Composition
Condition
- Year built: 2001
Utilities & green energy
- Sewer: Public Sewer
- Water: Public
- Utilities for property: Sewer Available, Water Available, Cable Available
Community & HOA
Community
- Features: Playground, Park, Sidewalks
- Security: Security System, Smoke Detector(s)
- Subdivision: Creekside Estates
HOA
- Has HOA: No
Location
- Region: Desoto
Financial & listing details
- Price per square foot: $95/sqft
- Tax assessed value: $506,380
- Annual tax amount: $12,377
- Date on market: 5/1/2026
- Cumulative days on market: 100 days
- Listing terms: Cash,Conventional,FHA,VA Loan
Estimated market value
$409,900
$389,000 - $430,000
$3,229/mo
Price history
| Date | Event | Price |
|---|---|---|
| 8/5/2026 | Price change | $410,000-3.5%$95/sqft |
Source: NTREIS #21256272 Report a problem | ||
| 7/13/2026 | Price change | $425,000-2.3%$98/sqft |
Source: NTREIS #21256272 Report a problem | ||
| 7/1/2026 | Price change | $435,000-3.3%$101/sqft |
Source: NTREIS #21256272 Report a problem | ||
| 6/22/2026 | Price change | $450,000-4.3%$104/sqft |
Source: NTREIS #21256272 Report a problem | ||
| 6/1/2026 | Price change | $470,000-2.1%$109/sqft |
Source: NTREIS #21256272 Report a problem | ||
| 5/1/2026 | Listed for sale | $480,000$111/sqft |
Source: NTREIS #21256272 Report a problem | ||
| 8/13/2007 | Sold | -- |
Source: Public Record Report a problem | ||
Public tax history
| Year | Property taxes | Tax assessment |
|---|---|---|
| 2025 | $9,185 +12.5% | $506,380 |
| 2024 | $8,162 +10.6% | $506,380 +14.4% |
| 2023 | $7,383 -7.2% | $442,630 |
| 2022 | $7,953 +0.9% | $442,630 +39% |
| 2021 | $7,881 -1.7% | $318,510 |
| 2020 | $8,015 +10.3% | $318,510 |
| 2019 | $7,265 +10.9% | $318,510 +10.4% |
| 2018 | $6,553 +9.8% | $288,620 +24.2% |
| 2017 | $5,966 +11.7% | $232,400 |
| 2016 | $5,342 +15% | $232,400 +22.2% |
| 2015 | $4,643 | $190,130 |
| 2014 | $4,643 | $190,130 |
| 2013 | -- | -- |
| 2012 | -- | -- |
| 2011 | -- | -- |
| 2010 | -- | -- |
| 2009 | -- | -- |
| 2008 | -- | -- |
| 2007 | -- | -- |
| 2005 | -- | -- |
| 2004 | -- | -- |
| 2003 | -- | -- |
| 2002 | -- | -- |
| 2001 | -- | -- |
Find assessor info on the county website
Monthly payment
Est. payment
Payment breakdown
Explore the cost of this home by adjusting the details. Changes won't be saved.Climate risks
Neighborhood: Briarwood
Nearby schools
GreatSchools rating
- NACockrell Hill Elementary SchoolGrades: K-2Distance: 0.3 mi
- 4/10Curtistene S McCowan Middle SchoolGrades: 6-8Distance: 1.7 mi
- 3/10Desoto High SchoolGrades: 9-12Distance: 1.6 mi
Schools provided by the listing agent
- Elementary: Cockrell Hill
- Middle: Curtistene S Mccowan
- High: Desoto
- District: Desoto ISD
Source: NTREIS. This data may not be complete. We recommend contacting the local school district to confirm school assignments for this home.
- $380,5004 bd2 ba2.8k sqft1517 Mountain Laurel Ln, Desoto, TX 75115Off Market
- $340,4004 bd2 ba2.6k sqft1525 Mountain Laurel Ln, Desoto, TX 75115Off Market
- $402,6005 bd3 ba3.5k sqft1520 Tumble Creek Dr, Desoto, TX 75115Off Market

- $351,2004 bd2 ba2.8k sqft1513 Mountain Laurel Ln, Desoto, TX 75115Off Market
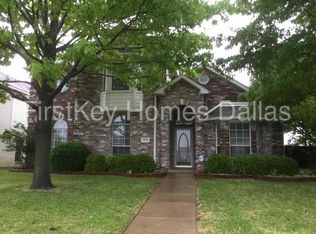
- $404,7005 bd4 ba3.5k sqft1529 Mountain Laurel Ln, Desoto, TX 75115Off Market
- $353,1004 bd2 ba2.8k sqft1524 Tumble Creek Dr, Desoto, TX 75115Off Market
- $318,4003 bd2 ba2.1k sqft1516 Tumble Creek Dr, Desoto, TX 75115Off Market
- $360,6004 bd2 ba2.6k sqft401 White Stone Hill Dr, Desoto, TX 75115Off Market
A local agent can set up tours, give advice and negotiate with sellers.
A local lender can help you make sure your offer is ready when you are.
Similar homes
- $369,9994 bd3 ba2.3k sqft732 Forest Crk, Desoto, TX 75115For Sale
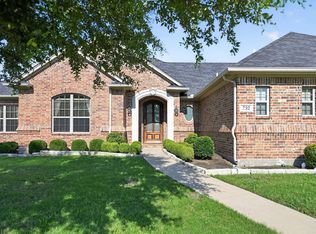 MLS ID #21348907, Allie Baccus. NTREIS
 - $435,0004 bd3 ba2.5k sqft528 Shasta St, Desoto, TX 75115For Sale
 MLS ID #21316338, Lorraine Love Taylor. NTREIS
 - $425,9004 bd3 ba2.5k sqft1004 Bessie Dr, Desoto, TX 75115For Sale
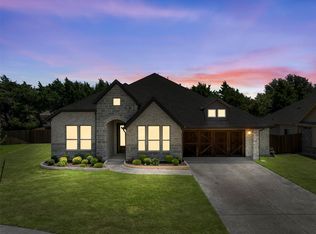 MLS ID #21321238, Mikaela Camacho. NTREIS
 - $599,9006 bd4 ba4.3k sqft400 Shadow Creek Dr, Desoto, TX 75115For Sale
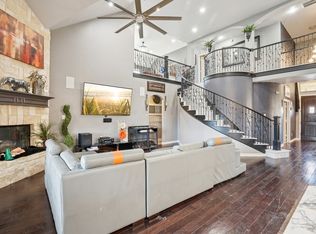 MLS ID #21195222, Eric Enge. NTREIS
 - $440,0004 bd4 ba3.7k sqft1506 Oak Park Ln, Cedar Hill, TX 75104For SaleMLS ID #21069151, Ana Hernandez. NTREIS
- $399,9994 bd3 ba2.4k sqft803 Mill Creek Rd, Lancaster, TX 75146For SaleMLS ID #21312981, Jamie Miller. NTREIS
- $549,9005 bd4 ba4k sqft601 Belclaire Ter, Desoto, TX 75115For SaleMLS ID #21185326, Randa Harper. NTREIS
- $430,0004 bd3 ba2.4k sqft5916 Wisdom Creek Dr, Dallas, TX 75249For SaleMLS ID #21318552, Joana Sweney. NTREIS
- $399,9004 bd3 ba2.6k sqft3203 Guadaloupe, Grand Prairie, TX 75054For SaleMLS ID #21325803, ROBIN KAURA. NTREIS
- $444,9995 bd4 ba3.1k sqft320 Calhoun St, Glenn Heights, TX 75154For SaleMLS ID #21205525, Nick Good. NTREIS
- $439,9004 bd3 ba2.4k sqft6261 Beckley Dr, Midlothian, TX 76065For SaleMLS ID #21352510, Josie White. NTREIS
- $530,0004 bd4 ba3.7k sqft723 Creekstone Ct, Cedar Hill, TX 75104For SaleMLS ID #21191008, Sergio Cardoza. NTREIS
- $548,0004 bd3 ba3.3k sqft311 Covington Ln, Ovilla, TX 75154For SaleMLS ID #21345658, Staci Barron. NTREIS
- $430,0004 bd3 ba3k sqft5848 Somerton Dr, Grand Prairie, TX 75052For SaleMLS ID #21258052, Aaron Jistel. NTREIS
- $530,0005 bd4 ba4.4k sqft914 Hidden Lakes Dr, Cedar Hill, TX 75104For SaleMLS ID #21287291, Tameka Alexander. NTREIS
- $469,0004 bd3 ba3.2k sqft7004 Alcala, Grand Prairie, TX 75054For SaleMLS ID #21336633, Amy Herford. NTREIS
- $560,0005 bd4 ba4.3k sqft1515 Spring Hill Dr, Cedar Hill, TX 75104For SaleMLS ID #21300003, Michael Velez. NTREIS
- $450,0004 bd3 ba2.8k sqft2815 S Serrano, Grand Prairie, TX 75054For SaleMLS ID #21249990, Stephanie Deeds. NTREIS
- $460,0005 bd4 ba3.4k sqft104 Balsam Dr, Red Oak, TX 75154For SaleMLS ID #21293098, Wanda Jones. NTREIS
- $440,0004 bd3 ba2.4k sqft734 Larkspur Ln, Midlothian, TX 76065For SaleMLS ID #21267344, Angie Graham. NTREIS
