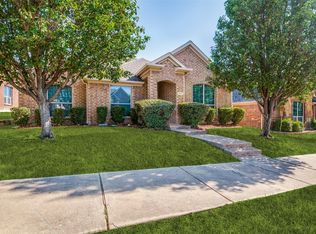
Discover this beautifully maintained 4-bedroom, 2.5 bath residence featuring a highly desirable floor plan and spacious living areas. The open-concept layout is perfect for entertaining. The split- bedroom design offers added privacy and functionality for family members and guests. The kitchen is a chef's delight, boasting generous counter space, ample cabinetry, and abundant storage to meet all your culinary and organizational needs. With its thoughtful layout and inviting atmosphere, this home combines comfort, convenience, and style in one exceptional package.
For sale
Price cut: $10.4K (7/15)
$389,500
732 Forest Crk, Desoto, TX 75115
4beds
2,372sqft
:
Get pre-qualified$2,816/mo
Single Family Residence
Built in 2016
10,663 Square Feet Lot
$387,100 Zestimate®
$164/sqft
$-- HOA
What's special
Highly desirable floor planAbundant storageGenerous counter spaceAmple cabinetry
- 47 days |
- 671 |
- 32 |
Zillow last checked:
Listing updated:
Listed by:
Allie Baccus 0638143 469-597-5865,
Keller Williams Realty DPR 972-732-6000
Source: NTREIS,MLS#: 21296126
Facts & features
Interior
Bedrooms & bathrooms
- Bedrooms: 4
- Bathrooms: 3
- Full bathrooms: 2
- 1/2 bathrooms: 1
Primary bedroom
- Features: Double Vanity, Walk-In Closet(s)
- Level: First
- Dimensions: 15 x 14
Bedroom
- Features: Walk-In Closet(s)
- Level: First
- Dimensions: 13 x 13
Bedroom
- Features: Walk-In Closet(s)
- Level: First
- Dimensions: 14 x 14
Bedroom
- Features: Walk-In Closet(s)
- Level: First
- Dimensions: 13 x 13
Dining room
- Level: First
- Dimensions: 14 x 14
Kitchen
- Features: Built-in Features, Eat-in Kitchen, Stone Counters
- Level: First
- Dimensions: 10 x 12
Living room
- Features: Ceiling Fan(s), Fireplace
- Level: First
- Dimensions: 20 x 18
Heating
- Central
Cooling
- Central Air, Ceiling Fan(s), Electric
Appliances
- Included: Dishwasher, Disposal, Gas Range, Microwave
Features
- Decorative/Designer Lighting Fixtures, Eat-in Kitchen, Granite Counters, High Speed Internet, Open Floorplan, Cable TV, Walk-In Closet(s)
- Flooring: Carpet, Ceramic Tile
- Has basement: No
- Number of fireplaces: 1
- Fireplace features: Living Room
Interior area
- Total interior livable area: 2,372 sqft
Video & virtual tour
Property
Parking
- Total spaces: 2
- Parking features: Alley Access, Driveway, Garage
- Attached garage spaces: 2
Features
- Levels: One
- Stories: 1
- Pool features: None
Lot
- Size: 10,663 Square Feet
Details
- Parcel number: 20034400070080000
Construction
Type & style
- Home type: SingleFamily
- Architectural style: Traditional,Detached
- Property subtype: Single Family Residence
Materials
- Brick
- Foundation: Slab
- Roof: Composition
Condition
- Year built: 2016
Utilities & green energy
- Sewer: Public Sewer
- Water: Public
- Utilities for property: Electricity Available, Natural Gas Available, Sewer Available, Separate Meters, Water Available, Cable Available
Community & HOA
Community
- Features: Curbs, Sidewalks
- Subdivision: Forest Creek
HOA
- Has HOA: No
Location
- Region: Desoto
Financial & listing details
- Price per square foot: $164/sqft
- Tax assessed value: $420,850
- Annual tax amount: $8,835
- Date on market: 6/9/2026
- Cumulative days on market: 52 days
- Listing terms: Cash,Conventional,FHA,VA Loan
- Exclusions: ALL Flat screen T.V.s and mounts, All curtain rods and drapes, Stainless steel double door refrigerator in kitchen.
Estimated market value
$387,100
$368,000 - $406,000
$2,550/mo
Price history
| Date | Event | Price |
|---|---|---|
| 7/15/2026 | Price change | $389,500-2.6%$164/sqft |
Source: NTREIS #21296126 Report a problem | ||
| 6/16/2026 | Price change | $399,900-2.6%$169/sqft |
Source: NTREIS #21296126 Report a problem | ||
| 6/9/2026 | Listed for sale | $410,500+57.9%$173/sqft |
Source: NTREIS #21296126 Report a problem | ||
| 8/16/2017 | Listing removed | $259,900$110/sqft |
Source: Ultima Real Estate #13594957 Report a problem | ||
| 7/31/2017 | Pending sale | $259,900$110/sqft |
Source: Ultima Real Estate #13594957 Report a problem | ||
| 7/4/2017 | Price change | $259,900-1.9%$110/sqft |
Source: Ultima Real Estate #13594957 Report a problem | ||
| 6/28/2017 | Pending sale | $265,000$112/sqft |
Source: Ultima Real Estate #13594957 Report a problem | ||
| 5/6/2017 | Listed for sale | $265,000$112/sqft |
Source: Ultima Real Estate #13594957 Report a problem | ||
| 12/31/2016 | Listing removed | $265,000$112/sqft |
Source: Ultima Real Estate #13440664 Report a problem | ||
| 8/10/2016 | Listed for sale | $265,000+829.8%$112/sqft |
Source: Ultima Real Estate #13440664 Report a problem | ||
| 6/16/2015 | Listing removed | $28,500$12/sqft |
Source: Lewis Real Estate Investment #13071031 Report a problem | ||
| 3/4/2015 | Listed for sale | $28,500$12/sqft |
Source: Lewis Real Estate Investment #13071031 Report a problem | ||
Public tax history
| Year | Property taxes | Tax assessment |
|---|---|---|
| 2025 | $8,835 +28.5% | $420,850 +39.7% |
| 2024 | $6,878 -0.9% | $301,230 |
| 2023 | $6,938 -8.9% | $301,230 |
| 2022 | $7,619 +8.3% | $301,230 +15.8% |
| 2021 | $7,039 -5.7% | $260,050 |
| 2020 | $7,465 -0.2% | $260,050 |
| 2019 | $7,480 +9.2% | $260,050 +8.9% |
| 2018 | $6,848 -0.6% | $238,770 |
| 2017 | $6,892 +148.7% | $238,770 +146.4% |
| 2016 | $2,771 +411.2% | $96,910 +416.9% |
| 2015 | $542 | $18,750 |
| 2014 | $542 | $18,750 |
| 2013 | -- | -- |
| 2012 | -- | -- |
| 2011 | -- | -- |
| 2010 | -- | -- |
| 2009 | -- | -- |
| 2008 | -- | -- |
| 2007 | -- | -- |
| 2005 | -- | -- |
| 2004 | -- | -- |
| 2003 | -- | -- |
| 2002 | -- | -- |
Find assessor info on the county website
Monthly payment
Est. payment
Payment breakdown
Explore the cost of this home by adjusting the details. Changes won't be saved.Climate risks
Neighborhood: 75115
Nearby schools
GreatSchools rating
- 2/10The Meadows Elementary SchoolGrades: K-5Distance: 0.7 mi
- 2/10Desoto West Middle SchoolGrades: 6-8Distance: 2.1 mi
- 3/10Desoto High SchoolGrades: 9-12Distance: 2.9 mi
Schools provided by the listing agent
- Elementary: Northside
- Middle: Desoto East
- High: Desoto
- District: Desoto ISD
Source: NTREIS. This data may not be complete. We recommend contacting the local school district to confirm school assignments for this home.
- $335,1004 bd2 ba2k sqft728 Forest Crk, Desoto, TX 75115Off Market
- $369,6004 bd3 ba3.3k sqft716 Timber Trl, Desoto, TX 75115Off Market
- $331,4004 bd2 ba2.3k sqft725 Timber Trl, Desoto, TX 75115Off Market
- $375,6005 bd2 ba3.3k sqft721 Timber Trl, Desoto, TX 75115Off Market
- $378,2005 bd3 ba3.3k sqft724 Forest Crk, Desoto, TX 75115Off Market
- $306,7004 bd2 ba2.3k sqft712 Timber Trl, Desoto, TX 75115Off Market
- $284,4004 bd3 ba2k sqft717 Timber Trl, Desoto, TX 75115Off Market
- $306,5004 bd3 ba2.1k sqft709 Forest Crk, Desoto, TX 75115Off Market
A local agent can set up tours, give advice and negotiate with sellers.
Similar homes
- $410,0004 bd3 ba2.7k sqft900 Ginger Trl, Desoto, TX 75115For Sale
 MLS ID #21274199, Ray King. NTREIS
 - $395,0004 bd3 ba3.2k sqft933 Ginger Trl, Desoto, TX 75115For Sale
 MLS ID #21293349, Chantoinae Phillips. NTREIS
 - $339,9003 bd2 ba1.8k sqft404 Castle St, Desoto, TX 75115For Sale
 MLS ID #21317257, Marion Napoleon. NTREIS
 - $335,9003 bd2 ba1.9k sqft437 Castle St, Desoto, TX 75115For Sale
 MLS ID #21321895, Drucella Russell. NTREIS
 - $410,0004 bd3 ba2.4k sqft803 Mill Creek Rd, Lancaster, TX 75146For SaleMLS ID #21312981, Jamie Miller. NTREIS
- $325,0004 bd3 ba2.6k sqft633 Daisy Dr, Desoto, TX 75115For SaleMLS ID #21206119, Alana Slatter. NTREIS
- $474,0004 bd3 ba2.9k sqft1021 Ranger Dr, Desoto, TX 75115For SaleMLS ID #21317675, Ty Stayton. NTREIS
- $489,3694 bd4 ba3.3k sqft852 State St, Desoto, TX 75115For SaleMLS ID #21277164, Bay Bay Edwards. NTREIS
- $379,9994 bd2 ba2k sqft1040 Essex Dr, Cedar Hill, TX 75104For SaleMLS ID #21262252, Aglae Gonzalez. NTREIS
- $420,0004 bd3 ba3.2k sqft1410 Oxbow Dr, Cedar Hill, TX 75104For SaleMLS ID #21279690, Cassandra Phillips. NTREIS
- $399,9004 bd2 ba2.1k sqft6030 Cynthia Dr, Midlothian, TX 76065For SaleMLS ID #21337649, Christian Holmes. NTREIS
- $475,0004 bd4 ba3.3k sqft1512 Ruffian Rd, Desoto, TX 75115For SaleMLS ID #21100753, Twonya Madlock. NTREIS
- $349,0004 bd2 ba2.2k sqft2615 Sunburst Dr, Red Oak, TX 75154For SaleMLS ID #21301755, Lola Carey. NTREIS
- $379,9004 bd2 ba2k sqft217 Nocona Dr, Waxahachie, TX 75165For SaleMLS ID #21266388, Judy McGraw. NTREIS
- $450,0004 bd3 ba2.6k sqft115 Juniper St, Mansfield, TX 76063For SaleMLS ID #21337227, Kathy Lakatta. NTREIS
- $569,9004 bd3 ba2.4k sqft112 Springfield Ln, Waxahachie, TX 75165For SaleMLS ID #21338413, Jim Edwards. NTREIS
- $395,0003 bd2 ba1.3k sqft1317 Nolte Dr, Dallas, TX 75208For SaleMLS ID #21288214, Morgan Cook. NTREIS
- $414,9004 bd2 ba2.2k sqft3226 Paisley Dr, Midlothian, TX 76065For SaleMLS ID #21310896, Jeremy Johnson. NTREIS
- $325,0004 bd2 ba2.1k sqft1731 Overlook Dr, Lancaster, TX 75146For SaleMLS ID #21307604, Nikki Okpuzor. NTREIS
- $400,0004 bd3 ba2.5k sqft6222 Saint Leonard Dr, Arlington, TX 76001For SaleMLS ID #21296563, Judy Shoemaker. NTREIS
