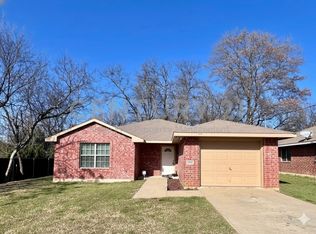
Welcome home to this beautifully updated 3-bedroom, 2-bathroom gem located just minutes from the vibrant Bishop Arts District! This home truly has it all—an open-concept floor plan that's perfect for entertaining, stylish granite countertops, and a layout designed for comfortable everyday living. Step outside to enjoy the secluded backyard, offering the perfect space for relaxing, grilling, or gathering with friends and family. Conveniently located with easy access to major highways, shopping, dining, and all the charm and culture that Bishop Arts has to offer. Adding even more value, this home comes equipped with solar panels that will be paid off at closing, allowing the new owner to enjoy the benefits of energy efficiency and potential utility savings without assuming any solar loan payments. Whether you're looking for location, functionality, modern finishes, or long-term savings, this home checks every box. Don't miss your opportunity to make it yours!
For sale
Price cut: $5K (10/1)
$359,999
1317 Nolte Dr, Dallas, TX 75208
3beds
1,323sqft
Single Family Residence
Built in 2016
6,795 Square Feet Lot
$356,100 Zestimate®
$272/sqft
$-- HOA
What's special
Secluded backyardOpen-concept floor planStylish granite countertops
- 135 days
- 428
- 36
Zillow last checked:
Listing updated:
Listed by:
Morgan Cook 0699638,
Nano Real Estate 972-338-5599
Source: NTREIS,MLS#: 21288214
Facts & features
Interior
Bedrooms & bathrooms
- Bedrooms: 3
- Bathrooms: 2
- Full bathrooms: 2
Primary bedroom
- Level: First
- Dimensions: 14 x 14
Bedroom
- Level: First
- Dimensions: 14 x 11
Bedroom
- Level: First
- Dimensions: 14 x 11
Primary bathroom
- Level: First
- Dimensions: 10 x 7
Dining room
- Level: First
- Dimensions: 10 x 10
Other
- Level: First
- Dimensions: 10 x 5
Kitchen
- Level: First
- Dimensions: 10 x 10
Living room
- Level: First
- Dimensions: 14 x 15
Heating
- Central
Cooling
- Central Air
Appliances
- Included: Dishwasher, Gas Cooktop, Disposal, Gas Oven, Gas Range, Microwave
- Laundry: Laundry in Utility Room, Stacked
Features
- Decorative/Designer Lighting Fixtures, Granite Counters, High Speed Internet, Open Floorplan, Pantry, Cable TV
- Flooring: Wood
- Has basement: No
- Has fireplace: No
Interior area
- Total interior livable area: 1,323 sqft
Video & virtual tour
Property
Parking
- Total spaces: 2
- Parking features: Additional Parking, Concrete, Driveway, Garage Faces Front
- Attached garage spaces: 2
Features
- Levels: One
- Stories: 1
- Patio & porch: Covered
- Exterior features: Rain Gutters
- Pool features: None
- Fencing: Wood
Lot
- Size: 6,795 Square Feet
- Features: Few Trees
Details
- Parcel number: 004255000014A0000
Construction
Type & style
- Home type: SingleFamily
- Architectural style: Traditional,Detached
- Property subtype: Single Family Residence
Materials
- Foundation: Slab
- Roof: Composition
Condition
- Year built: 2016
Utilities & green energy
- Sewer: Public Sewer
- Water: Public
- Utilities for property: Electricity Connected, Natural Gas Available, Sewer Available, Separate Meters, Water Available, Cable Available
Community & HOA
Community
- Features: Curbs
- Subdivision: Sp Add
HOA
- Has HOA: No
Location
- Region: Dallas
Financial & listing details
- Price per square foot: $272/sqft
- Tax assessed value: $369,160
- Annual tax amount: $8,220
- Date on market: 6/8/2026
- Cumulative days on market: 136 days
Estimated market value
$356,100
$338,000 - $374,000
$2,606/mo
Price history
| Date | Event | Price |
|---|---|---|
| 10/1/2026 | Price change | $359,999-1.4%$272/sqft |
Source: NTREIS #21288214 Report a problem | ||
| 8/18/2026 | Price change | $365,000-2.7%$276/sqft |
Source: NTREIS #21288214 Report a problem | ||
| 8/2/2026 | Price change | $375,000-5.1%$283/sqft |
Source: NTREIS #21288214 Report a problem | ||
| 7/23/2026 | Price change | $395,000-3.7%$299/sqft |
Source: NTREIS #21288214 Report a problem | ||
| 7/10/2026 | Price change | $410,000-4.7%$310/sqft |
Source: NTREIS #21288214 Report a problem | ||
| 6/8/2026 | Listed for sale | $430,000+72.1%$325/sqft |
Source: NTREIS #21288214 Report a problem | ||
| 1/4/2019 | Listing removed | $249,900$189/sqft |
Source: WaserGroup Real Estate Service #13944805 Report a problem | ||
| 10/23/2018 | Pending sale | $249,900$189/sqft |
Source: WaserGroup Real Estate Service #13944805 Report a problem | ||
| 10/1/2018 | Price change | $249,900-2%$189/sqft |
Source: WaserGroup Real Estate Service #13944805 Report a problem | ||
| 9/25/2018 | Price change | $254,900-1.9%$193/sqft |
Source: WaserGroup Real Estate Service #13944805 Report a problem | ||
| 9/4/2018 | Price change | $259,900-1.9%$196/sqft |
Source: WaserGroup Real Estate Service #13944805 Report a problem | ||
| 8/21/2018 | Price change | $264,900-1.9%$200/sqft |
Source: WaserGroup Real Estate Service #13944805 Report a problem | ||
| 7/11/2018 | Listed for sale | $269,900$204/sqft |
Source: WaserGroup Real Estate Service #13944805 Report a problem | ||
| 10/31/2017 | Sold | -- |
Source: Agent Provided Report a problem | ||
Public tax history
| Year | Property taxes | Tax assessment |
|---|---|---|
| 2025 | $4,852 +3.2% | $369,160 -7% |
| 2024 | $4,700 +9.3% | $396,950 +6.4% |
| 2023 | $4,301 -11% | $372,980 +49.6% |
| 2022 | $4,830 -8.2% | $249,400 |
| 2021 | $5,263 +3.6% | $249,400 +6.1% |
| 2020 | $5,081 -0.8% | $235,020 |
| 2019 | $5,120 -23.4% | $235,020 |
| 2018 | $6,687 | $235,020 |
| 2017 | -- | $235,020 |
Find assessor info on the county website
Monthly payment
Est. payment
Payment breakdown
Explore the cost of this home by adjusting the details. Changes won't be saved.Climate risks
Neighborhood: 75208
Nearby schools
Schools provided by the listing agent
- Elementary: Winnetka
- Middle: Greiner
- High: Sunset
- District: Dallas ISD
Source: NTREIS. This data may not be complete. We recommend contacting the local school district to confirm school assignments for this home.

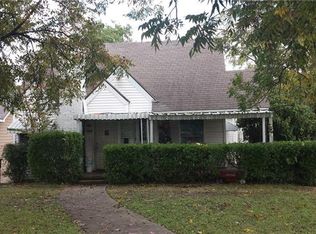
Similar homes
- $345,0002 bd2 ba1k sqft1008 S Oak Cliff Blvd, Dallas, TX 75208For Sale
 MLS ID #21284531, Sarah Thwaites. NTREIS
 - $339,0004 bd2 ba1.6k sqft2522 Kingston St, Dallas, TX 75211For Sale
 MLS ID #21365789, Beverly Dawkins. NTREIS
 - $419,9003 bd2 ba1.4k sqft1715 Lansford Ave, Dallas, TX 75224For Sale
 MLS ID #21383585, Kellie Fancher. NTREIS
 - $324,9004 bd2 ba1.4k sqft8015 Leigh Ann Dr, Dallas, TX 75232For Sale
 MLS ID #21339009, Raquel Rodriguez. NTREIS
