Welcome home to this beautifully updated and meticulously maintained 3-bedroom residence where thoughtful upgrades and timeless charm come together. You'll love the inviting open floor plan featuring a stunning brick fireplace, plantation shutters, fresh designer paint, and a beautifully updated kitchen with quartz countertops. The spacious primary suite offers a peaceful retreat, while the expansive backyard and impressive workshop provide the perfect space for entertaining, hobbies, or extra storage. Ideally situated near DFW Airport with quick access to major highways, shopping, and countless restaurants, this home truly offers the best of both comfort and convenience.
Pending
Price cut: $15K (7/14)
$365,000
2507 Poppy Ln, Euless, TX 76039
3beds
1,154sqft
Single Family Residence
Built in 1984
9,016 Square Feet Lot
$354,100 Zestimate®
$316/sqft
$-- HOA
What's special
Stunning brick fireplaceExpansive backyardInviting open floor planFresh designer paintPlantation shutters
- 95 days
- 326
- 46
Zillow last checked:
Listing updated:
Listed by:
Meredith Scheer 0744403 817-481-5882,
Ebby Halliday, REALTORS 817-481-5882
Source: NTREIS,MLS#: 21319382
Facts & features
Interior
Bedrooms & bathrooms
- Bedrooms: 3
- Bathrooms: 2
- Full bathrooms: 2
Primary bedroom
- Features: Ceiling Fan(s), En Suite Bathroom
- Level: First
- Dimensions: 12 x 12
Living room
- Features: Ceiling Fan(s), Fireplace
- Level: First
- Dimensions: 14 x 12
Heating
- Central, Electric, Fireplace(s)
Cooling
- Central Air, Ceiling Fan(s), Electric
Appliances
- Included: Dishwasher, Electric Range, Disposal, Microwave, Refrigerator
- Laundry: Washer Hookup, Electric Dryer Hookup, Laundry in Utility Room
Features
- Decorative/Designer Lighting Fixtures, High Speed Internet, Open Floorplan, Pantry, Cable TV, Vaulted Ceiling(s), Walk-In Closet(s)
- Flooring: Carpet, Wood
- Windows: Window Coverings
- Has basement: No
- Number of fireplaces: 1
- Fireplace features: Living Room, Masonry, Raised Hearth, Wood Burning
Interior area
- Total interior livable area: 1,154 sqft
Video & virtual tour
Property
Parking
- Total spaces: 2
- Parking features: Driveway, Garage Faces Front, Garage, Garage Door Opener, On Street
- Attached garage spaces: 2
Features
- Levels: One
- Stories: 1
- Patio & porch: Covered
- Exterior features: Rain Gutters, Storage
- Pool features: None
- Fencing: Fenced,Wood
Lot
- Size: 9,016 Square Feet
- Features: Back Yard, Interior Lot, Lawn, Landscaped, Subdivision, Sprinkler System, Few Trees
Details
- Parcel number: 05021421
Construction
Type & style
- Home type: SingleFamily
- Architectural style: Traditional,Detached
- Property subtype: Single Family Residence
Materials
- Brick
- Foundation: Slab
- Roof: Composition
Condition
- Resale
- Year built: 1984
Utilities & green energy
- Sewer: Public Sewer
- Water: Public
- Utilities for property: Electricity Available, Phone Available, Sewer Available, Separate Meters, Underground Utilities, Water Available, Cable Available
Community & HOA
Community
- Features: Curbs
- Subdivision: Cinnamon Ridge
HOA
- Has HOA: No
Location
- Region: Euless
Financial & listing details
- Price per square foot: $316/sqft
- Tax assessed value: $335,447
- Annual tax amount: $2,124
- Date on market: 7/3/2026
- Cumulative days on market: 86 days
Estimated market value
$354,100
$336,000 - $372,000
$2,207/mo
Price history
| Date | Event | Price |
|---|---|---|
| 10/6/2026 | Pending sale | $365,000$316/sqft |
Source: NTREIS #21319382 Report a problem | ||
| 9/29/2026 | Contingent | $365,000$316/sqft |
Source: NTREIS #21319382 Report a problem | ||
| 7/14/2026 | Price change | $365,000-3.9%$316/sqft |
Source: NTREIS #21319382 Report a problem | ||
| 7/3/2026 | Listed for sale | $380,000+15.5%$329/sqft |
Source: NTREIS #21319382 Report a problem | ||
| 7/28/2023 | Sold | -- |
Source: Ebby Halliday solds #20360415_76039 Report a problem | ||
| 7/3/2023 | Pending sale | $329,000$285/sqft |
Source: NTREIS #20360415 Report a problem | ||
| 6/27/2023 | Contingent | $329,000$285/sqft |
Source: NTREIS #20360415 Report a problem | ||
| 6/24/2023 | Listed for sale | $329,000$285/sqft |
Source: NTREIS #20360415 Report a problem | ||
Public tax history
| Year | Property taxes | Tax assessment |
|---|---|---|
| 2025 | $2,124 -1.9% | $335,447 |
| 2024 | $2,165 +36.4% | $335,447 +9% |
| 2023 | $1,587 -3.9% | $307,698 +18.2% |
| 2022 | $1,652 +3.2% | $260,276 +13.8% |
| 2021 | $1,601 +1.8% | $228,733 +5.7% |
| 2020 | $1,573 -28.8% | $216,410 +2.9% |
| 2019 | $2,210 +5.3% | $210,226 +5.9% |
| 2018 | $2,098 -52.8% | $198,532 +10.3% |
| 2017 | $4,442 +14.2% | $180,026 +15.1% |
| 2016 | $3,888 +28.7% | $156,426 +25.7% |
| 2015 | $3,022 | $124,400 |
| 2014 | $3,022 | $124,400 +4% |
| 2013 | -- | $119,600 +3.6% |
| 2012 | -- | $115,400 |
| 2011 | -- | $115,400 +7% |
| 2010 | -- | $107,900 -4.3% |
| 2009 | -- | $112,800 +2.4% |
| 2008 | -- | $110,200 |
| 2007 | -- | $110,200 +5.5% |
| 2006 | -- | $104,500 |
| 2005 | -- | $104,500 |
| 2004 | -- | $104,500 |
| 2003 | -- | $104,500 -2% |
| 2002 | -- | $106,600 +12.8% |
| 2001 | -- | $94,500 +13.4% |
| 2000 | -- | $83,300 |
Find assessor info on the county website
Monthly payment
Est. payment
Payment breakdown
Explore the cost of this home by adjusting the details. Changes won't be saved.Climate risks
Neighborhood: Cinnamon Ridge
Nearby schools
Schools provided by the listing agent
- Elementary: Bear Creek
- Middle: Heritage
- High: Colleyville Heritage
- District: Grapevine-Colleyville ISD
Source: NTREIS. This data may not be complete. We recommend contacting the local school district to confirm school assignments for this home.


Similar homes
- $355,0003 bd2 ba1.4k sqft3217 Meadow Wood Ln, Bedford, TX 76021For Sale
 MLS ID #21345944, Rachel Pratt. NTREIS
 - $359,9003 bd2 ba1.5k sqft2915 Post Oak Ct, Bedford, TX 76021For Sale
 MLS ID #21299973, Nathan Malcolm. NTREIS
 - $339,9003 bd2 ba1.2k sqft1056 Easy St, Grapevine, TX 76051For Sale
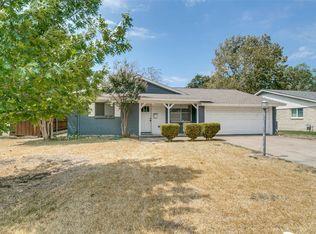 MLS ID #21373953, Elizabeth Shine. NTREIS
 - $359,0003 bd2 ba1.3k sqft328 Cindy St S, Keller, TX 76248For Sale
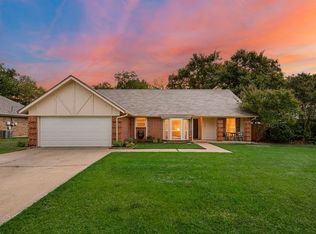 MLS ID #21376257, Dani Hampton. NTREIS
