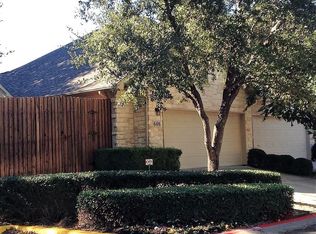
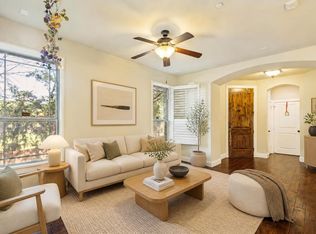
IMPROVED PRICE on this Stunning Townhome in a Prime Location! Exquisitely updated 2-bedroom, 2 and a half bath townhome with a versatile loft. Perfectly situated in a gated community just minutes away from the award-winning Bear Creek Golf Club, scenic Bear Creek Trails & Dog Parks, the vibrant Glade Parks retail and dining district and GCISD! Quick access to DFW airport, a quick 10-minute drive from your home to the terminal. Step inside to an open, airy, and sunlit living space, highlighted by a striking fireplace, big windows and stylish LVP flooring. The kitchen boasts granite countertops, stainless steel appliances, and ample cabinetry. Large pantry in the laundry room just off kitchen. Both of the spacious bedrooms have ensuite baths and large walk-in closets. The upstairs loft offers flexibility for work or relaxation. Outside, enjoy a large beautifully landscaped backyard perfect for relaxing or entertaining. Don’t miss this rare opportunity to own this move-in-ready townhome in a prime location!
For sale
Price cut: $10K (11/9)
$329,900
604 Jamboree Way, Euless, TX 76039
2beds
1,242sqft
Townhouse
Built in 2002
3,354 Square Feet Lot
$323,900 Zestimate®
$266/sqft
$300/mo HOA
What's special
Gated communityStriking fireplaceLarge beautifully landscaped backyardStainless steel appliancesGranite countertopsBig windowsStylish lvp flooring
- 36 days
- 479
- 44
Zillow last checked:
Listing updated:
Listed by:
Laura Cavalle Beck 0381682 817-368-0280,
Sundance Real Estate, LLC 817-368-0280
Source: NTREIS,MLS#: 21403171
Facts & features
Interior
Bedrooms & bathrooms
- Bedrooms: 2
- Bathrooms: 3
- Full bathrooms: 2
- 1/2 bathrooms: 1
Primary bedroom
- Features: En Suite Bathroom, Separate Shower, Walk-In Closet(s)
- Level: Second
- Dimensions: 15 x 13
Bedroom
- Features: En Suite Bathroom, Walk-In Closet(s)
- Level: Second
- Dimensions: 11 x 10
Dining room
- Level: First
- Dimensions: 11 x 6
Kitchen
- Features: Breakfast Bar, Pantry, Stone Counters
- Level: First
- Dimensions: 11 x 11
Living room
- Features: Fireplace
- Level: First
- Dimensions: 15 x 13
Living room
- Level: Second
- Dimensions: 8 x 7
Heating
- Natural Gas
Cooling
- Ceiling Fan(s), Electric
Appliances
- Included: Dishwasher, Electric Cooktop, Electric Oven, Electric Water Heater, Microwave
Features
- Decorative/Designer Lighting Fixtures, Granite Counters, Open Floorplan, Pantry, Cable TV, Vaulted Ceiling(s), Walk-In Closet(s)
- Flooring: Luxury Vinyl Plank, Tile
- Windows: Window Coverings
- Has basement: No
- Number of fireplaces: 1
- Fireplace features: Gas Log
Interior area
- Total interior livable area: 1,242 sqft
Video & virtual tour
Property
Parking
- Total spaces: 2
- Parking features: Driveway, Electric Gate, Garage Faces Front, Garage, Garage Door Opener
- Attached garage spaces: 2
Features
- Levels: Two
- Stories: 2
- Patio & porch: Covered
- Pool features: None
- Fencing: Wood,Wrought Iron
Lot
- Size: 3,354 Square Feet
- Features: Interior Lot
Details
- Parcel number: 40292223
Construction
Type & style
- Home type: Townhouse
- Architectural style: Other
- Property subtype: Townhouse
- Attached to another structure: Yes
Materials
- Other, Rock, Stone, Stucco
Condition
- Resale
- Year built: 2002
Utilities & green energy
- Sewer: Public Sewer
- Water: Public
- Utilities for property: Natural Gas Available, Sewer Available, Separate Meters, Water Available, Cable Available
Community & HOA
Community
- Features: Gated
- Subdivision: Newport Villas
HOA
- Has HOA: Yes
- Services included: Maintenance Grounds
- HOA fee: $300 monthly
- HOA name: Pmi Metroplex Properties
- HOA phone: 817-952-9009
Location
- Region: Euless
Financial & listing details
- Price per square foot: $266/sqft
- Tax assessed value: $314,982
- Annual tax amount: $5,697
- Date on market: 10/8/2026
- Cumulative days on market: 37 days
- Listing terms: Cash,Conventional,FHA,VA Loan
- Exclusions: Shelving in the garage and attic
Estimated market value
$323,900
$308,000 - $340,000
$2,082/mo
Price history
| Date | Event | Price |
|---|---|---|
| 11/9/2026 | Price change | $329,900-2.9%$266/sqft |
Source: NTREIS #21403171 Report a problem | ||
| 10/22/2026 | Price change | $339,900-2.9%$274/sqft |
Source: NTREIS #21403171 Report a problem | ||
| 10/8/2026 | Listed for sale | $349,900+45.9%$282/sqft |
Source: NTREIS #21403171 Report a problem | ||
| 7/22/2020 | Listing removed | $239,900$193/sqft |
Source: Worldwide, REALTORS #14335157 Report a problem | ||
| 6/26/2020 | Pending sale | $239,900$193/sqft |
Source: Worldwide, REALTORS #14335157 Report a problem | ||
| 5/10/2020 | Listed for sale | $239,900$193/sqft |
Source: Berkshire HathawayHS Worldwide #14335157 Report a problem | ||
Public tax history
| Year | Property taxes | Tax assessment |
|---|---|---|
| 2025 | $2,434 +1.1% | $314,982 |
| 2024 | $2,406 -3.3% | $314,982 -2.8% |
| 2023 | $2,488 -4% | $323,919 +16.2% |
| 2022 | $2,591 +8.1% | $278,727 +12% |
| 2021 | $2,397 -2.6% | $248,786 +6.2% |
| 2020 | $2,462 -0.4% | $234,188 -0.4% |
| 2019 | $2,472 +7.8% | $235,153 +8.4% |
| 2018 | $2,292 -51.4% | $216,872 +13.5% |
| 2017 | $4,716 +9.8% | $191,092 +10.6% |
| 2016 | $4,294 +22.6% | $172,748 +19.8% |
| 2015 | $3,503 | $144,200 |
| 2014 | $3,503 | $144,200 +21.6% |
| 2013 | -- | $118,600 +0.9% |
| 2012 | -- | $117,500 |
| 2011 | -- | $117,500 -4% |
| 2010 | -- | $122,400 -9.5% |
| 2009 | -- | $135,200 -5.5% |
| 2008 | -- | $143,100 |
Find assessor info on the county website
Monthly payment
Est. payment
Payment breakdown
Explore the cost of this home by adjusting the details. Changes won't be saved.Climate risks
Neighborhood: 76039
Nearby schools
Schools provided by the listing agent
- Elementary: Bear Creek
- Middle: Heritage
- High: Colleyville Heritage
- District: Grapevine-Colleyville ISD
Source: NTREIS. This data may not be complete. We recommend contacting the local school district to confirm school assignments for this home.

Similar homes
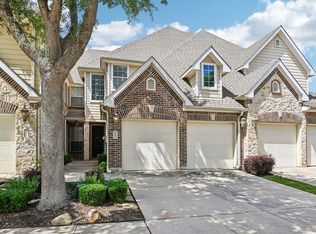
- $350,0003 bd3 ba1.8k sqft1017 Brook Hollow Dr, Euless, TX 76039For Sale
 MLS ID #21337673, Jordan Davis. NTREIS
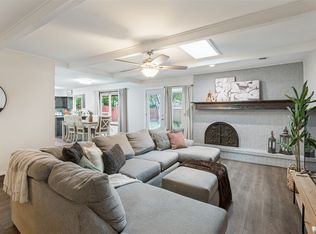
- $339,9992 bd3 ba1.5k sqft205 Milan St #2202, Lewisville, TX 75067For Sale
 MLS ID #21261240, Matthew Hudson. NTREIS
- $350,0003 bd2 ba1.6k sqft8417 Main St, North Richland Hills, TX 76182For Sale
 MLS ID #21430069, Michelle Smith-Taylor. NTREIS
- $349,9503 bd2 ba1.4k sqft3632 Vienna St, Irving, TX 75038For Sale
 MLS ID #21411770, Russell Ambers. NTREIS
