This beautifully updated 3-bedroom, 2-bath home in the Cinnamon Ridge addition of Euless offers a bright, inviting atmosphere from the moment you step inside. A cathedral ceiling and classic wood-burning brick fireplace anchor the spacious living area, creating a warm and comfortable setting. Luxury vinyl plank flooring flows throughout the home, adding both style and durability. The kitchen features quartz countertops, modern cabinetry for ample storage, smart-functioning stainless steel appliances, and thoughtful touches like pop-up outlets that keep the workspace clean and functional. Flowing seamlessly into the dining and living areas, it creates an open, connected space ideal for everyday living and entertaining. The primary suite offers a peaceful retreat with high ceilings and an ensuite bath with dual sinks, a large shower framed by a seamless glass, and an organized custom walk-in closet. Two additional bedrooms provide flexibility for guests, work, or hobbies. Step outside onto the large cedar deck overlooking the spacious, private backyard with mature trees and a storage shed, offering a comfortable outdoor space to relax or gather. Located within the highly sought after GCISD, near major highways, minutes from Glade Park's shops and restaurants, and quick access to DFW Airport, this home combines modern updates with everyday practicality. Move-in ready and thoughtfully improved, this is a property that simply feels good to come home to.
Sold
Price Unknown
505 Rosemary Ln, Euless, TX 76039
3beds
1,610sqft
Single Family Residence
Built in 1984
7,013 Square Feet Lot
$425,500 Zestimate®
$--/sqft
$2,367 Estimated rent
Home value
$425,500
$396,000 - $460,000
$2,367/mo
Zestimate® history
Owner options
List your home for rent
$2,367/mo
Rent Zestimate®
Find your next renter with Zillow Rental Manager. Plus, with online applications, you can quickly screen prospective tenants – for free.
$2,367/mo
Rent Zestimate®
Refinance and save
Refinancing to a lower rate could help reduce your monthly payments and save thousands over the life of the loan.
Explore your selling options
Work with a Zillow partner agent
Leverage their expertise and Zillow's premium Showcase listings to get your home seen by more buyers.
Get startedList with your own agent
Get your home in front of millions of buyers by listing it on Zillow.
Learn how to do itSell it yourself
Take full control of how buyers see your home on Zillow by listing For Sale by Owner (FSBO).
List your homeWhat's special
Classic wood-burning brick fireplaceStorage shedLuxury vinyl plank flooringQuartz countertopsPop-up outletsBright inviting atmosphereCathedral ceiling
Zillow last checked:
Listing updated:
Listed by:
Robbie Sweidel 0622157 214-500-4036,
Keller Williams Realty 817-329-8850
Bought with:
Connie Deering
Keller Williams Realty
Source: NTREIS,MLS#: 21130291
Facts & features
Interior
Bedrooms & bathrooms
- Bedrooms: 3
- Bathrooms: 2
- Full bathrooms: 2
Primary bedroom
- Features: Closet Cabinetry, Dual Sinks, En Suite Bathroom, Linen Closet, Separate Shower, Walk-In Closet(s)
- Level: First
- Dimensions: 12 x 15
Bedroom
- Features: Ceiling Fan(s), Walk-In Closet(s)
- Level: First
- Dimensions: 11 x 10
Bedroom
- Features: Ceiling Fan(s), Walk-In Closet(s)
- Level: First
- Dimensions: 11 x 11
Primary bathroom
- Features: Built-in Features, Closet Cabinetry, Dual Sinks, En Suite Bathroom, Linen Closet, Stone Counters, Separate Shower
- Level: First
- Dimensions: 13 x 6
Dining room
- Level: First
- Dimensions: 8 x 10
Other
- Features: Built-in Features, Stone Counters
- Level: First
- Dimensions: 7 x 5
Kitchen
- Features: Built-in Features, Eat-in Kitchen, Galley Kitchen, Pantry, Stone Counters
- Level: First
- Dimensions: 11 x 10
Living room
- Features: Ceiling Fan(s), Fireplace
- Level: First
- Dimensions: 19 x 19
Utility room
- Features: Closet
- Level: First
- Dimensions: 3 x 6
Heating
- Central, Electric, Fireplace(s)
Cooling
- Attic Fan, Central Air, Ceiling Fan(s), Electric
Appliances
- Included: Dishwasher, Electric Oven, Electric Range, Disposal, Microwave
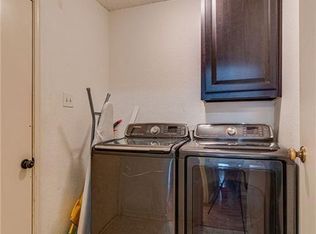
- Laundry: Washer Hookup, Dryer Hookup, ElectricDryer Hookup, In Hall
Features
- Cathedral Ceiling(s), Eat-in Kitchen, High Speed Internet, Open Floorplan, Smart Home, Cable TV, Walk-In Closet(s)
- Flooring: Carpet, Luxury Vinyl Plank
- Windows: Bay Window(s), Window Coverings
- Has basement: No
- Number of fireplaces: 1
- Fireplace features: Living Room, Masonry, Wood Burning
Interior area
- Total interior livable area: 1,610 sqft
Property
Parking
- Total spaces: 2
- Parking features: Door-Multi, Garage Faces Front, Garage, Garage Door Opener, Kitchen Level
- Attached garage spaces: 2
Features
- Levels: One
- Stories: 1
- Patio & porch: Deck, Front Porch
- Exterior features: Private Yard, Rain Gutters, Storage
- Pool features: None
- Fencing: Back Yard,Fenced,Masonry,Wood
Lot
- Size: 7,013 Square Feet
- Features: Interior Lot
Details
- Parcel number: 05022150
Construction
Type & style
- Home type: SingleFamily
- Architectural style: Colonial,Ranch,Traditional,Detached
- Property subtype: Single Family Residence
Materials
- Brick, Vinyl Siding
- Foundation: Slab
- Roof: Composition
Condition
- Year built: 1984
Utilities & green energy
- Sewer: Public Sewer
- Water: Public
- Utilities for property: Electricity Connected, Sewer Available, Separate Meters, Underground Utilities, Water Available, Cable Available
Green energy
- Energy efficient items: Appliances, Insulation, Windows
Community & HOA
Community
- Features: Curbs, Sidewalks
- Security: Carbon Monoxide Detector(s), Smoke Detector(s)
- Subdivision: Cinnamon Ridge
HOA
- Has HOA: No
Location
- Region: Euless
Financial & listing details
- Tax assessed value: $335,000
- Annual tax amount: $6,079
- Date on market: 12/11/2025
- Cumulative days on market: 4 days
- Listing terms: Cash,Conventional,FHA,VA Loan
- Electric utility on property: Yes
Price history
| Date | Event | Price |
|---|---|---|
| 1/21/2026 | Sold | -- |
Source: NTREIS #21130291 Report a problem | ||
| 12/22/2025 | Pending sale | $425,000$264/sqft |
Source: NTREIS #21130291 Report a problem | ||
| 12/16/2025 | Contingent | $425,000$264/sqft |
Source: NTREIS #21130291 Report a problem | ||
| 12/11/2025 | Listed for sale | $425,000+70.1%$264/sqft |
Source: NTREIS #21130291 Report a problem | ||
| 5/1/2019 | Sold | -- |
Source: Agent Provided Report a problem | ||
| 3/20/2019 | Pending sale | $249,900$155/sqft |
Source: Keller Williams Realty #14021941 Report a problem | ||
| 3/11/2019 | Price change | $249,900-7.4%$155/sqft |
Source: Keller Williams Realty #14021941 Report a problem | ||
| 2/12/2019 | Listed for sale | $269,900$168/sqft |
Source: Keller Williams Realty #14021941 Report a problem | ||
Public tax history
| Year | Property taxes | Tax assessment |
|---|---|---|
| 2025 | $2,589 +3.2% | $335,000 -6.7% |
| 2024 | $2,507 +1.7% | $359,000 +17.3% |
| 2023 | $2,466 -4% | $306,000 +12.8% |
| 2022 | $2,568 +4.7% | $271,253 +6.6% |
| 2021 | $2,451 | $254,391 |
| 2020 | -- | $254,391 +3.1% |
| 2019 | $1,333 +3.8% | $246,672 +13.9% |
| 2018 | $1,285 -49.3% | $216,554 +3.3% |
| 2017 | $2,536 +1.4% | $209,632 +14.4% |
| 2016 | $2,500 -3.7% | $183,307 +12.7% |
| 2015 | $2,595 | $162,700 |
| 2014 | $2,595 | $162,700 +7.9% |
| 2013 | -- | $150,800 +2.2% |
| 2012 | -- | $147,600 |
| 2011 | -- | $147,600 +6.3% |
| 2010 | -- | $138,900 -4.5% |
| 2009 | -- | $145,500 +2.4% |
| 2008 | -- | $142,100 |
| 2007 | -- | $142,100 +5.7% |
| 2006 | -- | $134,500 |
| 2005 | -- | $134,500 |
| 2004 | -- | $134,500 |
| 2003 | -- | $134,500 +4.1% |
| 2002 | -- | $129,200 +12.8% |
| 2001 | -- | $114,500 +13.4% |
| 2000 | -- | $101,000 |
Find assessor info on the county website
Neighborhood: Cinnamon Ridge
Nearby homes
- $355,6003 bd2 ba1.6k sqft507 Rosemary Ln, Euless, TX 76039Off Market
- $324,6003 bd2 ba1.3k sqft503 Rosemary Ln, Euless, TX 76039Off Market
- $309,9002 bd2 ba1.1k sqft606 Jamboree Way, Euless, TX 76039Off Market
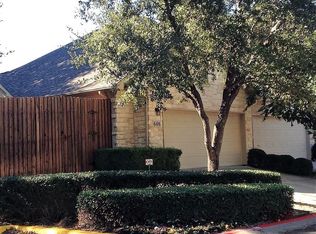
- $1-- bd-- ba-- sqft550 Jamboree Way, Euless, TX 76039Off Market
- $1-- bd-- ba-- sqft550 Jamboree Way, Euless, TX 76039Off Market
- $1-- bd-- ba-- sqft550 Jamboree Way, Euless, TX 76039Off Market
- $349,9002 bd3 ba1.2k sqft604 Jamboree Way, Euless, TX 76039For Sale
- $390,5004 bd2 ba1.7k sqft501 Rosemary Ln, Euless, TX 76039Off Market
Nearby schools
GreatSchools rating
- 5/10Bear Creek Elementary SchoolGrades: PK-5Distance: 0.8 mi
- 9/10Heritage Middle SchoolGrades: 6-8Distance: 2 mi
- 7/10Colleyville Heritage High SchoolGrades: 9-12Distance: 1.8 mi
Schools provided by the listing agent
- Elementary: Bear Creek
- Middle: Heritage
- High: Colleyville Heritage
- District: Grapevine-Colleyville ISD
Source: NTREIS. This data may not be complete. We recommend contacting the local school district to confirm school assignments for this home.
Get a cash offer in 3 minutes
Find out how much your home could sell for in as little as 3 minutes with a no-obligation cash offer.
Estimated market value
$425,500
Get a cash offer in 3 minutes
Find out how much your home could sell for in as little as 3 minutes with a no-obligation cash offer.
Estimated market value
$425,500
- Texas
- Tarrant County
- Euless
- 76039
- Cinnamon Ridge
- 505 Rosemary Ln
