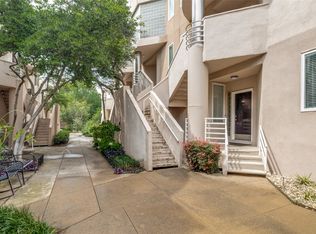
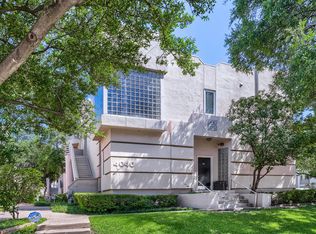
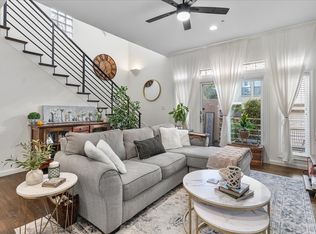
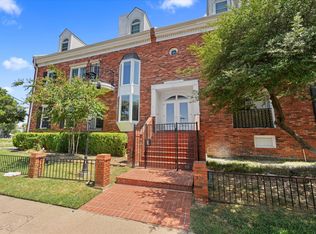
A bright, beautifully designed escape in the heart of Oak Lawn! This spacious 2-bedroom, 2.5-bath condo at Avondale Gardens offers 1,396 square feet of light-filled, open-concept living. Skylights flood the main level with natural light throughout the day, enhancing the airy, open floor plan that flows seamlessly between living, dining, and kitchen spaces. Cozy up beside one of two fireplaces—one in the living room, one in the primary suite—each opening onto its own private balcony for effortless indoor-outdoor living. The primary bedroom serves as a true retreat, complete with its own fireplace, balcony, and en-suite bath, while the secondary bedroom offers flexibility as a guest room or home office, also with its own en-suite. Two dedicated parking spaces in the gated garage add everyday convenience. Residents enjoy resort-style community amenities including a pool, hot tub, sauna, and fitness center. Ideally located in Oak Lawn, you're just minutes from Turtle Creek, Highland Park, Knox Henderson, the Katy Trail, West Village, and Uptown shops and restaurants. Make this beautiful move-in ready condo your next home.
For sale
$350,000
4040 Avondale Ave APT 309, Dallas, TX 75219
2beds
1,396sqft
Condominium
Built in 1985
-- sqft lot
$338,800 Zestimate®
$251/sqft
$545/mo HOA
What's special
Bright beautifully designed escape
- 21 days
- 761
- 70
Zillow last checked:
Listing updated:
Listed by:
Azim Mamdani 0701351 972-836-9295,
JPAR Dallas 972-836-9295
Source: NTREIS,MLS#: 21368839
Facts & features
Interior
Bedrooms & bathrooms
- Bedrooms: 2
- Bathrooms: 3
- Full bathrooms: 2
- 1/2 bathrooms: 1
Primary bedroom
- Features: Ceiling Fan(s), Fireplace
- Level: Second
- Dimensions: 14 x 14
Bedroom
- Features: Ceiling Fan(s), Walk-In Closet(s)
- Level: Second
- Dimensions: 17 x 14
Primary bathroom
- Features: Built-in Features, En Suite Bathroom, Garden Tub/Roman Tub, Walk-In Shower
- Level: Second
- Dimensions: 8 x 12
Dining room
- Level: First
- Dimensions: 7 x 14
Family room
- Features: Built-in Features, Fireplace
- Level: First
- Dimensions: 15 x 14
Kitchen
- Features: Built-in Features, Granite Counters
- Level: First
- Dimensions: 8 x 10
Living room
- Level: First
- Dimensions: 17 x 17
Heating
- Central
Cooling
- Central Air
Appliances
- Included: Dishwasher, Electric Range, Electric Water Heater, Disposal, Microwave, Refrigerator, Vented Exhaust Fan
- Laundry: Washer Hookup, Electric Dryer Hookup, Stacked
Features
- Granite Counters, High Speed Internet, Open Floorplan, Cable TV, Walk-In Closet(s)
- Flooring: Luxury Vinyl Plank
- Windows: Skylight(s), Window Coverings
- Has basement: No
- Number of fireplaces: 2
- Fireplace features: Living Room, Primary Bedroom, Stone, Wood Burning
Interior area
- Total interior livable area: 1,396 sqft
Video & virtual tour
Property
Parking
- Total spaces: 2
- Parking features: Assigned, Common, Covered
- Attached garage spaces: 2
Features
- Levels: Two
- Stories: 2
- Patio & porch: Balcony, Covered
- Exterior features: Balcony
- Pool features: In Ground, Outdoor Pool, Pool, Pool/Spa Combo, Community
- Has spa: Yes
- Spa features: Community, Hot Tub
Lot
- Size: 1.45 Acres
- Features: Corner Lot
Details
- Parcel number: 00C03600000C00309
Construction
Type & style
- Home type: Condo
- Architectural style: Traditional
- Property subtype: Condominium
- Attached to another structure: Yes
Materials
- Stucco
- Foundation: Slab
- Roof: Tar/Gravel
Condition
- Resale
- Year built: 1985
Utilities & green energy
- Sewer: Public Sewer
- Water: Public
- Utilities for property: Electricity Available, Sewer Available, Water Available, Cable Available
Community & HOA
Community
- Features: Clubhouse, Fitness Center, Pool, Sauna, Sidewalks
- Security: Fire Alarm, Fire Sprinkler System, Smoke Detector(s)
- Subdivision: Avondale Gardens
HOA
- Has HOA: Yes
- Services included: All Facilities, Association Management, Gas, Maintenance Grounds, Maintenance Structure, Sewer, Trash, Water
- HOA fee: $545 monthly
- HOA name: Fletcher Community Partners
- HOA phone: 214-874-0990
Location
- Region: Dallas
Financial & listing details
- Price per square foot: $251/sqft
- Tax assessed value: $301,580
- Annual tax amount: $6,715
- Date on market: 9/10/2026
- Cumulative days on market: 22 days
- Listing terms: Cash,Conventional
Estimated market value
$338,800
$322,000 - $356,000
$3,198/mo
Price history
| Date | Event | Price |
|---|---|---|
| 9/10/2026 | Listed for sale | $350,000+9.4%$251/sqft |
Source: NTREIS #21368839 Report a problem | ||
| 4/29/2022 | Sold | -- |
Source: NTREIS #20010769 Report a problem | ||
| 4/12/2022 | Pending sale | $320,000$229/sqft |
Source: NTREIS #20010769 Report a problem | ||
| 3/30/2022 | Contingent | $320,000$229/sqft |
Source: NTREIS #20010769 Report a problem | ||
| 3/18/2022 | Listed for sale | $320,000+33.9%$229/sqft |
Source: NTREIS #20010769 Report a problem | ||
| 11/7/2016 | Listing removed | $239,000$171/sqft |
Source: United Real Estate #13451509 Report a problem | ||
| 9/2/2016 | Pending sale | $239,000$171/sqft |
Source: United Real Estate #13451509 Report a problem | ||
| 8/29/2016 | Listed for sale | $239,000+30.7%$171/sqft |
Source: United Real Estate #13451509 Report a problem | ||
| 8/29/2016 | Listing removed | $1,850-7.5%$1/sqft |
Source: United Real Estate #13399191 Report a problem | ||
| 9/19/2014 | Listing removed | $182,900$131/sqft |
Source: Excess Realty #12148309 Report a problem | ||
| 9/7/2014 | Listed for sale | $182,900$131/sqft |
Source: Why MLS #12148309 Report a problem | ||
| 7/18/2014 | Listing removed | $182,900$131/sqft |
Source: Why MLS #12148309 Report a problem | ||
| 7/9/2014 | Price change | $182,900-1.1%$131/sqft |
Source: Why MLS #12148309 Report a problem | ||
| 5/24/2014 | Listed for sale | $185,000+2.8%$133/sqft |
Source: Why MLS #12148309 Report a problem | ||
| 10/16/2013 | Listing removed | $179,900$129/sqft |
Source: Texas Investment Real Estate G #11934100 Report a problem | ||
| 8/14/2013 | Price change | $179,900-5.3%$129/sqft |
Source: Texas Investment Real Estate G #11934100 Report a problem | ||
| 4/14/2013 | Listed for sale | $189,900$136/sqft |
Source: Texas Investment Real Estate G #11934100 Report a problem | ||
| 9/7/2012 | Listing removed | $189,900$136/sqft |
Source: David Griffin & Company #11719941 Report a problem | ||
| 8/29/2012 | Listed for sale | $189,900$136/sqft |
Source: David Griffin & Company #11719941 Report a problem | ||
| 8/29/2012 | Listing removed | $2,000$1/sqft |
Source: David Griffin & Company #11804096 Report a problem | ||
| 7/15/2012 | Listing removed | $189,900$136/sqft |
Source: David Griffin & Company #11719941 Report a problem | ||
| 7/15/2012 | Listed for rent | $2,000$1/sqft |
Source: David Griffin & Company #11804096 Report a problem | ||
| 5/20/2012 | Price change | $189,900-5%$136/sqft |
Source: David Griffin & Company #11719941 Report a problem | ||
| 5/5/2012 | Listed for sale | $199,900$143/sqft |
Source: David Griffin & Company #11719941 Report a problem | ||
| 1/2/2012 | Listing removed | $199,900$143/sqft |
Source: RE/MAX DFW Associates #11630884 Report a problem | ||
| 7/22/2011 | Listed for sale | $199,900$143/sqft |
Source: RE/MAX DFW Associates #11630884 Report a problem | ||
Public tax history
| Year | Property taxes | Tax assessment |
|---|---|---|
| 2025 | $4,281 -20.4% | $301,580 -11.8% |
| 2024 | $5,380 -23.7% | $342,020 +11.4% |
| 2023 | $7,048 -8.6% | $307,120 |
| 2022 | $7,710 +7.4% | $307,120 +12.8% |
| 2021 | $7,181 -2.8% | $272,220 |
| 2020 | $7,385 +34.3% | $272,220 +8.3% |
| 2019 | $5,497 -1.6% | $251,280 |
| 2018 | $5,586 +15.8% | $251,280 +12.5% |
| 2017 | $4,825 +25% | $223,360 +23.1% |
| 2016 | $3,860 +4.4% | $181,480 |
| 2015 | $3,698 | $181,480 +8.3% |
| 2014 | $3,698 | $167,520 |
| 2013 | -- | -- |
| 2012 | -- | -- |
| 2011 | -- | -- |
| 2010 | -- | -- |
| 2009 | -- | -- |
| 2008 | -- | -- |
| 2007 | -- | -- |
| 2005 | -- | -- |
| 2004 | -- | -- |
| 2003 | -- | -- |
| 2002 | -- | -- |
| 2001 | -- | -- |
Find assessor info on the county website
Monthly payment
Est. payment
Payment breakdown
Explore the cost of this home by adjusting the details. Changes won't be saved.Climate risks
Neighborhood: 75219
Nearby schools
Schools provided by the listing agent
- Elementary: Milam
- Middle: Spence
- High: North Dallas
- District: Dallas ISD
Source: NTREIS. This data may not be complete. We recommend contacting the local school district to confirm school assignments for this home.

Similar homes
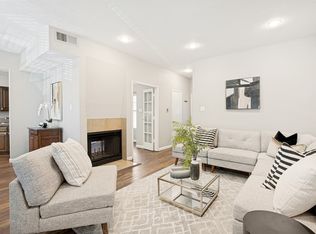
- $315,0002 bd3 ba1.1k sqft4203 Holland Ave APT 10, Dallas, TX 75219For Sale
 MLS ID #21350247, Debbie Sherrington. NTREIS
 - $409,0002 bd3 ba1.3k sqft3922 Gilbert Ave APT 211, Dallas, TX 75219For Sale
 MLS ID #21308080, Chris Bentley. NTREIS
 - $265,0002 bd2 ba1.1k sqft4104 N Hall St #334, Dallas, TX 75219For Sale
 MLS ID #21355051, Jennifer Hansen. NTREIS
 - $245,0002 bd2 ba893 sqft4034 Rawlins St APT 101, Dallas, TX 75219For Sale
 MLS ID #21341554, Eric Wald. NTREIS
