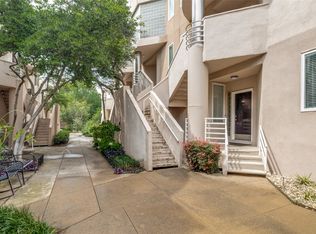
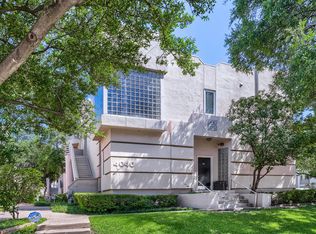
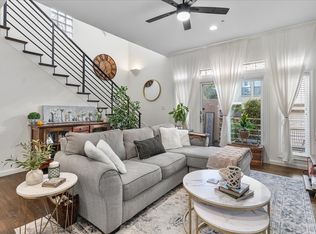
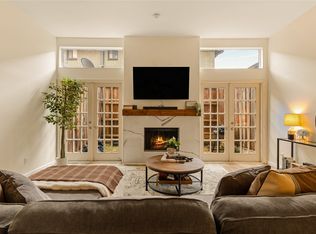
Experience the pinnacle of sophisticated urban living in this stunning, completely renovated Dallas condo. Flooded with an abundance of natural light from expansive windows, the layout feels incredibly bright, cozy, and welcoming. At the heart of the home is a large kitchen, beautifully equipped with stainless steel appliances, sleek countertops, and generous prep space and cabinetry—making it a chef’s dream and the ultimate hub for entertaining. The thoughtful floor plan boasts a spacious primary bedroom, with a sitting area and a walk in closet. The secondary bedroom can also double as an office. Each bedroom designed as a private sanctuary complete with its own, updated ensuite bathroom. With beautiful finishes, wood flooring, and thoughtful attention to detail throughout, this home offers a seamless lock-and-leave lifestyle. Located in a premier Dallas neighborhood, you are just minutes away from world-class dining, vibrant nightlife, and luxury shopping. Turnkey and filled with sunshine, this rare gem is ready for its next owner. Schedule your private tour today!
Under contract
$375,000
4040 Avondale Ave APT 105, Dallas, TX 75219
2beds
1,360sqft
Condominium
Built in 1985
-- sqft lot
$367,800 Zestimate®
$276/sqft
$531/mo HOA
What's special
Wood flooringUltimate hub for entertainingStainless steel appliancesBeautiful finishesThoughtful floor planSleek countertopsCompletely renovated dallas condo
- 20 days
- 1,065
- 136
Likely to sell faster than
Zillow last checked:
Listing updated:
Listed by:
Mindi Bone 0717606 817-371-2389,
Coldwell Banker Realty 817-329-9005
Source: NTREIS,MLS#: 21380011
Facts & features
Interior
Bedrooms & bathrooms
- Bedrooms: 2
- Bathrooms: 3
- Full bathrooms: 2
- 1/2 bathrooms: 1
Primary bedroom
- Features: Ceiling Fan(s), En Suite Bathroom, Walk-In Closet(s)
- Level: Second
- Dimensions: 20 x 13
Bedroom
- Features: Ceiling Fan(s), En Suite Bathroom
- Level: Second
- Dimensions: 12 x 9
Primary bathroom
- Features: Built-in Features, En Suite Bathroom, Walk-In Shower
- Level: Second
- Dimensions: 8 x 4
Other
- Features: En Suite Bathroom
- Level: Second
- Dimensions: 7 x 4
Half bath
- Level: First
- Dimensions: 4 x 4
Kitchen
- Features: Built-in Features, Eat-in Kitchen, Kitchen Island
- Level: First
- Dimensions: 18 x 12
Living room
- Features: Ceiling Fan(s), Fireplace
- Level: First
- Dimensions: 16 x 15
Heating
- Central, Fireplace(s), Natural Gas
Cooling
- Central Air, Ceiling Fan(s), Electric
Appliances
- Included: Dishwasher, Electric Cooktop, Electric Oven, Electric Water Heater, Disposal, Microwave
- Laundry: In Hall
Features
- Built-in Features, Decorative/Designer Lighting Fixtures
- Flooring: Tile, Wood
- Windows: Skylight(s), Window Coverings
- Has basement: No
- Number of fireplaces: 1
- Fireplace features: Wood Burning
Interior area
- Total interior livable area: 1,360 sqft
Video & virtual tour
Property
Parking
- Total spaces: 2
- Parking features: Assigned, Covered, Underground, Gated
- Attached garage spaces: 2
Features
- Levels: Two
- Stories: 2
- Patio & porch: Rear Porch, Patio
- Pool features: In Ground, Outdoor Pool, Pool, Pool/Spa Combo, Community
- Spa features: Community
Lot
- Size: 1.45 Acres
- Features: Irregular Lot, Landscaped, Sprinkler System, Few Trees
Details
- Parcel number: 00C03600000A00105
Construction
Type & style
- Home type: Condo
- Property subtype: Condominium
- Attached to another structure: Yes
Materials
- Foundation: Pillar/Post/Pier, Slab
Condition
- Year built: 1985
Utilities & green energy
- Sewer: Public Sewer
- Water: Public
- Utilities for property: Cable Available, Sewer Available, Water Available
Community & HOA
Community
- Features: Fitness Center, Pool, Sauna, Community Mailbox
- Security: Fire Sprinkler System, Smoke Detector(s)
- Subdivision: Avondale Gardens
HOA
- Has HOA: Yes
- Services included: All Facilities, Association Management, Maintenance Grounds, Sewer, Trash, Water
- HOA fee: $531 monthly
- HOA name: Avondale Gardens
- HOA phone: 214-874-0900
Location
- Region: Dallas
Financial & listing details
- Price per square foot: $276/sqft
- Tax assessed value: $339,000
- Annual tax amount: $6,038
- Date on market: 9/11/2026
- Cumulative days on market: 21 days
- Listing terms: Cash,Conventional,FHA,VA Loan
- Exclusions: All staging furniture and decor, including curtains and curtain rods.
Estimated market value
$367,800
$349,000 - $386,000
$3,095/mo
Price history
| Date | Event | Price |
|---|---|---|
| 9/26/2026 | Contingent | $375,000$276/sqft |
Source: NTREIS #21380011 Report a problem | ||
| 9/11/2026 | Listed for sale | $375,000+4.2%$276/sqft |
Source: NTREIS #21380011 Report a problem | ||
| 4/19/2023 | Sold | -- |
Source: NTREIS #20280123 Report a problem | ||
| 4/7/2023 | Pending sale | $360,000$265/sqft |
Source: NTREIS #20280123 Report a problem | ||
| 4/3/2023 | Contingent | $360,000$265/sqft |
Source: NTREIS #20280123 Report a problem | ||
| 3/29/2023 | Listed for sale | $360,000$265/sqft |
Source: NTREIS #20280123 Report a problem | ||
| 4/8/2015 | Listing removed | $1,650$1/sqft |
Source: Preston Center #13106626 Report a problem | ||
| 3/7/2015 | Listed for rent | $1,650-2.9%$1/sqft |
Source: Preston Center #13106626 Report a problem | ||
| 5/25/2013 | Listing removed | $1,700$1/sqft |
Source: Dave Perry Miller & Associates - An Ebby Halliday Company #11946440 Report a problem | ||
| 5/5/2013 | Listed for rent | $1,700$1/sqft |
Source: Dave Perry Miller & Associates - An Ebby Halliday Company #11946440 Report a problem | ||
Public tax history
| Year | Property taxes | Tax assessment |
|---|---|---|
| 2025 | $4,984 -43.5% | $339,000 -14% |
| 2024 | $8,815 +84.3% | $394,400 +31.8% |
| 2023 | $4,782 -16.5% | $299,200 |
| 2022 | $5,730 +2% | $299,200 +12.8% |
| 2021 | $5,616 -2.8% | $265,200 |
| 2020 | $5,775 +8% | $265,200 +8.3% |
| 2019 | $5,347 -1.6% | $244,800 |
| 2018 | $5,433 +15.8% | $244,800 +12.5% |
| 2017 | $4,692 -12.5% | $217,600 +10.3% |
| 2016 | $5,362 +37% | $197,200 +11.5% |
| 2015 | $3,914 | $176,800 |
| 2014 | $3,914 | $176,800 |
| 2013 | -- | -- |
| 2012 | -- | -- |
| 2011 | -- | -- |
| 2010 | -- | -- |
| 2009 | -- | -- |
| 2008 | -- | -- |
| 2007 | -- | -- |
| 2005 | -- | -- |
| 2004 | -- | -- |
| 2003 | -- | -- |
| 2002 | -- | -- |
| 2001 | -- | -- |
Find assessor info on the county website
Monthly payment
Est. payment
Payment breakdown
Explore the cost of this home by adjusting the details. Changes won't be saved.Climate risks
Neighborhood: 75219
Nearby schools
Schools provided by the listing agent
- Elementary: Milam
- Middle: Spence
- High: North Dallas
- District: Dallas ISD
Source: NTREIS. This data may not be complete. We recommend contacting the local school district to confirm school assignments for this home.

Similar homes
- $414,9002 bd3 ba1.2k sqft3922 Gilbert Ave APT 214, Dallas, TX 75219For Sale
 MLS ID #21364806, Loren Hall. NTREIS
 - $415,0002 bd2 ba1.1k sqft4015 Holland Ave APT 103, Dallas, TX 75219For Sale
 MLS ID #21280871, Rachael Stafford. NTREIS
 - $285,0002 bd2 ba1.3k sqft6029 E University Blvd APT 110, Dallas, TX 75206For Sale
 MLS ID #21372186, Keith Callahan. NTREIS
 - $310,0002 bd2 ba1k sqft5926 Sandhurst Ln APT 124, Dallas, TX 75206For Sale
 MLS ID #21275867, Marcia Monaco. NTREIS
