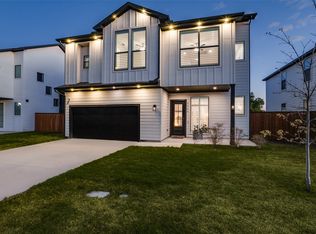
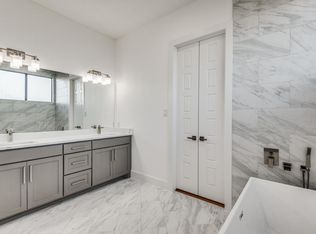
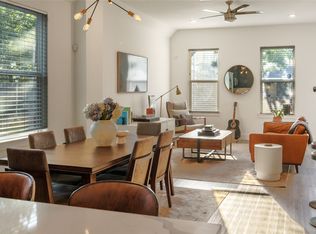
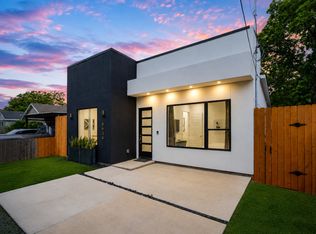
Modern style, an unbeatable location, and room to live, work, and entertain! Welcome to this stunning 2021-built contemporary home in the heart of West Dallas, just minutes from some of Dallas' most popular destinations! From the moment you step inside, you'll love the soaring 10-foot ceilings, beautiful hardwood floors, and abundance of natural light. The open-concept living, dining, and kitchen spaces create the perfect setting for everyday living and effortless entertaining. The kitchen shines with custom cabinetry, stylish brushed brass hardware, and a design that feels both modern and inviting. Upstairs, retreat to the spacious primary suite featuring a private ensuite bath and walk-in closet. Three additional bedrooms offer endless possibilities, whether you need room for guests, a home office, or a home gym. The conveniently located upstairs laundry room sits on the same level as all four bedrooms, making everyday living that much easier! Step outside to your own private backyard, complete with a covered patio and 6-foot privacy fence, ideal for weekend grilling, entertaining, or simply unwinding. And the location? Hard to beat! Directly across the street from Nash-Davis Recreation Center, with access to fitness facilities, tennis courts, and more. Plus, you're just minutes from Trinity Groves, Bishop Arts, Sylvan Thirty, the Medical District, and Trinity Levee Trails. Enjoy the energy and convenience of Dallas living while having a beautiful place to call home. This is one you won't want to miss!
For sale
Price cut: $15K (11/9)
$360,000
2050 Bickers St, Dallas, TX 75212
4beds
1,980sqft
Single Family Residence
Built in 2021
3,179 Square Feet Lot
$-- Zestimate®
$182/sqft
$-- HOA
What's special
Stylish brushed brass hardwarePrivate backyardBeautiful hardwood floorsAbundance of natural lightCovered patioWalk-in closetPrivate ensuite bath
- 30 days
- 1,452
- 277
Likely to sell faster than
Zillow last checked:
Listing updated:
Listed by:
Annie Stiles 0734735 214-714-7845,
OnDemand Realty 214-766-5833
Source: NTREIS,MLS#: 21417980
Facts & features
Interior
Bedrooms & bathrooms
- Bedrooms: 4
- Bathrooms: 3
- Full bathrooms: 2
- 1/2 bathrooms: 1
Primary bedroom
- Features: Dual Sinks, En Suite Bathroom, Walk-In Closet(s)
- Level: Second
- Dimensions: 14 x 13
Bedroom
- Level: Second
- Dimensions: 12 x 10
Bedroom
- Level: Second
- Dimensions: 12 x 10
Dining room
- Level: First
- Dimensions: 12 x 11
Other
- Level: Second
- Dimensions: 13 x 6
Other
- Level: Second
- Dimensions: 9 x 6
Kitchen
- Features: Kitchen Island, Walk-In Pantry
- Level: First
- Dimensions: 13 x 11
Living room
- Level: First
- Dimensions: 21 x 19
Appliances
- Included: Dishwasher, Electric Cooktop, Electric Oven, Disposal, Microwave
- Laundry: Electric Dryer Hookup, Laundry in Utility Room
Features
- Eat-in Kitchen, Kitchen Island, Open Floorplan, Pantry, Paneling/Wainscoting, Natural Woodwork, Walk-In Closet(s)
- Flooring: Carpet, Hardwood, Tile
- Has basement: No
- Has fireplace: No
Interior area
- Total interior livable area: 1,980 sqft
Video & virtual tour
Property
Parking
- Total spaces: 1
- Parking features: Door-Single, Driveway, Garage Faces Front, Garage, Garage Door Opener
- Attached garage spaces: 1
Features
- Levels: Two
- Stories: 2
- Patio & porch: Covered
- Pool features: None
- Fencing: Fenced,Wood
- Has view: Yes
- View description: Park/Greenbelt
Lot
- Size: 3,179 Square Feet
- Features: Corner Lot, Landscaped
Details
- Parcel number: 00000679999000000
Construction
Type & style
- Home type: SingleFamily
- Architectural style: Detached
- Property subtype: Single Family Residence
Materials
- Fiber Cement
- Foundation: Slab
- Roof: Composition
Condition
- Year built: 2021
Utilities & green energy
- Sewer: Public Sewer
- Water: Public
- Utilities for property: Sewer Available, Water Available
Community & HOA
Community
- Subdivision: Victory Gardens 05 Sec 02
HOA
- Has HOA: No
Location
- Region: Dallas
Financial & listing details
- Price per square foot: $182/sqft
- Tax assessed value: $399,930
- Annual tax amount: $8,905
- Date on market: 10/22/2026
- Cumulative days on market: 31 days
- Listing terms: Cash,Conventional,FHA,Lease Option,VA Loan
- Exclusions: all furniture, fridge, art work.
Estimated market value
Not available
Estimated sales range
Not available
Not available
Price history
| Date | Event | Price |
|---|---|---|
| 11/16/2026 | Listed for rent | $3,000-6.3%$2/sqft |
Source: Zillow Rentals Report a problem | ||
| 11/9/2026 | Price change | $360,000-4%$182/sqft |
Source: NTREIS #21417980 Report a problem | ||
| 10/22/2026 | Listed for sale | $375,000-3.6%$189/sqft |
Source: NTREIS #21417980 Report a problem | ||
| 11/14/2022 | Listing removed | -- |
Source: Zillow Rental Manager Report a problem | ||
| 9/29/2022 | Listed for rent | $3,200$2/sqft |
Source: Zillow Rental Manager Report a problem | ||
| 7/16/2021 | Sold | -- |
Source: Dave Perry Miller RE solds #14559632_75212 Report a problem | ||
| 6/22/2021 | Pending sale | $389,000$196/sqft |
Source:  Dave Perry Miller & Associates - An Ebby Halliday Company #14559632 Report a problem | ||
| 6/14/2021 | Price change | $389,000-2.5%$196/sqft |
Source: NTREIS #14559632 Report a problem | ||
| 5/25/2021 | Price change | $399,000-3.3%$202/sqft |
Source: NTREIS #14559632 Report a problem | ||
| 5/10/2021 | Price change | $412,500-3.8%$208/sqft |
Source: NTREIS #14559632 Report a problem | ||
| 4/29/2021 | Price change | $429,000-4.5%$217/sqft |
Source: NTREIS #14559632 Report a problem | ||
| 4/22/2021 | Listed for sale | $449,000$227/sqft |
Source: NTREIS #14559632 Report a problem | ||
Public tax history
| Year | Property taxes | Tax assessment |
|---|---|---|
| 2025 | $8,905 +47.6% | $399,930 -14.5% |
| 2024 | $6,031 +8.8% | $467,740 +38.2% |
| 2023 | $5,543 | $338,480 |
Find assessor info on the county website
Monthly payment
Est. payment
Payment breakdown
Explore the cost of this home by adjusting the details. Changes won't be saved.Climate risks
Neighborhood: Victory Gardens
Nearby schools
Schools provided by the listing agent
- Elementary: Carr
- Middle: Pinkston
- High: Pinkston
- District: Dallas ISD
Source: NTREIS. This data may not be complete. We recommend contacting the local school district to confirm school assignments for this home.

Similar homes
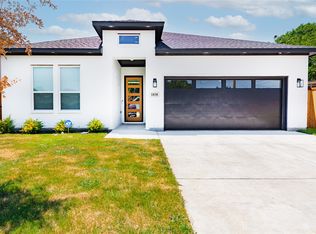
- $449,0004 bd2 ba1.8k sqft1838 Life Ave, Dallas, TX 75212For Sale
 MLS ID #21365657, Carri Fung. NTREIS
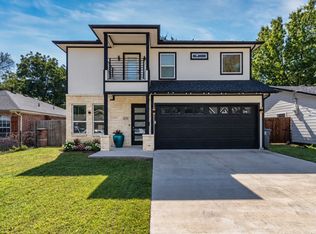
- $465,0005 bd3 ba2.3k sqft3724 Crane St, Dallas, TX 75212For Sale
 MLS ID #21437017, Kasey Pozzi. NTREIS
- $499,5003 bd3 ba2.1k sqft3402 Ladd St, Dallas, TX 75212For Sale
 MLS ID #21412195, Hector Meza. NTREIS
- $469,9905 bd3 ba2.1k sqft3615 McBroom St, Dallas, TX 75212For Sale
 MLS ID #21341803, Jeffrey Bell. NTREIS
