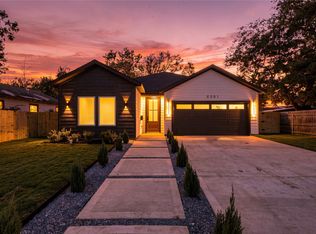
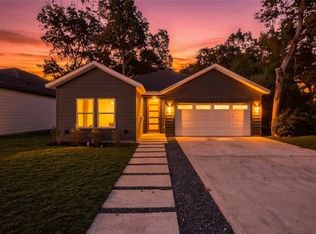
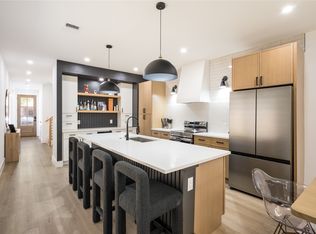
Welcome to 1509 S Barry Avenue! Built in 2024, this stunning modern home offers 3 bedrooms, 2.5 bathrooms, and 1,700 square feet of beautifully designed living space with stylish finishes throughout! The contemporary exterior features a private driveway and attached 2-car garage. Inside, you'll find an inviting open-concept floor plan with luxury vinyl plank flooring, decorative lighting, and a spacious living area perfect for entertaining. The beautifully designed kitchen features granite countertops, a large island with seating, a gas range, stainless steel appliances, and plenty of cabinet space. Upstairs, the primary suite offers a spacious walk-in closet and private bathroom with double vanities. Two additional bedrooms provide flexibility for guests, family, or a home office. The home also includes a dedicated laundry room with a washer and dryer, a private fenced backyard, and a covered patio perfect for relaxing outdoors. Location is another standout feature! Conveniently situated in East Dallas, this home offers easy access to Downtown Dallas, Deep Ellum, Fair Park, and Baylor University Medical Center. Enjoy nearby dining, shopping, and entertainment, along with outdoor recreation at the Santa Fe Trail and White Rock Lake. With no HOA, modern construction, and an incredible location, this beautiful home offers the perfect combination of comfort, style, and convenience!
For sale
$360,000
1509 S Barry Ave, Dallas, TX 75223
3beds
1,700sqft
Duplex, Single Family Residence
Built in 2024
8,624 Square Feet Lot
$-- Zestimate®
$212/sqft
$-- HOA
What's special
Contemporary exteriorStainless steel appliancesInviting open-concept floor planLuxury vinyl plank flooringGranite countertopsStylish finishes throughoutPrivate driveway
- 12 days
- 180
- 20
Likely to sell faster than
Zillow last checked:
Listing updated:
Listed by:
Hannah Allen 0682488,
Prime Capital Real Estate Grou 214-851-3050
Source: NTREIS,MLS#: 21413910
Facts & features
Interior
Bedrooms & bathrooms
- Bedrooms: 3
- Bathrooms: 3
- Full bathrooms: 2
- 1/2 bathrooms: 1
Primary bedroom
- Features: Dual Sinks, En Suite Bathroom, Walk-In Closet(s)
- Level: Second
- Dimensions: 10 x 10
Bedroom
- Features: Ceiling Fan(s)
- Level: Second
- Dimensions: 10 x 10
Bedroom
- Features: Ceiling Fan(s)
- Level: Second
- Dimensions: 10 x 10
Primary bathroom
- Features: Built-in Features, Dual Sinks, En Suite Bathroom, Stone Counters
- Level: Second
- Dimensions: 10 x 10
Dining room
- Features: Ceiling Fan(s)
- Level: First
- Dimensions: 10 x 10
Other
- Features: Granite Counters
- Level: Second
- Dimensions: 10 x 10
Half bath
- Features: Granite Counters
- Level: First
- Dimensions: 10 x 10
Kitchen
- Features: Built-in Features, Ceiling Fan(s), Eat-in Kitchen, Kitchen Island, Pantry, Stone Counters
- Level: First
- Dimensions: 10 x 10
Living room
- Level: First
- Dimensions: 10 x 10
Heating
- Central
Cooling
- Central Air, Ceiling Fan(s)
Appliances
- Included: Dryer, Dishwasher, Disposal, Gas Range, Microwave, Refrigerator, Washer
- Laundry: Washer Hookup, Gas Dryer Hookup, Laundry in Utility Room
Features
- Decorative/Designer Lighting Fixtures, Double Vanity, Eat-in Kitchen, Granite Counters, High Speed Internet, Kitchen Island, Open Floorplan, Pantry, Walk-In Closet(s), Wired for Sound
- Flooring: Luxury Vinyl Plank
- Has basement: No
- Has fireplace: No
Interior area
- Total interior livable area: 1,700 sqft
Video & virtual tour
Property
Parking
- Total spaces: 2
- Parking features: Additional Parking, Driveway, Garage Faces Front, Paved
- Attached garage spaces: 2
Features
- Levels: Two
- Stories: 2
- Patio & porch: Covered
- Exterior features: Private Yard
- Pool features: None
- Fencing: Back Yard,Wood
Lot
- Size: 8,624 Square Feet
- Features: Back Yard, Lawn
- Residential vegetation: Grassed
Details
- Parcel number: 00000154507000000
Construction
Type & style
- Home type: SingleFamily
- Architectural style: Contemporary/Modern
- Property subtype: Duplex, Single Family Residence
- Attached to another structure: Yes
Materials
- Foundation: Slab
- Roof: Composition,Shingle
Condition
- Year built: 2024
Utilities & green energy
- Sewer: Public Sewer
- Water: Public
- Utilities for property: Sewer Available, Water Available
Community & HOA
Community
- Security: Smoke Detector(s)
- Subdivision: D Rowens Add
HOA
- Has HOA: No
Location
- Region: Dallas
Financial & listing details
- Price per square foot: $212/sqft
- Annual tax amount: $18,696
- Date on market: 10/27/2026
- Listing terms: Cash,Conventional,FHA,VA Loan
Estimated market value
Not available
Estimated sales range
Not available
Not available
Price history
| Date | Event | Price |
|---|---|---|
| 10/27/2026 | Listed for sale | $360,000-2.4%$212/sqft |
Source: NTREIS #21413910 Report a problem | ||
| 12/18/2024 | Listing removed | $3,500$2/sqft |
Source: Zillow Rentals Report a problem | ||
| 12/10/2024 | Listed for rent | $3,500$2/sqft |
Source: Zillow Rentals Report a problem | ||
| 11/23/2024 | Listing removed | $3,500$2/sqft |
Source: Zillow Rentals Report a problem | ||
| 11/7/2024 | Price change | $3,500-6.7%$2/sqft |
Source: Zillow Rentals Report a problem | ||
| 11/1/2024 | Listed for rent | $3,750$2/sqft |
Source: Zillow Rentals Report a problem | ||
| 10/22/2024 | Sold | -- |
Source: NTREIS #20651359 Report a problem | ||
| 10/1/2024 | Pending sale | $369,000$217/sqft |
Source: NTREIS #20651359 Report a problem | ||
| 9/30/2024 | Listed for sale | $369,000$217/sqft |
Source: NTREIS #20651359 Report a problem | ||
| 9/22/2024 | Listing removed | $369,000$217/sqft |
Source: NTREIS #20651359 Report a problem | ||
| 9/12/2024 | Price change | $369,000-13.2%$217/sqft |
Source: NTREIS #20651359 Report a problem | ||
| 9/5/2024 | Price change | $425,000+14.9%$250/sqft |
Source: NTREIS #20651359 Report a problem | ||
| 9/3/2024 | Price change | $370,000-7.3%$218/sqft |
Source: NTREIS #20651359 Report a problem | ||
| 8/14/2024 | Price change | $399,000-3.9%$235/sqft |
Source: NTREIS #20651359 Report a problem | ||
| 7/3/2024 | Price change | $415,000-2.4%$244/sqft |
Source: NTREIS #20651359 Report a problem | ||
| 6/28/2024 | Price change | $425,000-2.3%$250/sqft |
Source: NTREIS #20651359 Report a problem | ||
| 6/20/2024 | Listed for sale | $435,000$256/sqft |
Source: NTREIS #20651359 Report a problem | ||
Public tax history
Tax history is unavailable.
Monthly payment
Est. payment
Payment breakdown
Explore the cost of this home by adjusting the details. Changes won't be saved.Climate risks
Neighborhood: 75223
Nearby schools
Schools provided by the listing agent
- Elementary: Roberts
- Middle: Long
- High: Woodrow Wilson
- District: Dallas ISD
Source: NTREIS. This data may not be complete. We recommend contacting the local school district to confirm school assignments for this home.


Similar homes
- $335,0003 bd2 ba1.6k sqft5301 Dimple Jackson St, Dallas, TX 75210For Sale
 MLS ID #21428697, Alex Cortez. NTREIS
- $300,0003 bd2 ba1.3k sqft1535 Caldwell St, Dallas, TX 75223For Sale
 MLS ID #21379479, Angelica Vargas. NTREIS
- $335,0003 bd2 ba1.6k sqft3624 York St, Dallas, TX 75210For Sale
 MLS ID #21424043, Alex Cortez. NTREIS
- $345,0003 bd4 ba1.6k sqft2616 Peabody Ave, Dallas, TX 75215For Sale
 MLS ID #21427448, Brit Daniels. NTREIS
