Step into this stunning modern-contemporary new-construction home, featuring 3 bedrooms, 2 full baths, and 1,600 sq ft of gorgeous open living space! The open-concept layout is filled with natural light, tall ceilings, and stylish & elegant finishes. You'll appreciate the low-maintenance laminate flooring throughout. The living area and kitchen are breathtaking, with an island and dining area, ideal for hosting friends and family. From top to bottom, you'll appreciate the attention to detail and exquisite taste. The primary bedroom features a beautifully appointed custom en-suite bath and walk-in closet. Continue out back to the covered patio and oversized fenced backyard, with plenty of room for pets and activities. Don’t miss out! Schedule your tour today!
For sale
$335,000
3624 York St, Dallas, TX 75210
3beds
1,600sqft
Single Family Residence
Built in 2026
0.31 Acres Lot
$-- Zestimate®
$209/sqft
$-- HOA
What's special
Low-maintenance laminate flooring throughoutFilled with natural lightCovered patioStylish and elegant finishesTall ceilingsWalk-in closetOpen-concept layout
- 22 days
- 239
- 67
Zillow last checked:
Listing updated:
Listed by:
Alex Cortez 0686645 214-560-0422,
Only 1 Realty Group Dallas 214-560-0422
Source: NTREIS,MLS#: 21424043
Facts & features
Interior
Bedrooms & bathrooms
- Bedrooms: 3
- Bathrooms: 2
- Full bathrooms: 2
Primary bedroom
- Level: First
- Dimensions: 0 x 0
Bedroom
- Level: First
- Dimensions: 0 x 0
Bedroom
- Level: First
- Dimensions: 0 x 0
Primary bathroom
- Level: First
- Dimensions: 0 x 0
Dining room
- Level: First
- Dimensions: 0 x 0
Other
- Level: First
- Dimensions: 0 x 0
Kitchen
- Level: First
- Dimensions: 0 x 0
Laundry
- Level: First
- Dimensions: 0 x 0
Living room
- Level: First
- Dimensions: 0 x 0
Heating
- Central, Electric
Cooling
- Central Air, Electric
Appliances
- Included: Dishwasher, Electric Range, Electric Water Heater, Disposal
Features
- Built-in Features, Chandelier, Decorative/Designer Lighting Fixtures, High Speed Internet, Kitchen Island, Open Floorplan, Cable TV, Walk-In Closet(s)
- Flooring: Luxury Vinyl Plank
- Has basement: No
- Number of fireplaces: 1
- Fireplace features: Decorative, Electric
Interior area
- Total interior livable area: 1,600 sqft
Video & virtual tour
Property
Parking
- Total spaces: 2
- Parking features: Driveway, Garage Faces Front, Garage, Garage Door Opener
- Attached garage spaces: 2
Features
- Levels: One
- Stories: 1
- Patio & porch: Covered
- Exterior features: Private Yard
- Pool features: None
- Fencing: Back Yard,Wood
Lot
- Size: 0.31 Acres
- Features: Back Yard, Lawn, Subdivision, Few Trees
Details
- Parcel number: 00000201514000000
Construction
Type & style
- Home type: SingleFamily
- Architectural style: Contemporary/Modern,Detached
- Property subtype: Single Family Residence
Materials
- Frame, Wood Siding
- Foundation: Slab
- Roof: Composition
Condition
- New Construction
- Year built: 2026
Utilities & green energy
- Sewer: Public Sewer
- Water: Public
- Utilities for property: Sewer Available, Water Available, Cable Available
Community & HOA
Community
- Security: Smoke Detector(s)
- Subdivision: Lagow School
HOA
- Has HOA: No
Location
- Region: Dallas
Financial & listing details
- Price per square foot: $209/sqft
- Tax assessed value: $28,130
- Annual tax amount: $2,404
- Date on market: 10/31/2026
- Cumulative days on market: 23 days
- Listing terms: Cash,Conventional,FHA,VA Loan
Estimated market value
Not available
Estimated sales range
Not available
Not available
Price history
| Date | Event | Price |
|---|---|---|
| 10/31/2026 | Listed for sale | $335,000+6600%$209/sqft |
Source: NTREIS #21424043 Report a problem | ||
| 11/6/2013 | Listing removed | $5,000$3/sqft |
Source: Hopkins Realty & Associates #11988476 Report a problem | ||
| 7/12/2013 | Listed for sale | $5,000$3/sqft |
Source: Hopkins Realty & Associates #11988476 Report a problem | ||
Public tax history
| Year | Property taxes | Tax assessment |
|---|---|---|
| 2022 | $706 -4.8% | $28,130 |
| 2021 | $742 +29.6% | $28,130 +33.3% |
| 2020 | $572 +129.1% | $21,100 +130.9% |
| 2019 | $250 +149.5% | $9,140 +159.7% |
| 2018 | $100 +4.6% | $3,520 |
| 2017 | $96 +17.3% | $3,520 |
| 2016 | $82 | $3,520 |
| 2015 | -- | $3,520 |
| 2014 | -- | $3,520 |
| 2013 | -- | -- |
| 2012 | -- | -- |
| 2011 | -- | -- |
| 2010 | -- | -- |
| 2009 | -- | -- |
| 2008 | -- | -- |
| 2007 | -- | -- |
| 2005 | -- | -- |
| 2004 | -- | -- |
| 2003 | -- | -- |
| 2002 | -- | -- |
| 2001 | -- | -- |
Find assessor info on the county website
Monthly payment
Est. payment
Payment breakdown
Explore the cost of this home by adjusting the details. Changes won't be saved.Climate risks
Neighborhood: 75210
Nearby schools
Schools provided by the listing agent
- Elementary: Thompson Learning Center
- Middle: Dade
- High: Lincoln
- District: Dallas ISD
Source: NTREIS. This data may not be complete. We recommend contacting the local school district to confirm school assignments for this home.


Similar homes
- $335,0003 bd2 ba1.6k sqft3622 York St, Dallas, TX 75210For Sale
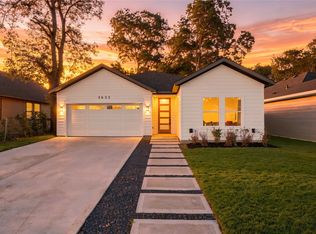 MLS ID #21424036, Alex Cortez. NTREIS
- $335,0003 bd2 ba1.6k sqft5301 Dimple Jackson St, Dallas, TX 75210For Sale
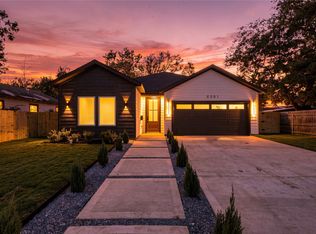 MLS ID #21428697, Alex Cortez. NTREIS
- $314,9003 bd2 ba1.7k sqft3931 Hancock St, Dallas, TX 75210For Sale
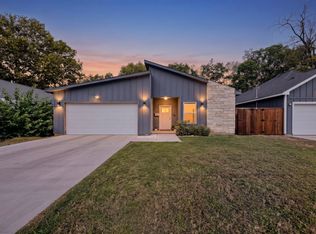 MLS ID #21410183, Matt Templeton. NTREIS
- $339,9003 bd2 ba1.7k sqft4507 Metropolitan Ave, Dallas, TX 75210For Sale
 MLS ID #21340884, Katherine Briones. NTREIS
