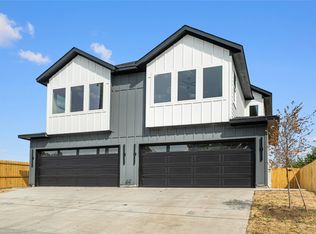
Beautiful modern farmhouse featuring 3 bedrooms, 3 full bathrooms, and a versatile office or recreation room. This thoughtfully designed home offers luxury vinyl flooring throughout, creating a seamless and durable living space. The chef-inspired kitchen features quartz countertops, modern cabinetry, and ample workspace, perfect for cooking and entertaining.
Enjoy spacious bedrooms and well-appointed luxury bathrooms with stylish finishes. The flexible office OR recreation room provides the perfect space for working from home, a playroom, or a media room.
Step outside to a large, beautiful yard offering plenty of space for outdoor living, entertaining, or future landscaping possibilities. This home combines modern finishes with functional design, making it ideal for comfortable everyday living.
Schedule your showing today
For sale
$344,000
4715 Nome St, Dallas, TX 75216
3beds
1,632sqft
Single Family Residence
Built in 2026
7,579 Square Feet Lot
$341,400 Zestimate®
$211/sqft
$-- HOA
What's special
Luxury vinyl flooring throughoutAmple workspaceSpacious bedroomsQuartz countertopsChef-inspired kitchenModern cabinetry
- 37 days
- 235
- 52
Zillow last checked:
Listing updated:
Listed by:
Uriel Garcia Pacheco 0826910 469-345-3514,
Competitive Edge Realty LLC 972-200-3685
Source: NTREIS,MLS#: 21372626
Facts & features
Interior
Bedrooms & bathrooms
- Bedrooms: 3
- Bathrooms: 3
- Full bathrooms: 3
Primary bedroom
- Features: Ceiling Fan(s), Walk-In Closet(s)
- Level: Second
- Dimensions: 0 x 0
Bedroom
- Level: Second
- Dimensions: 0 x 0
Bedroom
- Level: Second
- Dimensions: 0 x 0
Kitchen
- Features: Kitchen Island, Pantry, Stone Counters, Walk-In Pantry
- Level: First
- Dimensions: 0 x 0
Laundry
- Level: Second
- Dimensions: 0 x 0
Living room
- Features: Ceiling Fan(s), Fireplace
- Level: First
- Dimensions: 0 x 0
Office
- Level: First
- Dimensions: 0 x 0
Appliances
- Included: Dishwasher, Electric Range, Electric Water Heater, Disposal, Microwave
Features
- Chandelier, Decorative/Designer Lighting Fixtures, Double Vanity, Kitchen Island, Pantry, Paneling/Wainscoting
- Has basement: No
- Number of fireplaces: 1
- Fireplace features: Electric
Interior area
- Total interior livable area: 1,632 sqft
Video & virtual tour
Property
Parking
- Total spaces: 1
- Parking features: Converted Garage, Driveway
- Attached garage spaces: 1
Accessibility
- Accessibility features: Accessible Kitchen, Accessible Doors, Accessible Hallway(s)
Features
- Levels: Two
- Stories: 2
- Pool features: None
Lot
- Size: 7,579 Square Feet
Details
- Parcel number: 00000759754000000
Construction
Type & style
- Home type: SingleFamily
- Architectural style: Detached
- Property subtype: Single Family Residence
Condition
- Year built: 2026
Utilities & green energy
- Sewer: Public Sewer
- Water: Public
- Utilities for property: Sewer Available, Water Available
Community & HOA
Community
- Subdivision: Central Ave
HOA
- Has HOA: No
Location
- Region: Dallas
Financial & listing details
- Price per square foot: $211/sqft
- Tax assessed value: $60,000
- Annual tax amount: $1,336
- Date on market: 9/2/2026
- Cumulative days on market: 186 days
- Listing terms: Cash,Conventional,FHA,VA Loan
Estimated market value
$341,400
$324,000 - $358,000
$2,498/mo
Price history
| Date | Event | Price |
|---|---|---|
| 9/2/2026 | Listed for sale | $344,000-0.3%$211/sqft |
Source: NTREIS #21372626 Report a problem | ||
| 8/5/2026 | Listing removed | $345,000$211/sqft |
Source: NTREIS #21208656 Report a problem | ||
| 3/14/2026 | Listed for sale | $345,000$211/sqft |
Source: NTREIS #21208656 Report a problem | ||
Public tax history
| Year | Property taxes | Tax assessment |
|---|---|---|
| 2025 | $1,336 -0.4% | $60,000 |
| 2024 | $1,341 +16.9% | $60,000 +20% |
| 2023 | $1,147 +14.3% | $50,000 +25% |
| 2022 | $1,004 +90.3% | $40,000 +100% |
| 2021 | $528 -2.8% | $20,000 |
| 2020 | $543 +32.3% | $20,000 +33.3% |
| 2019 | $410 +260.3% | $15,000 +275% |
| 2018 | $114 +109.3% | $4,000 +100% |
| 2017 | $54 0% | $2,000 |
| 2016 | $54 -0.9% | $2,000 |
| 2015 | $55 | $2,000 |
| 2014 | $55 | $2,000 |
| 2013 | -- | -- |
| 2012 | -- | -- |
| 2011 | -- | -- |
| 2010 | -- | -- |
| 2009 | -- | -- |
| 2008 | -- | -- |
| 2007 | -- | -- |
| 2005 | -- | -- |
| 2004 | -- | -- |
| 2003 | -- | -- |
| 2002 | -- | -- |
| 2001 | -- | -- |
Find assessor info on the county website
Monthly payment
Est. payment
Payment breakdown
Explore the cost of this home by adjusting the details. Changes won't be saved.Climate risks
Neighborhood: 75216
Nearby schools
Schools provided by the listing agent
- Elementary: Pease
- Middle: Dade
- High: Southoakcl
- District: Dallas ISD
Source: NTREIS. This data may not be complete. We recommend contacting the local school district to confirm school assignments for this home.
Similar homes
- $345,0004 bd2 ba1.9k sqft4523 Solar Ln, Dallas, TX 75216For Sale
 MLS ID #21399147, Natalie Harris. NTREIS
 - $325,0003 bd3 ba2k sqft3145 Stag Rd, Dallas, TX 75216For Sale
 MLS ID #21384705, Paul Blas. NTREIS
 - $325,0004 bd3 ba1.8k sqft2606 Fordham Rd, Dallas, TX 75216For Sale
 MLS ID #21307893, Dorothy Michel. NTREIS
 - $410,0004 bd3 ba2.4k sqft4536 Luzon St, Dallas, TX 75216For Sale
 MLS ID #21379966, Gina Eaker. NTREIS
