Welcome to this move in ready new construction home offering 3 bedrooms, 2 full bathrooms, and 1,818 square feet of thoughtfully planned living space. The inviting open concept layout creates a seamless flow between the kitchen, dining, and living areas perfect for both everyday living and entertaining.
The kitchen is a standout with quartz countertops, stainless steel appliances, a spacious center island, and stylish finishes. A beautiful chandelier in the dining area adds an elegant touch, while the living room is highlighted by a striking fireplace with a custom accent wall, creating a warm and modern focal point.
The spacious primary suite features a walk in closet and a well appointed bathroom with attractive tile backsplash and contemporary finishes. Two additional bedrooms provide flexibility for family, guests, or a home office.
Complete with a 2 car garage, modern finishes, and the benefits of brand new construction, this home combines style, comfort, and functionality. Move in ready and designed with today's lifestyle in mind, this is a home you'll be proud to call your own!
For sale
Price cut: $5.6K (10/16)
$369,900
3804 De Maggio Ave, Dallas, TX 75210
3beds
1,818sqft
Single Family Residence
Built in 2026
8,494 Square Feet Lot
$-- Zestimate®
$203/sqft
$-- HOA
What's special
Modern finishesStylish finishesStainless steel appliancesQuartz countertopsWalk in closetSpacious primary suiteSpacious center island
- 47 days
- 327
- 46
Zillow last checked:
Listing updated:
Listed by:
Jeff Meinecke 0701990 469-766-2278,
Monument Realty 214-705-7827
Source: NTREIS,MLS#: 21334137
Facts & features
Interior
Bedrooms & bathrooms
- Bedrooms: 3
- Bathrooms: 2
- Full bathrooms: 2
Primary bedroom
- Features: Ceiling Fan(s), Double Vanity, En Suite Bathroom, Separate Shower, Walk-In Closet(s)
- Level: First
- Dimensions: 0 x 0
Bedroom
- Level: First
- Dimensions: 0 x 0
Bedroom
- Level: First
- Dimensions: 0 x 0
Kitchen
- Level: First
- Dimensions: 0 x 0
Living room
- Level: First
- Dimensions: 0 x 0
Appliances
- Included: Built-In Gas Range, Dishwasher, Electric Oven, Electric Range, Electric Water Heater, Disposal, Microwave, Vented Exhaust Fan
Features
- Kitchen Island, Open Floorplan, Pantry, Walk-In Closet(s)
- Flooring: Ceramic Tile, Laminate, Tile, Vinyl
- Has basement: No
- Number of fireplaces: 1
- Fireplace features: Living Room
Interior area
- Total interior livable area: 1,818 sqft
Video & virtual tour
Property
Parking
- Total spaces: 2
- Parking features: Garage Faces Front, Garage, Garage Door Opener
- Attached garage spaces: 2
Features
- Levels: One
- Stories: 1
- Patio & porch: Awning(s), Covered
- Exterior features: Awning(s), Lighting
- Pool features: None
Lot
- Size: 8,494 Square Feet
- Features: Interior Lot
- Residential vegetation: Grassed, Wooded
Details
- Parcel number: 00000514525000000
Construction
Type & style
- Home type: SingleFamily
- Architectural style: Traditional,Detached
- Property subtype: Single Family Residence
Materials
- Board & Batten Siding, Cedar
- Foundation: Slab
- Roof: Composition,Shingle
Condition
- New Construction
- Year built: 2026
Utilities & green energy
- Sewer: Public Sewer
- Water: Public
- Utilities for property: Cable Available, Sewer Available, Water Available
Community & HOA
Community
- Subdivision: Demaggio Joe
HOA
- Has HOA: No
Location
- Region: Dallas
Financial & listing details
- Price per square foot: $203/sqft
- Tax assessed value: $50,000
- Annual tax amount: $1,113
- Date on market: 8/31/2026
- Cumulative days on market: 47 days
- Road surface type: Asphalt
Estimated market value
Not available
Estimated sales range
Not available
Not available
Price history
| Date | Event | Price |
|---|---|---|
| 10/16/2026 | Price change | $369,900-1.5%$203/sqft |
Source: NTREIS #21334137 Report a problem | ||
| 9/30/2026 | Price change | $375,500-2.6%$207/sqft |
Source: NTREIS #21334137 Report a problem | ||
| 9/23/2026 | Price change | $385,500-1.8%$212/sqft |
Source: NTREIS #21334137 Report a problem | ||
| 8/31/2026 | Listed for sale | $392,500+423.3%$216/sqft |
Source: NTREIS #21334137 Report a problem | ||
| 9/19/2025 | Sold | -- |
Source: NTREIS #20979172 Report a problem | ||
| 9/2/2025 | Pending sale | $75,000$41/sqft |
Source: NTREIS #20979172 Report a problem | ||
| 8/26/2025 | Contingent | $75,000$41/sqft |
Source: NTREIS #20979172 Report a problem | ||
| 7/13/2025 | Price change | $75,000-6.3%$41/sqft |
Source: NTREIS #20979172 Report a problem | ||
| 6/24/2025 | Listed for sale | $80,000+48.1%$44/sqft |
Source: NTREIS #20979172 Report a problem | ||
| 7/6/2021 | Listing removed | -- |
Source: Owner Report a problem | ||
| 6/25/2021 | Listed for sale | $54,000$30/sqft |
Source: Owner Report a problem | ||
| 3/22/2021 | Sold | -- |
Source: Public Record Report a problem | ||
| 9/25/2020 | Sold | -- |
Source: Public Record Report a problem | ||
Public tax history
| Year | Property taxes | Tax assessment |
|---|---|---|
| 2025 | $1,113 +3.8% | $50,000 |
| 2024 | $1,073 +16.9% | $50,000 +25% |
| 2023 | $918 +21.9% | $40,000 +33.3% |
| 2022 | $753 -4.8% | $30,000 |
| 2021 | $791 +94.5% | $30,000 +100% |
| 2020 | $407 -0.8% | $15,000 |
| 2019 | $410 +424% | $15,000 +445.5% |
| 2018 | $78 +4.6% | $2,750 |
| 2017 | $75 +0% | $2,750 |
| 2016 | $75 -0.9% | $2,750 |
| 2015 | $75 | $2,750 |
| 2014 | $75 | $2,750 |
| 2013 | -- | -- |
| 2012 | -- | -- |
| 2011 | -- | -- |
| 2010 | -- | -- |
| 2009 | -- | -- |
| 2008 | -- | -- |
| 2007 | -- | -- |
| 2005 | -- | -- |
| 2004 | -- | -- |
| 2003 | -- | -- |
| 2002 | -- | -- |
| 2001 | -- | -- |
Find assessor info on the county website
Monthly payment
Est. payment
Payment breakdown
Explore the cost of this home by adjusting the details. Changes won't be saved.Climate risks
Neighborhood: 75210
Nearby schools
Schools provided by the listing agent
- Elementary: Silberstei
- Middle: Ann Richards
- High: Skyline
- District: Dallas ISD
Source: NTREIS. This data may not be complete. We recommend contacting the local school district to confirm school assignments for this home.


Similar homes
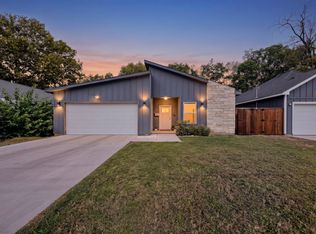
- $350,0003 bd2 ba1.7k sqft3931 Hancock St, Dallas, TX 75210For Sale
 MLS ID #21410183, Matt Templeton. NTREIS
 - $369,0004 bd3 ba1.9k sqft3210 Carpenter Ave, Dallas, TX 75215For Sale
 MLS ID #21409017, Mustafa Jawadwala. NTREIS
 - $342,0003 bd2 ba1.7k sqft4507 Metropolitan Ave, Dallas, TX 75210For Sale
 MLS ID #21340884, Katherine Briones. NTREIS
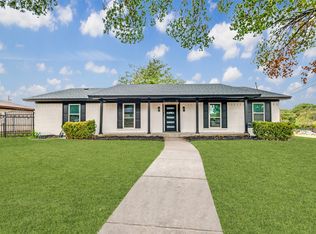
 - $350,0004 bd2 ba1.9k sqft5445 Enderly Pl, Dallas, TX 75227For Sale
 MLS ID #21401789, Jade Burrowes. NTREIS
