This 3-bedroom, 2-bath property sits on a generous lot with a large fenced backyard, fresh landscaping and a two-car garage. The white board-and-batten exterior is finished with natural stone and black accents, giving the home a clean, timeless look. Inside, warm wood-look flooring runs through the main living areas, where a tray ceiling and large windows create a bright, open feel. The kitchen sits at the center of the home with white cabinetry, a contrasting dark island, light countertops, stainless steel appliances and brass-toned fixtures, with plenty of counter space and seating for everyday use. The adjoining dining and living areas are surrounded by windows overlooking the backyard, bringing in plenty of natural light.
The primary suite offers a spacious bath with a large frameless glass shower, tiled walls, built-in niche and a window for natural light. Two additional bedrooms provide flexibility for family, guests or a home office. Out back, a covered patio opens to a large, fully fenced yard with plenty of room for kids, pets and outdoor gatherings. Set among mature trees in an established Mesquite neighborhood, this home gives you the benefits of new construction without the feel of a typical new-build subdivision.
For sale
$380,000
732 Old London Ln, Mesquite, TX 75149
3beds
1,710sqft
Single Family Residence
Built in 2026
8,407 Square Feet Lot
$376,400 Zestimate®
$222/sqft
$-- HOA
What's special
Two-car garageGenerous lotWarm wood-look flooringStainless steel appliancesLarge fully fenced yardBuilt-in nicheLarge windows
- 37 days
- 342
- 52
Zillow last checked:
Listing updated:
Listed by:
Alma Guzman 0755371 214-434-8940,
Monument Realty 214-705-7827
Source: NTREIS,MLS#: 21402657
Facts & features
Interior
Bedrooms & bathrooms
- Bedrooms: 3
- Bathrooms: 2
- Full bathrooms: 2
Primary bedroom
- Features: Ceiling Fan(s), Dual Sinks, En Suite Bathroom, Walk-In Closet(s)
- Level: First
- Dimensions: 14 x 17
Bedroom
- Features: Ceiling Fan(s)
- Level: First
- Dimensions: 13 x 11
Bedroom
- Level: First
- Dimensions: 13 x 14
Primary bathroom
- Features: Dual Sinks, En Suite Bathroom, Walk-In Shower
- Level: First
- Dimensions: 10 x 8
Dining room
- Level: First
- Dimensions: 13 x 11
Other
- Level: First
- Dimensions: 9 x 5
Laundry
- Level: First
- Dimensions: 6 x 7
Living room
- Level: First
- Dimensions: 11 x 19
Appliances
- Included: Dishwasher, Electric Range, Microwave, Refrigerator
- Laundry: Laundry in Utility Room
Features
- Decorative/Designer Lighting Fixtures
- Has basement: No
- Has fireplace: No
Interior area
- Total interior livable area: 1,710 sqft
Video & virtual tour
Property
Parking
- Total spaces: 2
- Parking features: Concrete, Driveway, Garage
- Attached garage spaces: 2
Features
- Levels: One
- Stories: 1
- Pool features: None
Lot
- Size: 8,407 Square Feet
Details
- Parcel number: 38180500001550300
Construction
Type & style
- Home type: SingleFamily
- Architectural style: Detached
- Property subtype: Single Family Residence
Condition
- New Construction
- Year built: 2026
Utilities & green energy
- Sewer: Public Sewer
- Water: Public
- Utilities for property: Sewer Available, Water Available
Community & HOA
Community
- Subdivision: Sherwood Forest 01
HOA
- Has HOA: No
Location
- Region: Mesquite
Financial & listing details
- Price per square foot: $222/sqft
- Tax assessed value: $78,000
- Annual tax amount: $1,830
- Date on market: 10/5/2026
- Cumulative days on market: 37 days
Estimated market value
$376,400
$358,000 - $395,000
$2,386/mo
Price history
| Date | Event | Price |
|---|---|---|
| 10/5/2026 | Listed for sale | $380,000$222/sqft |
Source: NTREIS #21402657 Report a problem | ||
Public tax history
| Year | Property taxes | Tax assessment |
|---|---|---|
| 2025 | $1,830 +12.3% | $78,000 |
| 2024 | $1,629 +410.6% | $78,000 +33.3% |
| 2023 | $319 -5.9% | $58,500 |
| 2022 | $339 +144.5% | $58,500 +160% |
| 2021 | $139 +23.9% | $22,500 +28.6% |
| 2020 | $112 -1% | $17,500 |
| 2019 | $113 -1.5% | $17,500 |
| 2018 | $115 -54.5% | $17,500 +94.4% |
| 2017 | $252 +0.1% | $9,000 |
| 2016 | $252 +3.2% | $9,000 |
| 2015 | $244 | $9,000 |
| 2014 | $244 | $9,000 |
| 2013 | -- | -- |
| 2012 | -- | -- |
| 2011 | -- | -- |
| 2010 | -- | -- |
| 2009 | -- | -- |
| 2008 | -- | -- |
| 2007 | -- | -- |
| 2005 | -- | -- |
| 2004 | -- | -- |
| 2003 | -- | -- |
| 2002 | -- | -- |
| 2001 | -- | -- |
Find assessor info on the county website
Monthly payment
Est. payment
Payment breakdown
Explore the cost of this home by adjusting the details. Changes won't be saved.Climate risks
Neighborhood: Sherwood Forest
Nearby schools
Schools provided by the listing agent
- Elementary: Seabourn
- Middle: Lanny Frasier
- High: Westmesqui
- District: Mesquite ISD
Source: NTREIS. This data may not be complete. We recommend contacting the local school district to confirm school assignments for this home.
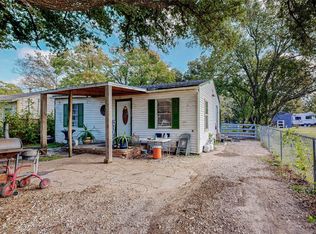
Similar homes
- $380,0003 bd2 ba1.7k sqft736 Old London Ln, Mesquite, TX 75149For Sale
 MLS ID #21402651, Alma Guzman. NTREIS
- $389,0003 bd2 ba1.7k sqft2507 Picadilly Blvd, Mesquite, TX 75149For Sale
 MLS ID #21402665, Alma Guzman. NTREIS
- $374,9004 bd2 ba2.1k sqft6111 Jeane St, Dallas, TX 75217New Construction
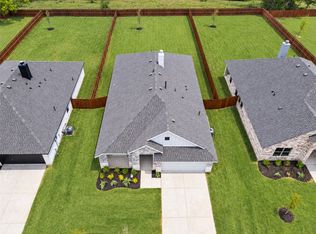 MLS ID #21427437, John Wood. NTREIS
- $357,9004 bd2 ba1.8k sqft6107 Jeane St, Dallas, TX 75217New Construction
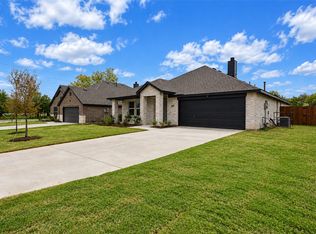 MLS ID #21426585, John Wood. NTREIS
