2507 Picadilly offers brand-new construction with the kind of space that is increasingly hard to find. Set on a larger lot in an established Mesquite neighborhood, this 3-bedroom, 2-bath home pairs a spacious backyard with an open interior designed to feel just as generous. Vaulted ceilings immediately draw your eye upward in the main living area, where a wood accent beam, statement lighting and large windows add character and fill the space with natural light. The kitchen sits at the heart of the home with warm wood cabinetry, a contrasting dark island, light countertops, stainless steel appliances, brass-toned fixtures and a muted green tile backsplash that gives the space a distinctive finish.
The open layout provides plenty of room for both living and dining while keeping the kitchen connected to the rest of the home. The primary suite features a spacious bath with a frameless glass shower, green tile surround, built-in niche, light vanity and warm metal accents. Two additional bedrooms offer space for family, guests or a home office. Outside, the fully fenced backyard is one of the home's standout features, with a larger lot that leaves plenty of room for outdoor living, play, pets, gardening or future plans. A two-car garage, fresh landscaping and natural stone accents complete the exterior. Located among mature trees in an established area of Mesquite with convenient access to major roadways and the surrounding Dallas area, 2507 Picadilly brings together the fresh feel of new construction, a larger homesite and an interior with details that give it character from day one.
For sale
$389,000
2507 Picadilly Blvd, Mesquite, TX 75149
3beds
1,710sqft
Single Family Residence
Built in 2026
8,712 Square Feet Lot
$386,700 Zestimate®
$227/sqft
$-- HOA
What's special
Spacious backyardLarger lotTwo-car garageStatement lightingStainless steel appliancesBuilt-in nicheLarge windows
- 16 days
- 265
- 39
Likely to sell faster than
Zillow last checked:
Listing updated:
Listed by:
Alma Guzman 0755371 214-434-8940,
Monument Realty 214-705-7827
Source: NTREIS,MLS#: 21402665
Facts & features
Interior
Bedrooms & bathrooms
- Bedrooms: 3
- Bathrooms: 2
- Full bathrooms: 2
Primary bedroom
- Features: Ceiling Fan(s), En Suite Bathroom
- Level: First
- Dimensions: 14 x 17
Bedroom
- Features: Ceiling Fan(s)
- Level: First
- Dimensions: 13 x 11
Bedroom
- Features: Ceiling Fan(s)
- Level: First
- Dimensions: 13 x 14
Primary bathroom
- Features: Dual Sinks, En Suite Bathroom
- Level: First
- Dimensions: 10 x 8
Dining room
- Level: First
- Dimensions: 13 x 11
Other
- Level: First
- Dimensions: 9 x 5
Laundry
- Level: First
- Dimensions: 6 x 7
Living room
- Level: First
- Dimensions: 11 x 19
Heating
- Central
Cooling
- Central Air
Appliances
- Included: Dishwasher, Microwave, Refrigerator
- Laundry: Laundry in Utility Room
Features
- Chandelier, Decorative/Designer Lighting Fixtures, Open Floorplan, Pantry, Vaulted Ceiling(s)
- Has basement: No
- Has fireplace: No
Interior area
- Total interior livable area: 1,710 sqft
Video & virtual tour
Property
Parking
- Total spaces: 2
- Parking features: Driveway, Garage
- Attached garage spaces: 2
Features
- Levels: One
- Stories: 1
- Pool features: None
Lot
- Size: 8,712 Square Feet
Details
- Parcel number: 38180500001550400
Construction
Type & style
- Home type: SingleFamily
- Architectural style: Detached
- Property subtype: Single Family Residence
Materials
- Foundation: Slab
Condition
- New Construction
- Year built: 2026
Utilities & green energy
- Sewer: Public Sewer
- Water: Public
- Utilities for property: Sewer Available, Water Available
Community & HOA
Community
- Subdivision: Sherwood Forest 01
HOA
- Has HOA: No
Location
- Region: Mesquite
Financial & listing details
- Price per square foot: $227/sqft
- Tax assessed value: $78,000
- Annual tax amount: $1,830
- Date on market: 10/5/2026
- Cumulative days on market: 17 days
Estimated market value
$386,700
$367,000 - $406,000
$2,349/mo
Price history
| Date | Event | Price |
|---|---|---|
| 10/5/2026 | Listed for sale | $389,000$227/sqft |
Source: NTREIS #21402665 Report a problem | ||
Public tax history
| Year | Property taxes | Tax assessment |
|---|---|---|
| 2025 | $1,830 +12.3% | $78,000 |
| 2024 | $1,629 +410.6% | $78,000 +33.3% |
| 2023 | $319 -5.9% | $58,500 |
| 2022 | $339 +144.5% | $58,500 +160% |
| 2021 | $139 +23.9% | $22,500 +28.6% |
| 2020 | $112 -1% | $17,500 |
| 2019 | $113 -1.5% | $17,500 |
| 2018 | $115 -54.5% | $17,500 +94.4% |
| 2017 | $252 +0.1% | $9,000 |
| 2016 | $252 +3.2% | $9,000 |
| 2015 | $244 | $9,000 |
| 2014 | $244 | $9,000 |
| 2013 | -- | -- |
| 2012 | -- | -- |
| 2011 | -- | -- |
| 2010 | -- | -- |
| 2009 | -- | -- |
| 2008 | -- | -- |
| 2007 | -- | -- |
| 2005 | -- | -- |
| 2004 | -- | -- |
| 2003 | -- | -- |
| 2002 | -- | -- |
| 2001 | -- | -- |
Find assessor info on the county website
Monthly payment
Est. payment
Payment breakdown
Explore the cost of this home by adjusting the details. Changes won't be saved.Climate risks
Neighborhood: Sherwood Forest
Nearby schools
Schools provided by the listing agent
- Elementary: Seabourn
- Middle: Lanny Frasier
- High: Westmesqui
- District: Mesquite ISD
Source: NTREIS. This data may not be complete. We recommend contacting the local school district to confirm school assignments for this home.
Similar homes
- $380,0003 bd2 ba1.7k sqft732 Old London Ln, Mesquite, TX 75149For Sale
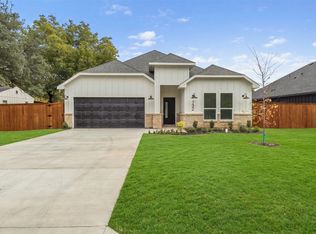 MLS ID #21402657, Alma Guzman. NTREIS
- $380,0003 bd2 ba1.7k sqft736 Old London Ln, Mesquite, TX 75149For Sale
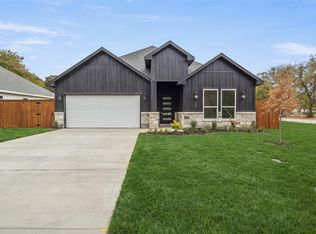 MLS ID #21402651, Alma Guzman. NTREIS
- $369,0004 bd3 ba1.9k sqft3210 Carpenter Ave, Dallas, TX 75215For Sale
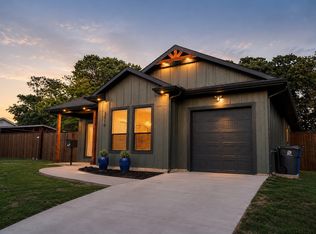 MLS ID #21409017, Mustafa Jawadwala. NTREIS
- $399,0004 bd3 ba2.1k sqft5011 Watson Dr, Dallas, TX 75241For Sale
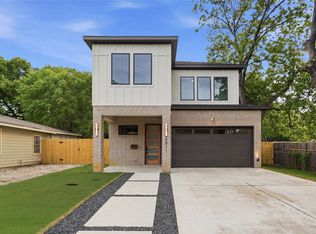 MLS ID #21413776, Alex Cortez. NTREIS
