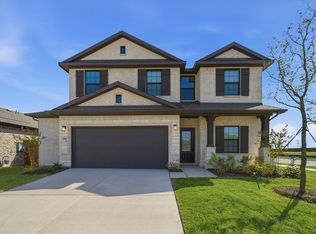
Stunning new construction with modern finishes, an open concept layout, and NO HOA! The home offers a spacious kitchen with quartz countertops, a large island, and abundant cabinetry that flows seamlessly into the main living area. The primary suite features a beautifully finished bathroom with a large walk-in shower, freestanding soaking tub, and double vanity. Additional highlights include luxury vinyl flooring, recessed lighting, modern finishes throughout, and a two car garage. Situated on a larger lot with open space alongside the property, the home offers a little more privacy and room to enjoy the outdoors. Conveniently located near N Hwy 175, providing easy access to Downtown Dallas and surrounding areas, with grocery stores, restaurants, and everyday conveniences just minutes away.
For sale
$400,000
907 Howard St, Seagoville, TX 75159
4beds
1,758sqft
Single Family Residence
Built in 2026
8,407 Square Feet Lot
$396,500 Zestimate®
$228/sqft
$-- HOA
What's special
Modern finishesRecessed lightingLuxury vinyl flooringQuartz countertopsLarge walk-in showerBeautifully finished bathroomTwo car garage
- 21 days
- 429
- 31
Zillow last checked:
Listing updated:
Listed by:
Anna Marquez 0795333 214-560-0422,
Only 1 Realty Group Dallas 214-560-0422
Source: NTREIS,MLS#: 21403045
Facts & features
Interior
Bedrooms & bathrooms
- Bedrooms: 4
- Bathrooms: 3
- Full bathrooms: 2
- 1/2 bathrooms: 1
Primary bedroom
- Features: Ceiling Fan(s)
- Level: First
- Dimensions: 14 x 12
Bedroom
- Features: Closet Cabinetry, Ceiling Fan(s)
- Level: First
- Dimensions: 11 x 10
Bedroom
- Features: Closet Cabinetry, Ceiling Fan(s)
- Level: First
- Dimensions: 11 x 10
Bedroom
- Features: Closet Cabinetry, Ceiling Fan(s)
- Level: First
- Dimensions: 11 x 9
Primary bathroom
- Features: Built-in Features, Dual Sinks, Garden Tub/Roman Tub, Walk-In Shower
- Level: First
- Dimensions: 10 x 6
Other
- Features: Built-in Features, Garden Tub/Roman Tub
- Level: First
- Dimensions: 5 x 4
Half bath
- Level: First
- Dimensions: 5 x 5
Laundry
- Features: Utility Sink
- Level: First
- Dimensions: 0 x 0
Living room
- Features: Ceiling Fan(s)
- Level: First
- Dimensions: 0 x 0
Appliances
- Included: Dishwasher
- Laundry: Washer Hookup, Dryer Hookup
Features
- Built-in Features, Decorative/Designer Lighting Fixtures, Kitchen Island, Open Floorplan, Pantry, Walk-In Closet(s)
- Flooring: Luxury Vinyl Plank
- Has basement: No
- Has fireplace: No
Interior area
- Total interior livable area: 1,758 sqft
Video & virtual tour
Property
Parking
- Total spaces: 2
- Parking features: Driveway, Garage Faces Front
- Attached garage spaces: 2
Features
- Levels: One
- Stories: 1
- Patio & porch: Covered, Patio
- Pool features: None
Lot
- Size: 8,407 Square Feet
Details
- Parcel number: 50020500010040000
Construction
Type & style
- Home type: SingleFamily
- Architectural style: Detached
- Property subtype: Single Family Residence
- Attached to another structure: Yes
Materials
- Brick, Rock, Stone
- Foundation: Slab
- Roof: Shingle
Condition
- Year built: 2026
Utilities & green energy
- Sewer: Public Sewer
- Water: Public
- Utilities for property: Sewer Available, Water Available
Community & HOA
Community
- Subdivision: Howard
HOA
- Has HOA: No
Location
- Region: Seagoville
Financial & listing details
- Price per square foot: $228/sqft
- Tax assessed value: $60,200
- Annual tax amount: $1,354
- Date on market: 10/4/2026
- Cumulative days on market: 22 days
- Listing terms: Cash,FHA,Other,VA Loan
Estimated market value
$396,500
$377,000 - $416,000
$2,313/mo
Price history
| Date | Event | Price |
|---|---|---|
| 10/4/2026 | Listed for sale | $400,000+515.4%$228/sqft |
Source: NTREIS #21403045 Report a problem | ||
| 6/13/2025 | Sold | -- |
Source: NTREIS #20889212 Report a problem | ||
| 5/10/2025 | Pending sale | $65,000$37/sqft |
Source: NTREIS #20889212 Report a problem | ||
| 4/30/2025 | Contingent | $65,000$37/sqft |
Source: NTREIS #20889212 Report a problem | ||
| 4/10/2025 | Price change | $65,000+10.2%$37/sqft |
Source: NTREIS #20889212 Report a problem | ||
| 4/3/2025 | Price change | $59,000+7.3%$34/sqft |
Source: NTREIS #20889212 Report a problem | ||
| 4/2/2025 | Listed for sale | $55,000$31/sqft |
Source: NTREIS #20889212 Report a problem | ||
Public tax history
| Year | Property taxes | Tax assessment |
|---|---|---|
| 2025 | $1,302 +20.4% | $60,200 +19.9% |
| 2024 | $1,081 +17.6% | $50,200 +24.9% |
| 2023 | $919 -9.1% | $40,200 |
| 2022 | $1,012 +100.7% | $40,200 +111.6% |
| 2021 | $504 -2.6% | $19,000 |
| 2020 | $518 -0.7% | $19,000 |
| 2019 | $522 +68.6% | $19,000 +72.7% |
| 2018 | $309 +4.8% | $11,000 |
| 2017 | $295 +0.1% | $11,000 |
| 2016 | $295 +0.8% | $11,000 |
| 2015 | $293 | $11,000 |
| 2014 | $293 | $11,000 |
| 2013 | -- | -- |
| 2012 | -- | -- |
| 2011 | -- | -- |
| 2010 | -- | -- |
| 2009 | -- | -- |
| 2008 | -- | -- |
| 2007 | -- | -- |
| 2005 | -- | -- |
| 2004 | -- | -- |
| 2003 | -- | -- |
| 2002 | -- | -- |
| 2001 | -- | -- |
Find assessor info on the county website
Monthly payment
Est. payment
Payment breakdown
Explore the cost of this home by adjusting the details. Changes won't be saved.Climate risks
Neighborhood: 75159
Nearby schools
Schools provided by the listing agent
- Elementary: Seagoville
- Middle: Seagoville
- High: Seagoville
- District: Dallas ISD
Source: NTREIS. This data may not be complete. We recommend contacting the local school district to confirm school assignments for this home.


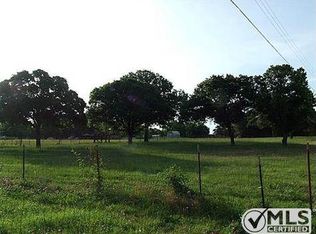
Similar homes
- from $309,9903 bd2 ba1.9k sqftHarrison | Stonehaven Plan, Stonehaven, Seagoville, TX 75159New Construction
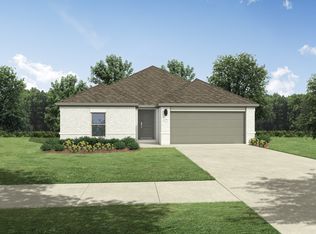 Trophy Signature Homes
- $405,0004 bd3 ba2.5k sqft3317 Saint James Pl, Lancaster, TX 75134For Sale By Owner
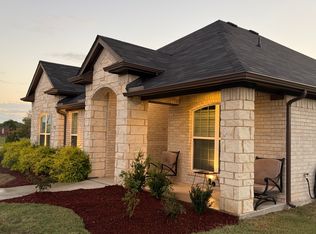
- $399,9903 bd3 ba2k sqft1729 Mosaic Way, Mesquite, TX 75181New Construction
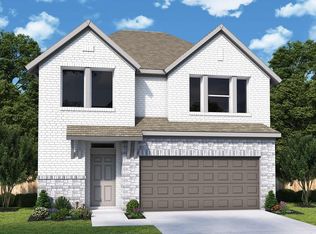 NTREIS
- $384,8684 bd3 ba2.5k sqft3008 Merrick Dr, Crandall, TX 75114New Construction
 NTREIS
