Sophisticated Luxury, Fully Remodeled & Minutes from Downtown Dallas! Experience elevated urban living in this beautifully transformed residence, where contemporary luxury and timeless elegance come together. Completely remodeled with a focus on quality, style, and modern comfort, this exceptional home showcases refined finishes, designer-inspired details, and a seamless flow throughout the living spaces.
The thoughtfully redesigned interior offers an inviting atmosphere with modern fixtures, sophisticated finishes, and an elegant aesthetic that feels both luxurious and welcoming. The beautifully updated kitchen provides a stylish centerpiece for entertaining, while the renovated bathrooms deliver a polished, spa-inspired experience. Every space has been carefully refreshed to create a truly move-in-ready home with an elevated feel.
Ideally positioned just minutes from Downtown Dallas, this property offers an exceptional combination of luxury, convenience, and urban accessibility. Enjoy quick access to downtown dining, entertainment, nightlife, major employment centers, cultural attractions, and major highways. Whether you're looking for a stylish primary residence or an impressive investment opportunity, this fully remodeled property delivers a distinctive Dallas lifestyle in a highly convenient location.
***Seller's Concessions Available***
For sale
$379,999
3500 Roberts Ave, Dallas, TX 75215
4beds
1,951sqft
Single Family Residence
Built in 2005
5,880 Square Feet Lot
$373,200 Zestimate®
$195/sqft
$-- HOA
What's special
Modern fixturesSophisticated finishesRefined finishesStylish centerpiece for entertainingBeautifully updated kitchenDesigner-inspired detailsRenovated bathrooms
- 8 days
- 180
- 27
Likely to sell faster than
Zillow last checked:
Listing updated:
Listed by:
Yaser Alsabti 0784294 210-999-9874,
eXp Realty LLC 888-519-7431
Source: NTREIS,MLS#: 21400685
Facts & features
Interior
Bedrooms & bathrooms
- Bedrooms: 4
- Bathrooms: 3
- Full bathrooms: 3
Primary bedroom
- Features: Ceiling Fan(s), Walk-In Closet(s)
- Level: First
- Dimensions: 14 x 14
Bedroom
- Features: Ceiling Fan(s), Walk-In Closet(s)
- Level: First
- Dimensions: 12 x 14
Bedroom
- Features: Ceiling Fan(s), Walk-In Closet(s)
- Level: First
- Dimensions: 10 x 11
Bedroom
- Features: Ceiling Fan(s), Walk-In Closet(s)
- Level: First
- Dimensions: 10 x 11
Primary bathroom
- Features: Dual Sinks, Walk-In Shower
- Level: First
- Dimensions: 5 x 12
Breakfast room nook
- Level: First
- Dimensions: 6 x 10
Other
- Features: Walk-In Shower
- Level: First
- Dimensions: 5 x 11
Other
- Features: Walk-In Shower
- Level: First
- Dimensions: 5 x 10
Kitchen
- Features: Breakfast Bar, Built-in Features, Eat-in Kitchen, Kitchen Island, Pantry, Solid Surface Counters
- Level: First
- Dimensions: 12 x 20
Living room
- Features: Ceiling Fan(s)
- Level: First
- Dimensions: 14 x 25
Utility room
- Level: First
- Dimensions: 6 x 7
Heating
- Central, Electric
Cooling
- Central Air, Ceiling Fan(s)
Appliances
- Included: Dishwasher, Electric Range, Disposal
- Laundry: Washer Hookup, Dryer Hookup, ElectricDryer Hookup
Features
- Central Vacuum, Decorative/Designer Lighting Fixtures, Eat-in Kitchen, High Speed Internet, Kitchen Island, Open Floorplan, Pantry, Smart Home, Cable TV, Walk-In Closet(s)
- Flooring: Carpet, Linoleum, Vinyl
- Windows: Window Coverings
- Has basement: No
- Has fireplace: No
Interior area
- Total interior livable area: 1,951 sqft
Video & virtual tour
Property
Parking
- Parking features: Additional Parking, Driveway, No Garage
Features
- Levels: One
- Stories: 1
- Patio & porch: Rear Porch
- Exterior features: Lighting, Private Entrance, Private Yard, Rain Gutters
- Pool features: None
- Fencing: Wood
Lot
- Size: 5,880 Square Feet
- Features: Corner Lot, Interior Lot, Landscaped
Details
- Parcel number: 00000159469000000
Construction
Type & style
- Home type: SingleFamily
- Architectural style: Traditional,Detached
- Property subtype: Single Family Residence
Materials
- Brick
- Foundation: Slab
- Roof: Composition,Shingle
Condition
- Resale
- Year built: 2005
Utilities & green energy
- Sewer: Public Sewer
- Water: Public
- Utilities for property: Sewer Available, Water Available, Cable Available
Community & HOA
Community
- Features: Sidewalks
- Security: Carbon Monoxide Detector(s), Fire Alarm, Smoke Detector(s)
- Subdivision: Ss Longoakwood
HOA
- Has HOA: No
Location
- Region: Dallas
Financial & listing details
- Price per square foot: $195/sqft
- Tax assessed value: $264,640
- Annual tax amount: $5,893
- Date on market: 10/2/2026
- Cumulative days on market: 9 days
- Listing terms: Cash,Conventional,FHA,Private Financing Available,VA Loan
Estimated market value
$373,200
$355,000 - $392,000
$2,713/mo
Price history
| Date | Event | Price |
|---|---|---|
| 10/2/2026 | Listed for sale | $379,999+1.4%$195/sqft |
Source: NTREIS #21400685 Report a problem | ||
| 2/1/2026 | Listing removed | $374,900$192/sqft |
Source: NTREIS #21013180 Report a problem | ||
| 11/11/2025 | Price change | $374,900-1.1%$192/sqft |
Source: NTREIS #21013180 Report a problem | ||
| 10/25/2025 | Price change | $379,000+8.3%$194/sqft |
Source: NTREIS #21013180 Report a problem | ||
| 9/25/2025 | Pending sale | $349,900$179/sqft |
Source: NTREIS #21013180 Report a problem | ||
| 9/22/2025 | Contingent | $349,900$179/sqft |
Source: NTREIS #21013180 Report a problem | ||
| 9/4/2025 | Price change | $349,900-5.4%$179/sqft |
Source: NTREIS #21013180 Report a problem | ||
| 8/22/2025 | Price change | $369,876-7.5%$190/sqft |
Source: NTREIS #21013180 Report a problem | ||
| 7/25/2025 | Price change | $399,900-7%$205/sqft |
Source: NTREIS #21013180 Report a problem | ||
| 5/17/2025 | Listed for sale | $429,876+7.5%$220/sqft |
Source: Owner Report a problem | ||
| 7/27/2024 | Listing removed | -- |
Source: NTREIS #20521287 Report a problem | ||
| 3/20/2024 | Price change | $399,876-5.9%$205/sqft |
Source: NTREIS #20521287 Report a problem | ||
| 1/26/2024 | Listed for sale | $424,900$218/sqft |
Source: NTREIS #20521287 Report a problem | ||
Public tax history
| Year | Property taxes | Tax assessment |
|---|---|---|
| 2025 | $5,893 +5.7% | $264,640 +6.1% |
| 2024 | $5,573 +10.3% | $249,370 +13.2% |
| 2023 | $5,055 +16.7% | $220,270 +27.7% |
| 2022 | $4,330 +24.7% | $172,470 +31% |
| 2021 | $3,472 +2.4% | $131,630 +5.3% |
| 2020 | $3,391 -0.8% | $125,000 -7.5% |
| 2019 | $3,417 +123.4% | $135,120 +140.2% |
| 2018 | $1,530 | $56,250 |
| 2017 | $1,530 -0.9% | $56,250 |
| 2015 | $1,543 | $56,250 |
| 2014 | $1,543 | $56,250 |
| 2013 | -- | -- |
| 2012 | -- | -- |
| 2011 | -- | -- |
| 2010 | -- | -- |
| 2009 | -- | -- |
| 2008 | -- | -- |
| 2005 | -- | -- |
| 2004 | -- | -- |
| 2003 | -- | -- |
| 2002 | -- | -- |
| 2001 | -- | -- |
Find assessor info on the county website
Monthly payment
Est. payment
Payment breakdown
Explore the cost of this home by adjusting the details. Changes won't be saved.Climate risks
Neighborhood: 75215
Nearby schools
Schools provided by the listing agent
- Elementary: Dunbar
- Middle: Dade
- High: Madison
- District: Dallas ISD
Source: NTREIS. This data may not be complete. We recommend contacting the local school district to confirm school assignments for this home.

Similar homes
- $399,7865 bd4 ba2.5k sqft2501 Lenway St, Dallas, TX 75215For Sale
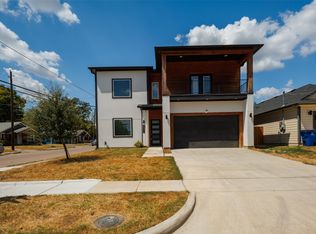 MLS ID #21373343, Hina Ali. NTREIS
 - $309,9004 bd2 ba1.4k sqft3621 Meyers St, Dallas, TX 75215For Sale
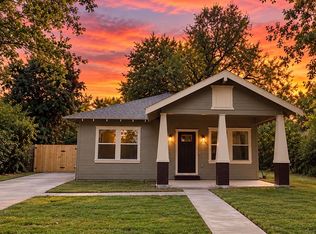 MLS ID #21400094, Tianna Nelson. NTREIS
 - $350,0003 bd2 ba1.7k sqft3627 Havana St, Dallas, TX 75215For Sale
 MLS ID #21367588, Rosio Bucio. NTREIS
 - $390,0004 bd3 ba1.8k sqft604 S Fitzhugh Ave, Dallas, TX 75223For Sale
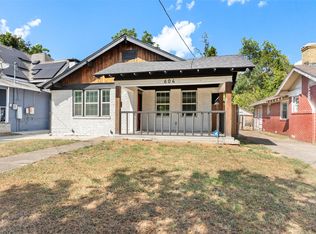 MLS ID #21354621, Bryan Davis. NTREIS
