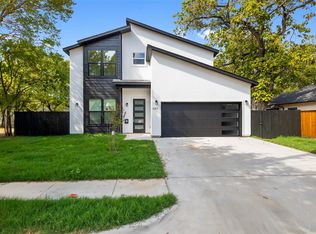
This stunning 2-story, 5-bedroom, 3.5-bath home is ideally positioned on a desirable corner lot just about 2 miles from Deep Ellum and Downtown Dallas. Thoughtfully designed with style, functionality, and entertaining in mind, this home is sure to impress from the moment you step inside. A welcoming entry opens to a versatile front enclosed area, offering the flexibility to serve as a private guest bedroom, study, home office, or playroom. The bright, open-concept living spaces are filled with natural light and feature beautiful wood floors, designer lighting, custom paint, and gorgeous countertops. The gourmet-inspired kitchen is a true focal point, featuring a generous island, abundant natural light, stylish cabinetry, and a vent hood. The adjoining breakfast area flows effortlessly into the spacious family room, complete with a cozy fireplace—creating an inviting setting for both everyday living and entertaining. The luxurious primary suite upstairs offers a peaceful retreat, an ensuite updated bath that comes with a tub and standup shower. Upstairs, a spacious open flex area provides additional living or entertainment space and connects to four generously sized bedrooms and three full bathrooms, offering exceptional flexibility for family, guests, or work-from-home needs. Additional features include a 2-car garage and a low-maintenance backyard. Ideally located near Downtown Dallas, Deep Ellum, dining, entertainment, shopping, and major thoroughfares, this exceptional home delivers the perfect combination of luxury, versatility, and urban convenience.
For sale
$399,786
2501 Lenway St, Dallas, TX 75215
5beds
2,550sqft
Single Family Residence
Built in 2022
3,702 Square Feet Lot
$-- Zestimate®
$157/sqft
$-- HOA
What's special
Cozy fireplaceLow-maintenance backyardWelcoming entryFilled with natural lightBeautiful wood floorsVersatile front enclosed areaBright open-concept living spaces
- 22 days
- 1,411
- 268
Zillow last checked:
Listing updated:
Listed by:
Hina Ali 0642025 972-599-7000,
Keller Williams Legacy 972-599-7000
Source: NTREIS,MLS#: 21373343
Facts & features
Interior
Bedrooms & bathrooms
- Bedrooms: 5
- Bathrooms: 4
- Full bathrooms: 3
- 1/2 bathrooms: 1
Primary bedroom
- Features: Built-in Features, Closet Cabinetry, Dual Sinks, En Suite Bathroom
- Level: Second
- Dimensions: 0 x 0
Bedroom
- Features: Ceiling Fan(s), Walk-In Closet(s)
- Level: Second
- Dimensions: 0 x 0
Bedroom
- Features: Ceiling Fan(s), Walk-In Closet(s)
- Level: Second
- Dimensions: 0 x 0
Bedroom
- Features: Ceiling Fan(s)
- Level: Second
- Dimensions: 0 x 0
Bedroom
- Features: Ceiling Fan(s)
- Level: Second
- Dimensions: 0 x 0
Living room
- Level: First
- Dimensions: 1 x 1
Heating
- Central, Electric, ENERGY STAR Qualified Equipment, Zoned
Cooling
- Ceiling Fan(s), Electric, ENERGY STAR Qualified Equipment, Zoned
Appliances
- Included: Dishwasher, Electric Range, Disposal, Microwave
- Laundry: Dryer Hookup, ElectricDryer Hookup
Features
- Built-in Features, Chandelier, Decorative/Designer Lighting Fixtures, Double Vanity, Eat-in Kitchen, Granite Counters, High Speed Internet, Kitchen Island, Open Floorplan, Pantry, Cable TV, Vaulted Ceiling(s), Natural Woodwork, Walk-In Closet(s), Wired for Sound
- Flooring: Other
- Has basement: No
- Number of fireplaces: 1
- Fireplace features: Decorative
Interior area
- Total interior livable area: 2,550 sqft
Video & virtual tour
Property
Parking
- Total spaces: 2
- Parking features: Concrete, Direct Access, Door-Single, Driveway, Garage Faces Front, Garage, Garage Door Opener, Lighted
- Attached garage spaces: 2
Features
- Levels: Two
- Stories: 2
- Patio & porch: Balcony
- Exterior features: Balcony, Lighting
- Pool features: None
- Fencing: Back Yard
Lot
- Size: 3,702 Square Feet
- Features: Corner Lot
Details
- Parcel number: 00000170305000000
Construction
Type & style
- Home type: SingleFamily
- Architectural style: Contemporary/Modern,Detached
- Property subtype: Single Family Residence
Materials
- Foundation: Slab
- Roof: Composition,Shingle
Condition
- Year built: 2022
Utilities & green energy
- Sewer: Public Sewer
- Water: Public
- Utilities for property: Electricity Available, Electricity Connected, Electricity Not Available, Phone Available, Sewer Available, Separate Meters, Water Available, Cable Available
Community & HOA
Community
- Features: Curbs, Sidewalks
- Security: Smoke Detector(s)
- Subdivision: Warren Rev
HOA
- Has HOA: No
Location
- Region: Dallas
Financial & listing details
- Price per square foot: $157/sqft
- Tax assessed value: $478,430
- Annual tax amount: $10,653
- Date on market: 9/11/2026
- Cumulative days on market: 22 days
- Listing terms: Cash,Conventional,FHA,VA Loan
Estimated market value
Not available
Estimated sales range
Not available
Not available
Price history
| Date | Event | Price |
|---|---|---|
| 9/11/2026 | Listed for sale | $399,786-19.9%$157/sqft |
Source: NTREIS #21373343 Report a problem | ||
| 6/30/2026 | Sold | -- |
Source: Public Record Report a problem | ||
| 5/23/2023 | Sold | -- |
Source: NTREIS #20277513 Report a problem | ||
| 4/21/2023 | Pending sale | $499,000$196/sqft |
Source: NTREIS #20277513 Report a problem | ||
| 4/17/2023 | Price change | $499,000-5%$196/sqft |
Source: NTREIS #20277513 Report a problem | ||
| 4/9/2023 | Price change | $524,9990%$206/sqft |
Source: NTREIS #20277513 Report a problem | ||
| 3/26/2023 | Price change | $525,000-4.5%$206/sqft |
Source: NTREIS #20277513 Report a problem | ||
| 3/10/2023 | Listed for sale | $550,000$216/sqft |
Source: NTREIS #20277513 Report a problem | ||
| 4/10/2020 | Sold | -- |
Source: Public Record Report a problem | ||
Public tax history
| Year | Property taxes | Tax assessment |
|---|---|---|
| 2025 | $7,607 -27.6% | $478,430 +1.8% |
| 2024 | $10,503 +87.3% | $469,910 +92.4% |
| 2023 | $5,606 +538% | $244,290 +598% |
| 2022 | $879 | $35,000 +75% |
| 2021 | -- | $20,000 +66.7% |
| 2020 | $30 -90.8% | $12,000 |
| 2019 | $328 +92.2% | $12,000 +100% |
| 2018 | $171 +4.6% | $6,000 |
| 2017 | $163 0% | $6,000 |
| 2016 | $163 -0.9% | $6,000 |
| 2015 | $165 | $6,000 |
| 2014 | $165 | $6,000 |
| 2013 | -- | -- |
| 2012 | -- | -- |
| 2011 | -- | -- |
| 2010 | -- | -- |
| 2009 | -- | -- |
| 2008 | -- | -- |
| 2007 | -- | -- |
| 2005 | -- | -- |
| 2004 | -- | -- |
| 2003 | -- | -- |
| 2002 | -- | -- |
| 2001 | -- | -- |
Find assessor info on the county website
Monthly payment
Est. payment
Payment breakdown
Explore the cost of this home by adjusting the details. Changes won't be saved.Climate risks
Neighborhood: 75215
Nearby schools
Schools provided by the listing agent
- Elementary: King
- Middle: Dade
- High: Madison
- District: Dallas ISD
Source: NTREIS. This data may not be complete. We recommend contacting the local school district to confirm school assignments for this home.
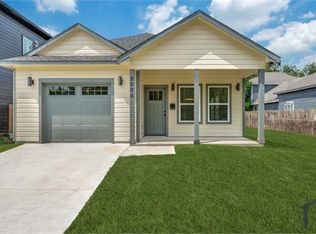

Similar homes
- $379,9994 bd3 ba1.9k sqft3500 Roberts Ave, Dallas, TX 75215For Sale
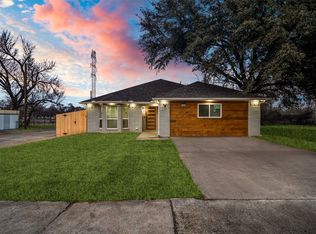 MLS ID #21400685, Yaser Alsabti. NTREIS
 - $334,9903 bd4 ba2.5k sqft3142 Harmon St, Dallas, TX 75215For Sale
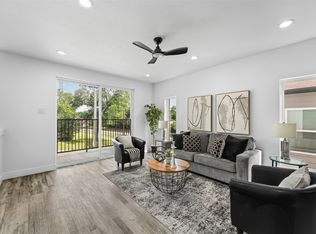 MLS ID #21403011, Quaneshia Fulmore. NTREIS
 - $423,0004 bd3 ba2k sqft4317 Myrtle St, Dallas, TX 75215For Sale
 MLS ID #21305681, Yemisi Beene. NTREIS
 - $415,0004 bd2 ba2.2k sqft4211 S Denley Dr, Dallas, TX 75216For Sale
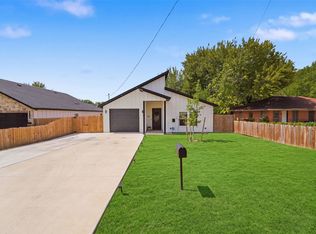 MLS ID #21396141, Kyle Lyon. NTREIS
