Welcome to this beautifully crafted new construction home by Samantha Francine Homes, Inc., offering 4 bedrooms, 2 full baths, and a 2-car garage. Designed with modern living in mind, this home features a functional open-concept layout with stylish finishes and plenty of space for everyday living and entertaining. The kitchen is the heart of the home, featuring a large center island and custom cabinetry, providing generous workspace and storage while opening seamlessly to the main living area. Located near schools and major highways, with easy access to some of Oak Cliff’s favorite destinations. Enjoy being just a short drive from Wynnewood Village, the newly developed Halperin Park, the Dallas Zoo, and the vibrant Bishop Arts District, offering an array of shopping, dining, and entertainment options. A wonderful opportunity to own a brand-new home with quality craftsmanship in an established Dallas neighborhood. The seller will install a stainless steel dishwasher, range, and built-in microwave three to five days prior to closing. Photos shown are of a previously completed home of a similar build by the same builder and are for illustrative purposes only. Actual finishes, features, colors, and design details may vary.
For sale
$389,900
1350 Claude St, Dallas, TX 75203
4beds
1,826sqft
Single Family Residence
Built in 2026
7,492 Square Feet Lot
$387,800 Zestimate®
$214/sqft
$-- HOA
What's special
- 42 days
- 223
- 45
Zillow last checked:
Listing updated:
Listed by:
Cynthia Guel 0787708 214-948-9444,
CENTURY 21 Judge Fite Co. 214-948-9444
Source: NTREIS,MLS#: 21365343
Facts & features
Interior
Bedrooms & bathrooms
- Bedrooms: 4
- Bathrooms: 2
- Full bathrooms: 2
Primary bedroom
- Features: Ceiling Fan(s), Dual Sinks, En Suite Bathroom, Walk-In Closet(s)
- Level: First
- Dimensions: 14 x 15
Bedroom
- Level: First
- Dimensions: 13 x 10
Bedroom
- Level: First
- Dimensions: 13 x 10
Bedroom
- Level: First
- Dimensions: 11 x 10
Living room
- Features: Ceiling Fan(s), Fireplace
- Level: First
- Dimensions: 15 x 18
Heating
- Electric, Fireplace(s)
Cooling
- Central Air, Ceiling Fan(s)
Appliances
- Included: Dishwasher, Electric Range, Microwave
- Laundry: Washer Hookup, Dryer Hookup, Laundry in Utility Room
Features
- Eat-in Kitchen, Kitchen Island, Open Floorplan, Pantry, Walk-In Closet(s)
- Flooring: Carpet, Luxury Vinyl Plank, Tile
- Has basement: No
- Number of fireplaces: 1
- Fireplace features: Decorative, Living Room, Insert
Interior area
- Total interior livable area: 1,826 sqft
Video & virtual tour
Property
Parking
- Total spaces: 2
- Parking features: Door-Single, Driveway, Garage Faces Front, Garage, Inside Entrance, Kitchen Level, Lighted, Private
- Attached garage spaces: 2
Features
- Levels: One
- Stories: 1
- Patio & porch: Covered
- Pool features: None
- Fencing: Back Yard
Lot
- Size: 7,492 Square Feet
- Features: Interior Lot
Details
- Parcel number: 00000280291000000
Construction
Type & style
- Home type: SingleFamily
- Architectural style: Contemporary/Modern,Detached
- Property subtype: Single Family Residence
- Attached to another structure: Yes
Materials
- Fiber Cement
- Foundation: Slab
- Roof: Composition,Shingle
Condition
- New Construction
- Year built: 2026
Utilities & green energy
- Sewer: Public Sewer
- Water: Public
- Utilities for property: Sewer Available, Water Available
Community & HOA
Community
- Subdivision: Edgemont
HOA
- Has HOA: No
Location
- Region: Dallas
Financial & listing details
- Price per square foot: $214/sqft
- Tax assessed value: $85,000
- Annual tax amount: $1,893
- Date on market: 8/22/2026
- Cumulative days on market: 44 days
- Listing terms: Cash,Conventional,FHA,VA Loan
- Exclusions: All Non-Realty Items
Estimated market value
$387,800
$368,000 - $407,000
$3,151/mo
Price history
| Date | Event | Price |
|---|---|---|
| 8/22/2026 | Listed for sale | $389,900+1317.8%$214/sqft |
Source: NTREIS #21365343 Report a problem | ||
| 6/23/2018 | Listing removed | $27,500$15/sqft |
Source: Keller Williams Dallas Park Cities #13791260 Report a problem | ||
| 3/17/2018 | Listed for sale | $27,500+37.5%$15/sqft |
Source: Keller Williams Dallas Park Cities #13791260 Report a problem | ||
| 3/1/2016 | Listing removed | $20,000$11/sqft |
Source: Keller Williams Realty Plano #13268562 Report a problem | ||
| 11/2/2015 | Listed for sale | $20,000$11/sqft |
Source: Keller Williams Realty Plano #13268562 Report a problem | ||
| 6/3/2013 | Sold | -- |
Source: Public Record Report a problem | ||
Public tax history
| Year | Property taxes | Tax assessment |
|---|---|---|
| 2025 | $1,893 +47% | $85,000 |
| 2024 | $1,287 +16.9% | $85,000 +77.1% |
| 2023 | $1,101 | $48,000 |
Find assessor info on the county website
Monthly payment
Est. payment
Payment breakdown
Explore the cost of this home by adjusting the details. Changes won't be saved.Climate risks
Neighborhood: 75203
Nearby schools
Schools provided by the listing agent
- Elementary: Cedar Crest
- Middle: Oliver Wendell Holmes
- High: Roosevelt
- District: Dallas ISD
Source: NTREIS. This data may not be complete. We recommend contacting the local school district to confirm school assignments for this home.
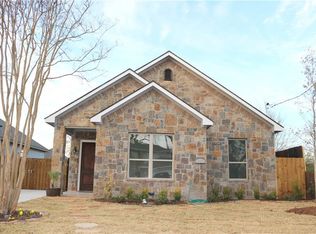
Similar homes
- $389,9004 bd2 ba1.8k sqft1314 Hendricks Ave, Dallas, TX 75216For Sale
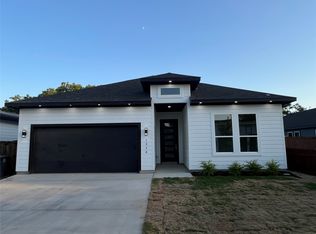 MLS ID #21363251, Cynthia Guel. NTREIS
 - $409,4003 bd4 ba1.9k sqft520 Woodbine Ave, Dallas, TX 75203For Sale
 MLS ID #21301876, Vivian Anyanka. NTREIS
 - $415,0004 bd2 ba2.2k sqft4211 S Denley Dr, Dallas, TX 75216For Sale
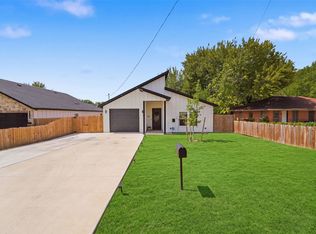 MLS ID #21396141, Kyle Lyon. NTREIS
 - $520,0004 bd4 ba2.6k sqft1511 Morrell Ave, Dallas, TX 75203For Sale
 MLS ID #21375874, Kymerriye Dixon. NTREIS
