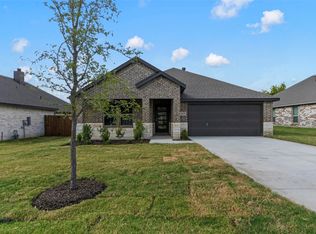
Step inside 6107 Jeane Street, a beautifully crafted new construction home by longtime Dallas homebuilder, Robbie Hale Homes. Offering 1,860 square feet of thoughtfully designed living space, this 4-bedroom home sits on an oversized quarter acre lot in a community with NO HOA and NO MUD-PID taxes.
Features include oversized interior doors, crisp white baseboards, and beautiful wood-look ceramic tile flooring. The bright, open kitchen serves as the centerpiece of the home and features custom cabinetry, an expansive quartz countertop, stainless steel microwave and dishwasher, and a gas range. The open layout provides an ideal space for both everyday living and entertainment.
The primary suite is thoughtfully situated at the rear of the home, separate from the secondary bedrooms, creating a private and peaceful retreat at the end of the day. The primary bathroom features dual vanities and a spacious walk-in shower. Three additional bedrooms provide flexibility for family, guests, a home office, hobby room, or other personal needs.
One of the biggest highlights of this property is the oversized backyard and the opportunity it provides. Enjoy a covered patio, full sprinkler system, professional landscaping, and wood privacy fencing. With a full quarter acre lot and no HOA restrictions, there’s plenty of room to bring your vision to life. Whether you’ve dreamed of adding a swimming pool, outdoor kitchen, garden, play area, or detached garage, this property has the space to make it happen.
Conveniently located in Southeast Dallas with easy access to Highway 175, Downtown Dallas, shopping, dining, and entertainment, 6107 Jeane Street offers the combination of quality new construction, energy-efficient features, modern finishes, and room to grow that today’s buyers are looking for.
Incredible buyer incentives! Builder to pay for title policy and survey, plus up to $15K in seller concessions. Builder has more details.
New construction
$357,900
6107 Jeane St, Dallas, TX 75217
4beds
1,860sqft
Single Family Residence
Built in 2026
0.26 Acres Lot
$-- Zestimate®
$192/sqft
$-- HOA
What's special
Modern finishesWood privacy fencingOversized quarter acre lotOversized backyardCovered patioExpansive quartz countertopSpacious walk-in shower
- 5 days
- 108
- 12
Zillow last checked:
Listing updated:
Listed by:
John Wood 0179849 972-404-9000,
Builders Realty 972-404-9000
Source: NTREIS,MLS#: 21426585
Facts & features
Interior
Bedrooms & bathrooms
- Bedrooms: 4
- Bathrooms: 2
- Full bathrooms: 2
Primary bedroom
- Features: Dual Sinks, Double Vanity, Linen Closet, Sitting Area in Primary, Separate Shower
- Level: First
- Dimensions: 15 x 13
Bedroom
- Features: Split Bedrooms, Walk-In Closet(s)
- Level: First
- Dimensions: 11 x 11
Bedroom
- Features: Split Bedrooms, Walk-In Closet(s)
- Level: First
- Dimensions: 11 x 10
Bedroom
- Features: Split Bedrooms, Walk-In Closet(s)
- Level: First
- Dimensions: 11 x 11
Dining room
- Level: First
- Dimensions: 12 x 11
Kitchen
- Features: Breakfast Bar, Granite Counters, Walk-In Pantry
- Level: First
- Dimensions: 12 x 11
Laundry
- Features: Linen Closet
- Level: First
- Dimensions: 6 x 6
Living room
- Features: Fireplace
- Level: First
- Dimensions: 20 x 15
Heating
- Central, Electric, Fireplace(s)
Cooling
- Central Air, Ceiling Fan(s), Electric
Appliances
- Included: Dishwasher, Electric Oven, Gas Cooktop, Disposal, Microwave
- Laundry: Washer Hookup, Electric Dryer Hookup, Laundry in Utility Room
Features
- Cathedral Ceiling(s), Decorative/Designer Lighting Fixtures, Vaulted Ceiling(s)
- Flooring: Carpet, Ceramic Tile, Vinyl
- Has basement: No
- Number of fireplaces: 1
- Fireplace features: Gas Starter, Masonry, Metal, Wood Burning
Interior area
- Total interior livable area: 1,860 sqft
Video & virtual tour
Property
Parking
- Total spaces: 2
- Parking features: Garage Faces Front
- Attached garage spaces: 2
Features
- Levels: One
- Stories: 1
- Patio & porch: Covered
- Exterior features: Rain Gutters
- Pool features: None
- Fencing: Wood
Lot
- Size: 0.26 Acres
- Dimensions: 60 x 188
- Features: Interior Lot, Sprinkler System, Few Trees
Details
- Parcel number: 006255000001B0000
Construction
Type & style
- Home type: SingleFamily
- Architectural style: Detached
- Property subtype: Single Family Residence
Materials
- Brick
- Foundation: Slab
- Roof: Composition
Condition
- Under Construction
- New construction: Yes
- Year built: 2026
Utilities & green energy
- Sewer: Public Sewer
- Water: Public
- Utilities for property: Sewer Available, Water Available
Community & HOA
Community
- Features: Trails/Paths
- Security: Security System, Carbon Monoxide Detector(s), Smoke Detector(s), Security Lights
- Subdivision: Pemberston Hill
HOA
- Has HOA: No
Location
- Region: Dallas
Financial & listing details
- Price per square foot: $192/sqft
- Date on market: 11/3/2026
- Cumulative days on market: 4 days
- Listing terms: Conventional
Estimated market value
Not available
Estimated sales range
Not available
Not available
Price history
| Date | Event | Price |
|---|---|---|
| 11/6/2026 | Listed for sale | $357,900$192/sqft |
Source: NTREIS #21426585 Report a problem | ||
| 11/5/2026 | Pending sale | $357,900$192/sqft |
Source: NTREIS #21426585 Report a problem | ||
| 11/3/2026 | Listed for sale | $357,900$192/sqft |
Source: NTREIS #21426585 Report a problem | ||
Public tax history
Tax history is unavailable.
Monthly payment
Est. payment
Payment breakdown
Explore the cost of this home by adjusting the details. Changes won't be saved.Climate risks
Neighborhood: Pemberton Hill
Nearby schools
Schools provided by the listing agent
- Elementary: Burleson
- Middle: Comstock
- High: H Grady Spruce
- District: Dallas ISD
Source: NTREIS. This data may not be complete. We recommend contacting the local school district to confirm school assignments for this home.
Similar homes
- $374,9004 bd2 ba2.1k sqft6111 Jeane St, Dallas, TX 75217New Construction
 MLS ID #21427437, John Wood. NTREIS
- $349,9004 bd2 ba1.7k sqft6119 Jeane St, Dallas, TX 75217New Construction
 MLS ID #21356765, John Wood. NTREIS
- $361,9004 bd3 ba2k sqft4262 Lava Forest Dr, Dallas, TX 75241New Construction
 NTREIS
- $439,9005 bd3 ba2.3k sqft10511 Casnett Dr, Dallas, TX 75217For Sale
 MLS ID #21423785, Icela Fernandez. NTREIS
