Welcome to 4713 Craymore Rd, a beautifully designed, nearly new home located in the gated Tenison Village, a GATED community just minutes from Downtown Dallas. Built in 2024, this modern two-story residence offers 3 bedrooms, 2.5 baths, an attached 2-car garage, and an open-concept layout designed for comfortable everyday living and entertaining. Abundant natural light fills the main living areas, while luxury flooring and contemporary finishes create a clean, sophisticated feel throughout. The kitchen flows seamlessly into the dining and living spaces, making the downstairs ideal for gatherings. Upstairs, enjoy well-appointed bedrooms and thoughtfully designed living spaces. Tenison Village offers a low-maintenance lifestyle with community amenities including a SWIMMING POOL, green spaces and walking trails, with HOA-maintained front yards. Conveniently positioned near major thoroughfares with easy access to Downtown Dallas, shopping, dining, entertainment, and nearby Tenison Park Golf Course. An excellent opportunity to enjoy newer construction and gated-community living in the heart of Dallas.
For sale
$369,900
4713 Craymore Rd, Dallas, TX 75228
3beds
1,670sqft
Single Family Residence
Built in 2024
1,481 Square Feet Lot
$365,800 Zestimate®
$221/sqft
$117/mo HOA
What's special
Contemporary finishesWell-appointed bedroomsLuxury flooringHoa-maintained front yardsOpen-concept layout
- 16 days
- 305
- 13
Likely to sell faster than
Zillow last checked:
Listing updated:
Listed by:
Ajmal Rahmani 0847137 469-999-5421,
LEGACY POINT REAL ESTATE LLC 469-579-1267
Source: NTREIS,MLS#: 21372170
Facts & features
Interior
Bedrooms & bathrooms
- Bedrooms: 3
- Bathrooms: 3
- Full bathrooms: 2
- 1/2 bathrooms: 1
Primary bedroom
- Level: Second
- Dimensions: 0 x 0
Living room
- Level: First
- Dimensions: 0 x 0
Appliances
- Included: Dishwasher, Disposal
Features
- Built-in Features, Kitchen Island
- Has basement: No
- Has fireplace: No
Interior area
- Total interior livable area: 1,670 sqft
Video & virtual tour
Property
Parking
- Total spaces: 2
- Parking features: Garage, Gated
- Attached garage spaces: 2
Features
- Levels: Two
- Stories: 2
- Pool features: None
Lot
- Size: 1,481 Square Feet
Details
- Parcel number: 00612900330180000
Construction
Type & style
- Home type: SingleFamily
- Architectural style: Detached
- Property subtype: Single Family Residence
Condition
- Year built: 2024
Utilities & green energy
- Sewer: Public Sewer
- Water: Public
- Utilities for property: Sewer Available, Water Available
Community & HOA
Community
- Subdivision: Tenison Vlg
HOA
- Has HOA: Yes
- Services included: All Facilities, Association Management, Security
- HOA fee: $700 semi-annually
- HOA name: Tennison Village At Buckner Terrace Hoa
- HOA phone: 972-428-2030
Location
- Region: Dallas
Financial & listing details
- Price per square foot: $221/sqft
- Tax assessed value: $400,620
- Annual tax amount: $8,921
- Date on market: 8/28/2026
- Cumulative days on market: 17 days
Estimated market value
$365,800
$348,000 - $384,000
$2,570/mo
Price history
| Date | Event | Price |
|---|---|---|
| 8/28/2026 | Listed for sale | $369,900-2.7%$221/sqft |
Source: NTREIS #21372170 Report a problem | ||
| 9/29/2025 | Listing removed | $380,000$228/sqft |
Source: NTREIS #20765910 Report a problem | ||
| 7/14/2025 | Listed for sale | $380,000$228/sqft |
Source: NTREIS #20765910 Report a problem | ||
| 7/1/2025 | Listing removed | $380,000$228/sqft |
Source: NTREIS #20765910 Report a problem | ||
| 6/3/2025 | Listed for sale | $380,000$228/sqft |
Source: NTREIS #20765910 Report a problem | ||
| 5/27/2025 | Listing removed | $380,000$228/sqft |
Source: NTREIS #20765910 Report a problem | ||
| 5/24/2025 | Price change | $380,000-7.3%$228/sqft |
Source: NTREIS #20765910 Report a problem | ||
| 2/24/2025 | Price change | $409,995-0.5%$246/sqft |
Source: NTREIS #20765910 Report a problem | ||
| 1/2/2025 | Price change | $412,000-1.4%$247/sqft |
Source: NTREIS #20765910 Report a problem | ||
| 10/30/2024 | Listed for sale | $418,000$250/sqft |
Source: NTREIS #20765910 Report a problem | ||
| 10/9/2024 | Listing removed | $418,000$250/sqft |
Source: NTREIS #20715019 Report a problem | ||
| 9/30/2024 | Price change | $418,000-1.6%$250/sqft |
Source: NTREIS #20715019 Report a problem | ||
| 8/29/2024 | Listed for sale | $425,000$254/sqft |
Source: NTREIS #20715019 Report a problem | ||
Public tax history
| Year | Property taxes | Tax assessment |
|---|---|---|
| 2025 | $7,532 +381.4% | $400,620 +472.3% |
| 2024 | $1,565 -9.1% | $70,000 -6.7% |
| 2023 | $1,721 | $75,000 |
Find assessor info on the county website
Monthly payment
Est. payment
Payment breakdown
Explore the cost of this home by adjusting the details. Changes won't be saved.Climate risks
Neighborhood: Buckner Terrace
Nearby schools
Schools provided by the listing agent
- Elementary: Rowe
- Middle: H.W. Lang
- High: Skyline
- District: Dallas ISD
Source: NTREIS. This data may not be complete. We recommend contacting the local school district to confirm school assignments for this home.
Similar homes
- $380,0003 bd3 ba1.5k sqft7539 Edgeware Rd, Dallas, TX 75228For Sale
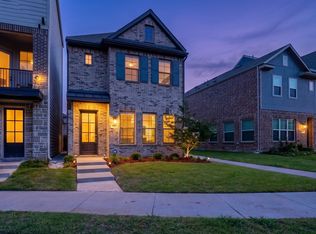 MLS ID #21253224, Jorge Goldsmit. NTREIS
 - $344,9993 bd3 ba1.6k sqft2630 Copper Breaks St, Dallas, TX 75228New Construction
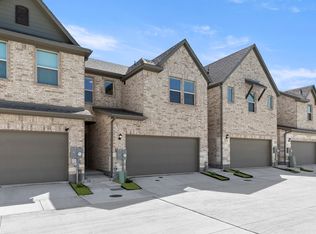 NTREIS
 - $335,0003 bd3 ba1.4k sqft1596 Fiji St, Dallas, TX 75203For Sale
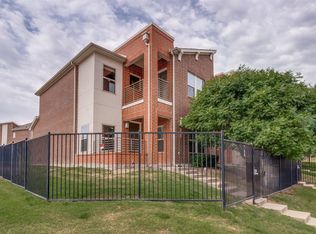 MLS ID #21281891, Martin Stevenson. NTREIS
 - $285,0003 bd3 ba1.8k sqft1969 Education Way, Dallas, TX 75217For Sale
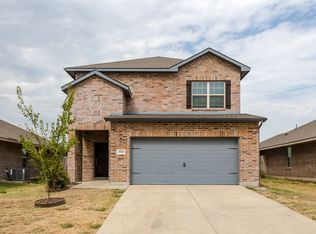 MLS ID #21345126, Meleah Bell. NTREIS
