Looking for a home that matches your style and your lifestyle? Welcome to this beautifully designed 3-bedroom, 2.5-bath townhouse located in a gated community just minutes from Downtown Dallas — offering the perfect blend of convenience, comfort, and modern living.
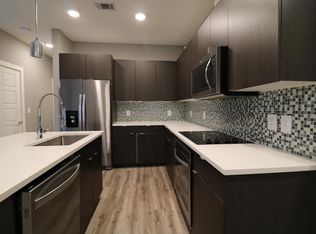
Built in 2017, this corner-unit home is filled with natural light thanks to its additional windows and airy layout. The spacious living area flows seamlessly into an open-concept kitchen featuring quartz countertops, ample cabinetry, and a dining space ideal for entertaining guests or enjoying cozy nights at home. A convenient half bath downstairs and an attached rear-entry 2-car garage with extra storage add everyday functionality and privacy.
Upstairs, the owner’s suite serves as a relaxing retreat complete with a private balcony — the perfect spot for morning coffee or evening unwinding. The ensuite bath offers dual sinks, a soaking tub, separate shower, and a generous walk-in closet. Two additional bedrooms provide flexibility for guests, a home office, fitness space, or growing needs.
Nestled within a quiet gated community, this home offers low-maintenance living with style, security, and unbeatable access to the heart of the city.
For sale
$335,000
1596 Fiji St, Dallas, TX 75203
3beds
1,468sqft
Condominium
Built in 2017
-- sqft lot
$-- Zestimate®
$228/sqft
$165/mo HOA
What's special
Private balconyFilled with natural lightCorner-unit homeQuartz countertopsGenerous walk-in closetSoaking tubOpen-concept kitchen
- 136 days
- 104
- 20
Zillow last checked:
Listing updated:
Listed by:
Martin Stevenson 0398556 214-906-1700,
Briggs Freeman Sotheby's Int'l 214-350-0400
Source: NTREIS,MLS#: 21281891
Facts & features
Interior
Bedrooms & bathrooms
- Bedrooms: 3
- Bathrooms: 3
- Full bathrooms: 2
- 1/2 bathrooms: 1
Primary bedroom
- Features: Double Vanity, Walk-In Closet(s)
- Level: Second
- Dimensions: 14 x 12
Living room
- Level: First
- Dimensions: 14 x 12
Appliances
- Included: Dishwasher, Electric Range, Disposal, Microwave
Features
- Kitchen Island, Walk-In Closet(s)
- Flooring: Carpet, Luxury Vinyl Plank
- Has basement: No
- Has fireplace: No
Interior area
- Total interior livable area: 1,468 sqft
Video & virtual tour
Property
Parking
- Total spaces: 2
- Parking features: Alley Access, Door-Multi, Garage Faces Rear
- Attached garage spaces: 2
Features
- Levels: Two
- Stories: 2
- Patio & porch: Side Porch
- Pool features: None
Lot
- Size: 2,308 Square Feet
Details
- Parcel number: 005914000D0230000
Construction
Type & style
- Home type: Condo
- Architectural style: Traditional
- Property subtype: Condominium
- Attached to another structure: Yes
Materials
- Brick
- Foundation: Slab
- Roof: Composition
Condition
- Resale
- Year built: 2017
Utilities & green energy
- Sewer: Public Sewer
- Water: Public
- Utilities for property: Sewer Available, Water Available
Community & HOA
Community
- Features: Gated
- Subdivision: Sphinx At Fiji Ph 2 Add
HOA
- Has HOA: Yes
- Services included: Association Management
- HOA fee: $165 monthly
- HOA name: Associa Principal Management Group Of North Texas
- HOA phone: 214-368-4030
Location
- Region: Dallas
Financial & listing details
- Price per square foot: $228/sqft
- Tax assessed value: $323,000
- Annual tax amount: $7,192
- Date on market: 5/26/2026
- Cumulative days on market: 137 days
- Listing terms: Cash
Estimated market value
Not available
Estimated sales range
Not available
Not available
Price history
| Date | Event | Price |
|---|---|---|
| 5/26/2026 | Listed for sale | $335,000$228/sqft |
Source: NTREIS #21281891 Report a problem | ||
| 6/30/2019 | Listing removed | $1,925$1/sqft |
Source: Compass RE Texas, LLC. #14105039 Report a problem | ||
| 6/4/2019 | Listed for rent | $1,925$1/sqft |
Source: Compass RE Texas, LLC. #14105039 Report a problem | ||
Public tax history
| Year | Property taxes | Tax assessment |
|---|---|---|
| 2025 | $7,192 +16.4% | $323,000 +16.8% |
| 2024 | $6,179 -2.6% | $276,450 |
| 2023 | $6,344 -8.6% | $276,450 |
| 2022 | $6,940 | $276,450 |
Find assessor info on the county website
Monthly payment
Est. payment
Payment breakdown
Explore the cost of this home by adjusting the details. Changes won't be saved.Climate risks
Neighborhood: 75203
Nearby schools
Schools provided by the listing agent
- Elementary: Cedar Crest
- Middle: Garcia
- High: Roosevelt
- District: Dallas ISD
Source: NTREIS. This data may not be complete. We recommend contacting the local school district to confirm school assignments for this home.
Similar homes
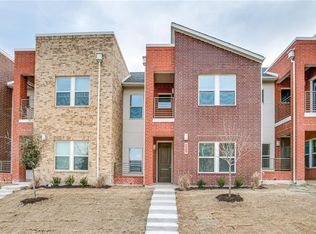
- $335,0003 bd3 ba1.4k sqft1583 Fiji St, Dallas, TX 75203For Sale
 MLS ID #21408736, Angela Webb. NTREIS
 - $324,9003 bd3 ba1.5k sqft349 Tonga St, Dallas, TX 75203For SaleMLS ID #21346918, Jinsyn Barnes. NTREIS
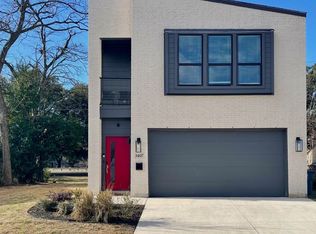
- $339,0003 bd3 ba1.5k sqft3407 Kimble St, Dallas, TX 75215For Sale
 MLS ID #21350894, Tarus Monroe. NTREIS
 - $349,0002 bd2 ba1.2k sqft4107 Bowser Ave APT 110, Dallas, TX 75219For Sale
 MLS ID #21323339, Chase Bray. NTREIS
